
84 Hobson Street, Stamford, CT 06902
Local realty services provided by:Better Homes and Gardens Real Estate Executive Real Estate
84 Hobson Street,Stamford, CT 06902
$1,950,000
- 5 Beds
- 3 Baths
- 3,757 sq. ft.
- Single family
- Active
Listed by: ryan dichter(720) 480-4386
Office: compass connecticut, llc(203) 343-0141
MLS#:24193179
Source:CT
Price summary
- Price:$1,950,000
- Price per sq. ft.:$519.03
About this home
Water Views, Without the Waterfront Price Tag. Set toward the top of a gently sloping street, this home captures sweeping views of Long Island Sound from an elevated vantage point - the visual benefit of waterfront living, without the taxes or price premium that come with it. A rare position in Shippan Point. A grand two-story entry welcomes you in, anchored by a curved staircase and open-air balcony overlooking those views. Sunlight fills every level, rooms are scaled for comfortable living, and custom millwork adds a tailored, high-end feel throughout. The standout: the seller has already run a gas line to the home and pulled pool permits, transferable to the new owner for one year - meaning the next owner can break ground almost immediately, skipping the usual permitting delays. The backyard is primed and ready: level, fenced, and set on a third of an acre with room for both a pool and outdoor entertaining. A flexible downstairs room works as an office, guest suite, or au pair quarters with private yard access. Upstairs, the expansive primary suite steals the show, with a private deck offering panoramic water views that stretch across the Sound - a front-row seat to sunrise coffee or sunset wine. Three additional bedrooms and a marble-clad bath with dual vanities and soaking tub complete the level. Located in Shippan Point, just 48 minutes to Manhattan by rail - coastal living with the beach steps away....
Contact an agent
Home facts
- Year built:1930
- Listing ID #:24193179
- Added:48 day(s) ago
- Updated:September 08, 2026 at 11:39 AM
Rooms and interior
- Bedrooms:5
- Total bathrooms:3
- Full bathrooms:3
- Rooms Total:8
- Kitchen Description:Dishwasher, Microwave, Oven/Range, Range Hood, Refrigerator
- Basement Description:Concrete Floor, Crawl Space, Full Basement, Hatchway Access, Interior Access, Storage, Unfinished
- Living area:3,757 sq. ft.
Heating and cooling
- Cooling:Ceiling Fans, Central Air
- Heating:Baseboard, Hot Air, Radiator, Zoned
- Central air:Yes
Structure and exterior
- Roof:Asphalt Shingle
- Year built:1930
- Building area:3,757 sq. ft.
- Lot area:0.34 Acres
- Lot Features:Cleared, Dry, Level Lot, Water View
- Architectural Style:Colonial, Contemporary
- Construction Materials:Stucco
Schools
- High school:Stamford
- Elementary school:Rogers International
Utilities
- Water:Public Water Connected
- Sewer:Public Sewer In Street, Septic
Finances and disclosures
- Price:$1,950,000
- Price per sq. ft.:$519.03
- Tax amount:$19,979 (July 2025-June 2026)
Features and amenities
- Appliances:Dishwasher, Microwave, Oven/Range, Range Hood, Refrigerator
- Amenities:Auto Garage Door Opener, Cable - Pre-wired, Central Vacuum, Open Floor Plan, Playground/Tot Lot, Security System, Tennis Courts
Parking
- Parking description:Attached Garage
- Garage:Yes
- Garage spaces:2
New listings near 84 Hobson Street
- Coming SoonOpen Thu, 4 to 6pm
 $750,000Coming Soon3 beds 2 baths1,520 sq. ft.
16 Lindsey Avenue, Stamford, CT 06905
MLS# 24204440Listed by: Keller Williams Prestige Prop. - Coming SoonOpen Sat, 12 to 2pm
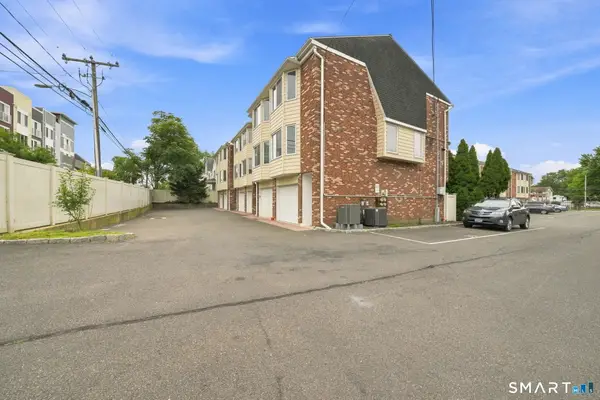 $559,000Coming Soon2 beds 2 baths1,338 sq. ft.
1611 Washington Boulevard #35, Stamford, CT 06902
MLS# 24205097Listed by: Real Broker CT, LLC - Coming SoonOpen Fri, 11am to 1pm
 $725,000Coming Soon3 beds 3 baths2,161 sq. ft.
421 Chestnut Hill Road, Stamford, CT 06903
MLS# 24202888Listed by: Compass Connecticut, LLC - Coming Soon
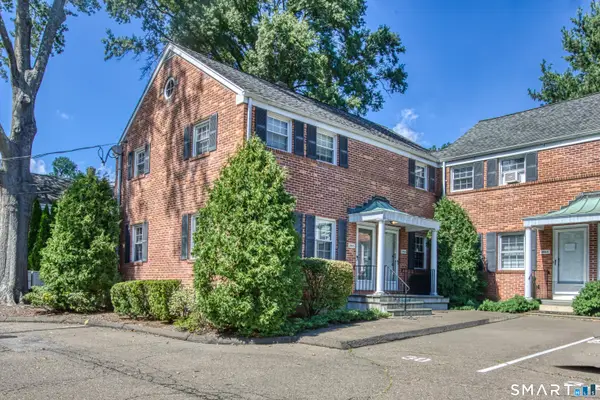 $449,000Coming Soon2 beds 2 baths1,872 sq. ft.
265 Bridge Street #265, Stamford, CT 06905
MLS# 24204843Listed by: Houlihan Lawrence - Coming Soon
 $769,000Coming Soon4 beds 3 baths2,416 sq. ft.
568 Hunting Ridge Road, Stamford, CT 06903
MLS# 24201620Listed by: Brown Harris Stevens - Coming SoonOpen Sun, 12 to 2pm
 $338,000Coming Soon1 beds 1 baths557 sq. ft.
127 Greyrock Place #1111, Stamford, CT 06901
MLS# 24204963Listed by: Sharon Giglio Luxury Real Estate - Coming Soon
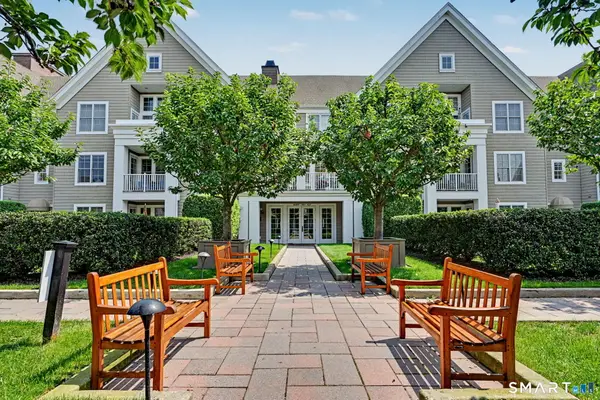 $999,000Coming Soon3 beds 2 baths1,400 sq. ft.
77 Havemeyer Lane #410, Stamford, CT 06902
MLS# 24199048Listed by: William Pitt Sotheby's Int'l - Coming Soon
 $779,000Coming Soon4 beds 2 baths1,428 sq. ft.
14 Ayres Drive, Stamford, CT 06905
MLS# 24204728Listed by: Scalzo Real Estate - Coming Soon
 $299,000Coming Soon1 beds 1 baths949 sq. ft.
70 Strawberry Hill Avenue #3-2C, Stamford, CT 06902
MLS# 24204456Listed by: Brown Harris Stevens - Coming SoonOpen Thu, 5:30 to 7pm
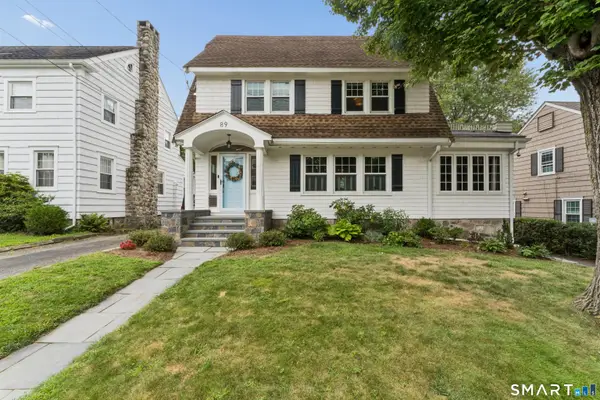 $899,000Coming Soon3 beds 3 baths1,938 sq. ft.
89 Fifth Street, Stamford, CT 06905
MLS# 24202302Listed by: Keller Williams Prestige Prop.


Protect your home and budget from life's surprises with an Assurant Home Warranty, backed by a partner that supports you through every step of homeownership. Explore Plans.
© 2026 Better Homes and Gardens Real Estate LLC. An Anywhere Real Estate company. All rights reserved. Better Homes and Gardens® Real Estate is a registered trademark owned by Meredith Operations Corporation, licensed to Better Homes and Gardens Real Estate LLC and used with permission. Better Homes and Gardens Real Estate LLC fully supports the principles of the Fair Housing Act and the Equal Opportunity Act. Listing information is deemed reliable but is not guaranteed accurate.
Each office is independently owned and operated.
Any services or products provided by third parties are not provided by, affiliated with or related to Better Homes and Gardens Real Estate LLC, or its affiliated companies.