
85 Burwood Avenue, Stamford, CT 06902
Local realty services provided by:Better Homes and Gardens Real Estate Gaetano Marra Homes
85 Burwood Avenue,Stamford, CT 06902
$845,000
- 6 Beds
- 4 Baths
- 2,142 sq. ft.
- Multi-family
- Active
Listed by: bryan tunney(203) 570-6577
Office: brown harris stevens(203) 869-8100
MLS#:24204989
Source:CT
Price summary
- Price:$845,000
- Price per sq. ft.:$394.49
About this home
2 family house side by side. Each unit 3 bedrooms 1 & 1/2 baths and full basement. Back unit freshly painted with new appliances. Front unit is available to see and the new owner can update to their specifications. Both units are gas heated with HVAC. Front unit also has electric heat. Rent one unit live in the other or a great multifamily investment
Contact an agent
Home facts
- Year built:1971
- Listing ID #:24204989
- Added:11 day(s) ago
- Updated:September 28, 2026 at 12:58 PM
Rooms and interior
- Bedrooms:6
- Total bathrooms:4
- Full bathrooms:2
- Half bathrooms:2
- Rooms Total:10
- Basement Description:Full Basement
- Living area:2,142 sq. ft.
Heating and cooling
- Cooling:Central Air
- Heating:Gas on Gas, Hot Air
- Central air:Yes
Structure and exterior
- Roof:Asphalt Shingle
- Year built:1971
- Building area:2,142 sq. ft.
- Lot area:0.15 Acres
- Lot Features:Level Lot
- Architectural Style:Units are Side-by-Side
- Construction Materials:Vinyl Siding
- Exterior Features:Deck
Schools
- High school:Westhill
- Middle school:Turn of River
- Elementary school:Roxbury
Utilities
- Water:Public Water Connected
- Sewer:Public Sewer Connected
Finances and disclosures
- Price:$845,000
- Price per sq. ft.:$394.49
- Tax amount:$10,619 (July 2025-June 2026)
Parking
- Total parking spaces:4
- Parking description:Off Street Parking
New listings near 85 Burwood Avenue
- Coming Soon
 $999,999Coming Soon5 beds 3 baths3,074 sq. ft.
42 Woodledge Road, Stamford, CT 06907
MLS# 24209999Listed by: William Pitt Sotheby's Int'l - Coming Soon
 $1,150,000Coming Soon3 beds 3 baths2,484 sq. ft.
21 Tyler Drive, Stamford, CT 06903
MLS# 24208139Listed by: Keller Williams Prestige Prop. - Coming Soon
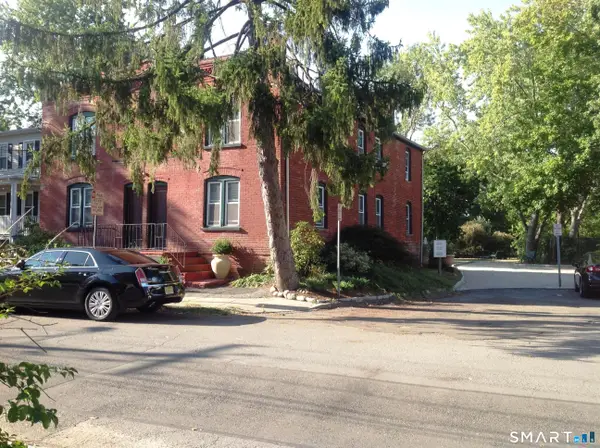 $1,045,000Coming Soon4 beds 4 baths3,430 sq. ft.
Address Withheld By Seller, Stamford, CT 06902
MLS# 24207200Listed by: William Raveis Real Estate - New
 $1,249,000Active7 beds 3 baths3,800 sq. ft.
80 Coolidge Avenue, Stamford, CT 06906
MLS# 24210047Listed by: William Raveis Real Estate - New
 $565,000Active3 beds 3 baths1,590 sq. ft.
40 Riverside Avenue #4, Stamford, CT 06905
MLS# 24209364Listed by: BHHS Darien/New Canaan - New
 $699,000Active3 beds 2 baths1,803 sq. ft.
25 Adams Avenue #416, Stamford, CT 06902
MLS# 24209478Listed by: Houlihan Lawrence - New
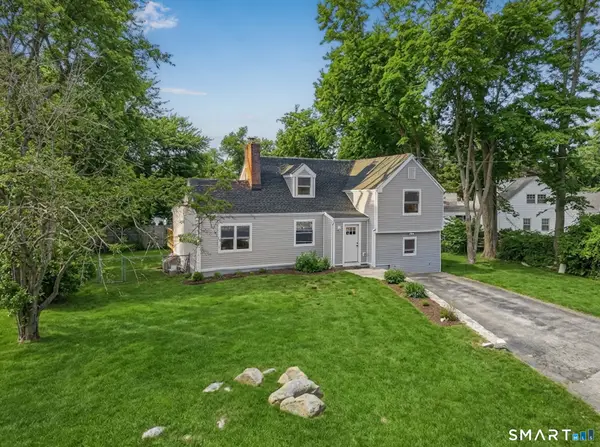 $829,000Active3 beds 2 baths2,063 sq. ft.
39 Crane Road, Stamford, CT 06902
MLS# 24209975Listed by: Marr Caruso Realty Group - New
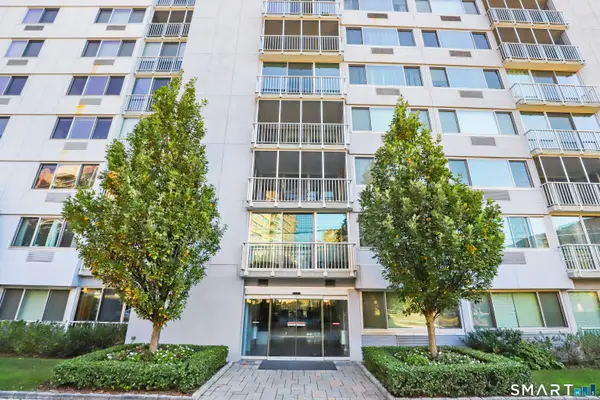 $565,000Active2 beds 2 baths1,650 sq. ft.
1 Strawberry Hill Avenue #12E, Stamford, CT 06902
MLS# 24209639Listed by: William Pitt Sotheby's Int'l - New
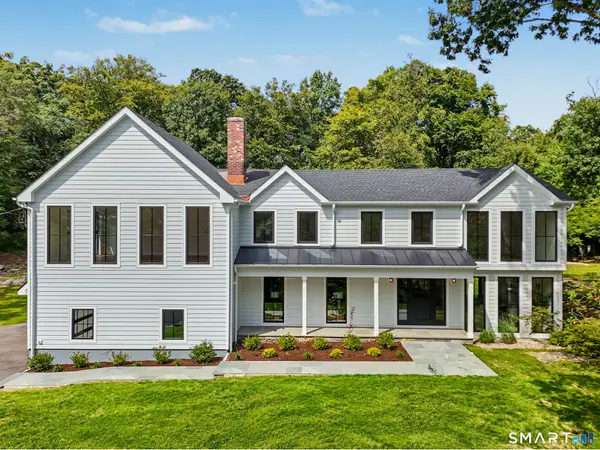 $1,899,999Active4 beds 4 baths3,590 sq. ft.
35 Drum Hill Lane, Stamford, CT 06902
MLS# 24209351Listed by: Compass Connecticut, LLC - New
 $298,000Active2 beds 1 baths1,100 sq. ft.
214 Sylvan Knoll Road, Stamford, CT 06902
MLS# 24209469Listed by: Coldwell Banker Realty


Protect your home and budget from life's surprises with an Assurant Home Warranty, backed by a partner that supports you through every step of homeownership. Explore Plans.
© 2026 Better Homes and Gardens Real Estate LLC. An Anywhere Real Estate company. All rights reserved. Better Homes and Gardens® Real Estate is a registered trademark owned by Meredith Operations Corporation, licensed to Better Homes and Gardens Real Estate LLC and used with permission. Better Homes and Gardens Real Estate LLC fully supports the principles of the Fair Housing Act and the Equal Opportunity Act. Listing information is deemed reliable but is not guaranteed accurate.
Each office is independently owned and operated.
Any services or products provided by third parties are not provided by, affiliated with or related to Better Homes and Gardens Real Estate LLC, or its affiliated companies.