
92 Thornwood Road, Stamford, CT 06903
Local realty services provided by:Better Homes and Gardens Real Estate Executive Real Estate
92 Thornwood Road,Stamford, CT 06903
$1,201,000
- 4 Beds
- 3 Baths
- - sq. ft.
- Single family
- Sold
Listed by: nikolai santurian(914) 469-6235
Office: berkshire hathaway ne prop.(203) 329-2111
MLS#:24188133
Source:CT
Sorry, we are unable to map this address
Price summary
- Price:$1,201,000
About this home
"To give all interested parties an opportunity to submit an offer, the sellers have established an offer deadline of Monday, July 13 at 2:00 p.m. Please submit all offers by the deadline." Situated on lush level property in one of North Stamford's most picturesque neighborhoods, this spacious Colonial offers a flexible layout with generous living spaces throughout. The home features four bedrooms and two and a half baths. A welcoming eat-in kitchen with center island and breakfast nook opens directly to a bright family room, where walls of windows surround the French doors leading to the covered deck with Brazilian cherry flooring and skylights, creating an inviting space for everyday living and entertaining. The dining room opens to the covered deck through French doors, creating a seamless indoor-outdoor flow. The living room with fireplace features oversized windows overlooking the backyard, providing an additional gathering space with beautiful views. The upper-level primary suite includes an oversized ensuite bath and an additional room ready to become the walk-in closet or dressing room of your choosing. Three additional spacious bedrooms and a large full bath with double vanity complete the upper level, while the partially finished lower level offers additional flexibility and easy access to the attached garage. Recent updates include a new septic system, boiler, and oil tank providing peace of mind for years to come....
Contact an agent
Home facts
- Year built:1965
- Listing ID #:24188133
- Added:43 day(s) ago
- Updated:August 22, 2026 at 06:25 AM
Rooms and interior
- Bedrooms:4
- Total bathrooms:3
- Full bathrooms:2
- Half bathrooms:1
- Rooms Total:9
- Kitchen Description:Cook Top, Dishwasher, Microwave, Refrigerator, Wall Oven
- Basement Description:Cooled, Garage Access, Heated, Partial, Partially Finished, Storage, Sump Pump
Heating and cooling
- Cooling:Central Air, Zoned
- Heating:Hot Air
- Central air:Yes
Structure and exterior
- Roof:Asphalt Shingle
- Year built:1965
- Lot Features:Level Lot
- Architectural Style:Colonial
- Construction Materials:Shingle, Wood
- Exterior Features:Covered Deck, French Doors, Gutters, Patio, Shed
Schools
- High school:Westhill
- Middle school:Turn of River
- Elementary school:Davenport Ridge
Utilities
- Water:Private Well
- Sewer:Septic
Finances and disclosures
- Price:$1,201,000
- Tax amount:$14,385 (July 2026-June 2027)
Features and amenities
- Appliances:Cook Top, Dishwasher, Dryer, Microwave, Refrigerator, Wall Oven, Washer
- Amenities:Auto Garage Door Opener, Golf Course, Library, Private School(s), Public Pool, Public Transportation, Tennis Courts
Parking
- Parking description:Attached Garage
- Garage:Yes
- Garage spaces:2
New listings near 92 Thornwood Road
- Coming SoonOpen Fri, 10am to 1pm
 $1,200,000Coming Soon4 beds 3 baths2,714 sq. ft.
69 Brookhollow Lane, Stamford, CT 06902
MLS# 24197193Listed by: William Raveis Real Estate - Coming SoonOpen Fri, 10am to 12pm
 $1,585,000Coming Soon5 beds 6 baths4,022 sq. ft.
297 Rock Rimmon Road, Stamford, CT 06903
MLS# 24200386Listed by: Compass Connecticut, LLC - Coming Soon
 $925,000Coming Soon3 beds 3 baths2,896 sq. ft.
143 Hoyt Street #7F/7G, Stamford, CT 06905
MLS# 24200107Listed by: Keller Williams Realty - Coming Soon
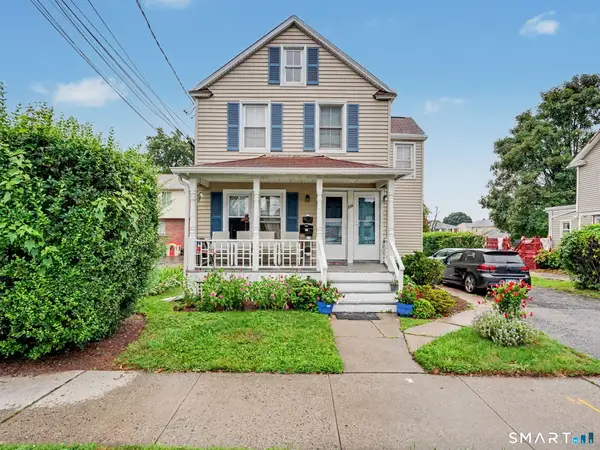 $712,985Coming Soon5 beds 3 baths2,358 sq. ft.
224 Seaside Avenue, Stamford, CT 06902
MLS# 24200284Listed by: William Raveis Real Estate - Coming Soon
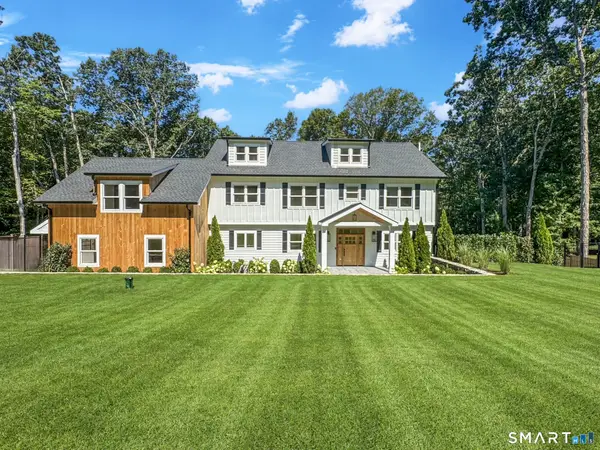 $1,999,000Coming Soon4 beds 5 baths4,600 sq. ft.
96 Studio Road, Stamford, CT 06903
MLS# 24199627Listed by: William Pitt Sotheby's Int'l - Coming Soon
 $789,000Coming Soon3 beds 2 baths1,904 sq. ft.
70 Dannell Drive, Stamford, CT 06905
MLS# 24186519Listed by: Marr Caruso Realty Group - Open Sat, 1 to 3pmNew
 $689,000Active3 beds 2 baths1,248 sq. ft.
218 Knickerbocker Avenue, Stamford, CT 06907
MLS# 24189737Listed by: Keller Williams Prestige Prop. - New
 $299,000Active1 beds 1 baths650 sq. ft.
1 Valley Road #108, Stamford, CT 06902
MLS# 24196406Listed by: William Raveis Real Estate - Open Sun, 1 to 3pmNew
 $579,000Active3 beds 2 baths1,414 sq. ft.
35 Broad Street #107, Stamford, CT 06902
MLS# 24200796Listed by: William Raveis Real Estate - New
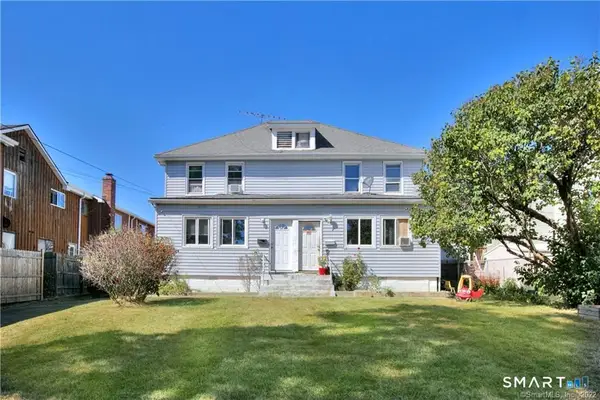 $975,000Active6 beds 4 baths3,200 sq. ft.
511 Fairfield Avenue, Stamford, CT 06902
MLS# 24198263Listed by: Thomas Real Estate


Protect your home and budget from life's surprises with an Assurant Home Warranty, backed by a partner that supports you through every step of homeownership. Explore Plans.
© 2026 Better Homes and Gardens Real Estate LLC. An Anywhere Real Estate company. All rights reserved. Better Homes and Gardens® Real Estate is a registered trademark owned by Meredith Operations Corporation, licensed to Better Homes and Gardens Real Estate LLC and used with permission. Better Homes and Gardens Real Estate LLC fully supports the principles of the Fair Housing Act and the Equal Opportunity Act. Listing information is deemed reliable but is not guaranteed accurate.
Each office is independently owned and operated.
Any services or products provided by third parties are not provided by, affiliated with or related to Better Homes and Gardens Real Estate LLC, or its affiliated companies.