
90 Water Street, Stonington, CT 06378
Local realty services provided by:Better Homes and Gardens Real Estate Gaetano Marra Homes
90 Water Street,Stonington, CT 06378
$2,350,000
- 3 Beds
- 3 Baths
- 1,850 sq. ft.
- Single family
- Active
Listed by: carlos reyes(917) 971-8821
Office: william raveis real estate(860) 536-2600
MLS#:24218750
Source:CT
Price summary
- Price:$2,350,000
- Price per sq. ft.:$1,270.27
About this home
GENERATIONAL OPPORTUNITY TO LIVE ON STONINGTON HARBOR! Welcome to Minnow, where the harbor is your backyard and the Borough is your neighborhood. Wake to sweeping views of Stonington Harbor, enjoy morning coffee overlooking the water, and step onto your own 105-foot private dock for a day on the ocean. Return home to spectacular sunsets and the timeless charm of waterfront living in historic Stonington Borough. Built in 1865, Minnow beautifully blends classic New England coastal character with extensive modern improvements. This exceptional waterfront residence offers 3 bedrooms, 2.5 baths, central air, a wood-burning fireplace, and approximately 1,850 square feet of finished living space, including a walkout lower level with guest accommodations. A true boater's retreat, the substantial private dock features shore power, water, and approximately 4 feet of depth at low tide, providing direct access to Stonington Harbor and beyond. Thoughtfully updated with a reinforced harbor-facing structure, storm-rated windows and doors, and improvements to the roof, siding, electrical, plumbing, and baths. Just steps from acclaimed restaurants, charming boutiques, art galleries, and DuBois Beach, Minnow offers the rare combination of private waterfront living and the vibrant coastal lifestyle of the Borough. At Minnow, you don't just live near the harbor. You make it part of every day...CONTINUED...
Contact an agent
Home facts
- Year built:1865
- Subdivision & Development:Stonington Village
- Listing ID #:24218750
- Added:1 day(s) ago
- Updated:November 04, 2026 at 02:12 PM
Rooms and interior
- Bedrooms:3
- Total bathrooms:3
- Full bathrooms:2
- Half bathrooms:1
- Rooms Total:7
- Kitchen Description:Compactor, Dishwasher, Microwave, Oven/Range, Refrigerator
- Basement Description:Apartment, Full Basement, Full With Walk-Out, Heated, Liveable Space, Partially Finished, Walk-out
- Living area:1,850 sq. ft.
Heating and cooling
- Cooling:Ceiling Fans, Central Air
- Heating:Hot Air
- Central air:Yes
Structure and exterior
- Roof:Asphalt Shingle
- Year built:1865
- Building area:1,850 sq. ft.
- Lot area:0.05 Acres
- Lot Features:Historic District, Water View
- Architectural Style:Cottage
- Construction Materials:Cedar, Shingle
- Exterior Features:Awnings, Deck, Garden Area, Gutters, Lighting, Patio, Shed, Stone Wall
Schools
- High school:Stonington
- Middle school:Per Board of Ed
- Elementary school:Deans Mill
Utilities
- Water:Public Water Connected
- Sewer:Public Sewer Connected
Finances and disclosures
- Price:$2,350,000
- Price per sq. ft.:$1,270.27
- Tax amount:$21,206 (July 2026-June 2027)
Features and amenities
- Appliances:Compactor, Dishwasher, Dryer, Microwave, Oven/Range, Refrigerator, Washer
- Amenities:Golf Course, Library, Paddle Tennis, Playground/Tot Lot, Private School(s), Public Transportation, Tennis Courts
New listings near 90 Water Street
- New
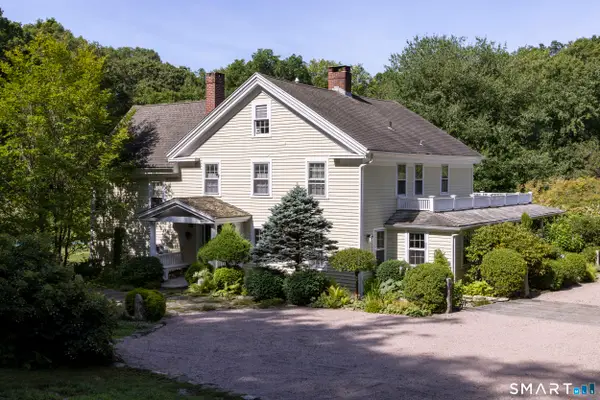 $3,600,000Active4 beds 4 baths3,063 sq. ft.
140 Briar Patch Road, Stonington, CT 06378
MLS# 24218198Listed by: Olga B. Goff Real Estate - New
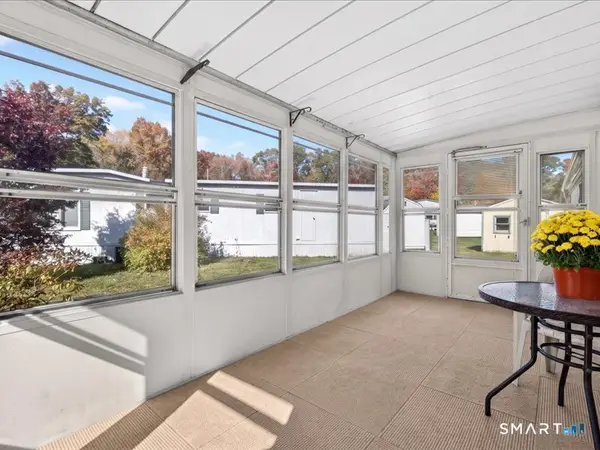 $80,000Active2 beds 1 baths768 sq. ft.
157 Stephen Drive, Stonington, CT 06378
MLS# 24216818Listed by: William Pitt Sotheby's Int'l 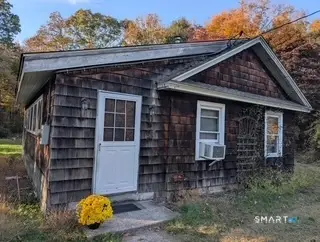 $329,900Pending1 beds 1 baths960 sq. ft.
297 Flanders Road, Stonington, CT 06378
MLS# 24210096Listed by: RE/MAX Legends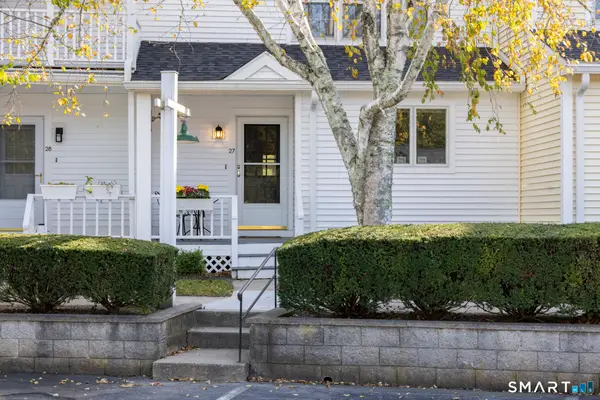 $679,000Active2 beds 3 baths2,588 sq. ft.
27 Cove Side Lane #27, Stonington, CT 06378
MLS# 24216154Listed by: Residential Properties Ltd.- Open Sun, 10:30am to 12pm
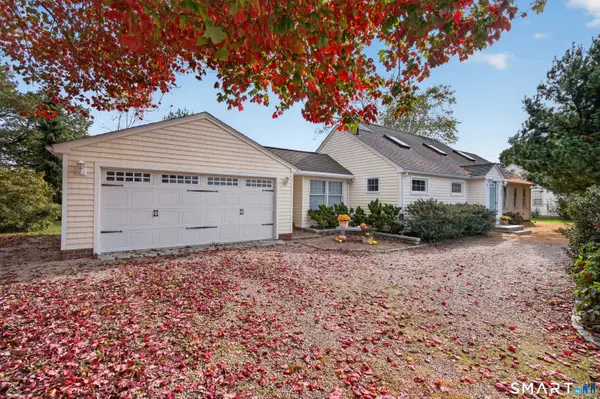 $825,000Active3 beds 4 baths2,458 sq. ft.
225 North Water Street, Stonington, CT 06378
MLS# 24214432Listed by: William Raveis Real Estate 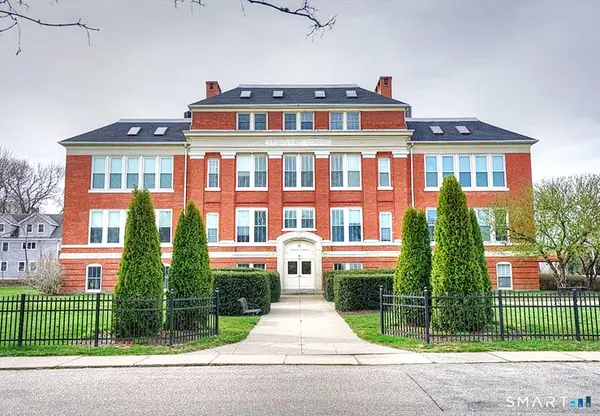 $549,000Pending2 beds 2 baths1,104 sq. ft.
6 School Street #3, Stonington, CT 06378
MLS# 24204444Listed by: William Pitt Sotheby's Int'l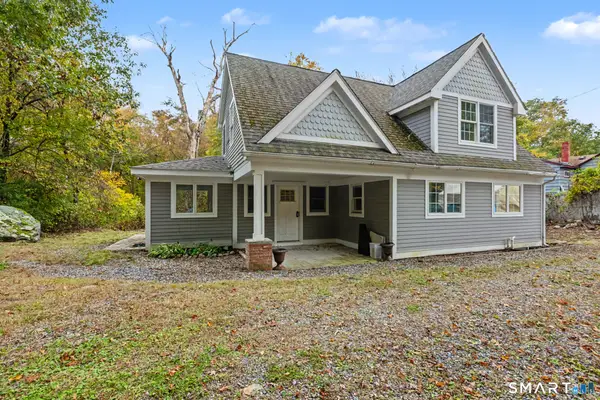 $399,900Active3 beds 2 baths1,655 sq. ft.
366 North Stonington Road, Stonington, CT 06378
MLS# 24215259Listed by: eXp Realty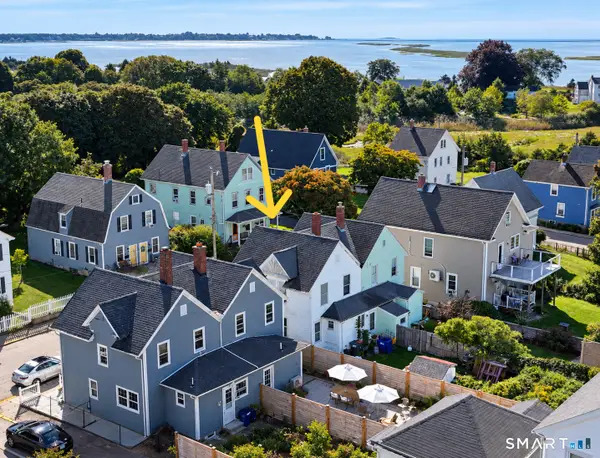 $449,000Active4 beds 1 baths1,039 sq. ft.
5 Bradley Street, Stonington, CT 06378
MLS# 24214851Listed by: Compass Connecticut, LLC $1,950,000Active6 beds 6 baths4,639 sq. ft.
91 Water Street, Stonington, CT 06378
MLS# 24213415Listed by: Jorge A. Zea


Protect your home and budget from life's surprises with an Assurant Home Warranty, backed by a partner that supports you through every step of homeownership. Explore Plans.
© 2026 Better Homes and Gardens Real Estate LLC. An Anywhere Real Estate company. All rights reserved. Better Homes and Gardens® Real Estate is a registered trademark owned by Meredith Operations Corporation, licensed to Better Homes and Gardens Real Estate LLC and used with permission. Better Homes and Gardens Real Estate LLC fully supports the principles of the Fair Housing Act and the Equal Opportunity Act. Listing information is deemed reliable but is not guaranteed accurate.
Each office is independently owned and operated.
Any services or products provided by third parties are not provided by, affiliated with or related to Better Homes and Gardens Real Estate LLC, or its affiliated companies.