
1596 Elm Street, Stratford, CT 06615
Local realty services provided by:Better Homes and Gardens Real Estate Executive Real Estate
1596 Elm Street,Stratford, CT 06615
$609,000
- 2 Beds
- 3 Baths
- 2,305 sq. ft.
- Single family
- Pending
Listed by: emily o'connor karolyi(203) 522-1228
Office: century 21 allpoints realty(203) 378-0210
MLS#:24177633
Source:CT
Price summary
- Price:$609,000
- Price per sq. ft.:$264.21
About this home
Welcome to 1596 Elm Street, a rare waterfront retreat along the scenic Housatonic River in Stratford. Overlooking Mac's Harbor - the historic landing site of Stratford's first settlers in 1639 - this distinctive costal home blends timeless 1860 character with contemporary updates. Vaulted ceilings and an open-concept main level create a bright, airy living space designed to capture the beauty; of the surrounding landscape. Two spacious decks overlook the river, perennial gardens, and winding paths, offering a private oasis where egrets, swans and passing boats become part of everyday life. Conveniently located near the Metro-North train station, Stratford Library, Sterling Community Center, Baldwin Senior Center, beaches, restaurants, a par-3 golf course, marinas, and many other local amenities. The main house features a welcoming living room with a raised-hearth wood-burning fireplace and vaulted ceiling, a dining room, study, table-sized kitchen, half bath and utility room/closet. Rich hardwood wide-plank and peg floors add warmth and historic charm throughout the main level. Upstairs, you'll find the primary bedroom, a hallway bath w/laundry, and an office currently used as a bedroom. Connected through the main living area is a versatile two-level in-law apartment with it's own private entrance. This space includes a living/dining area with built-ins, kitchen, upstairs bedroom and full bath with skylight. The upper level is cooled by a mini-split system....
Contact an agent
Home facts
- Year built:1860
- Listing ID #:24177633
- Added:55 day(s) ago
- Updated:July 23, 2026 at 03:16 PM
Rooms and interior
- Bedrooms:2
- Total bathrooms:3
- Full bathrooms:2
- Half bathrooms:1
- Rooms Total:10
- Kitchen Description:Dishwasher, Disposal, Gas Range, Microwave, Refrigerator
- Basement Description:Concrete Floor, Interior Access, Partial, Partial With Hatchway, Unfinished
- Living area:2,305 sq. ft.
Heating and cooling
- Cooling:Central Air, Split System
- Heating:Baseboard
- Central air:Yes
Structure and exterior
- Roof:Asphalt Shingle
- Year built:1860
- Building area:2,305 sq. ft.
- Lot area:0.45 Acres
- Lot Features:Fence - Partial, Level Lot, Water View
- Architectural Style:Colonial
- Construction Materials:Vinyl Siding
- Exterior Features:Deck, French Doors, Garden Area, Gutters, Lighting, Shed
Schools
- High school:Stratford
- Middle school:Per Board of Ed
- Elementary school:Per Board of Ed
Utilities
- Water:Public Water In Street
- Sewer:Public Sewer Connected
Finances and disclosures
- Price:$609,000
- Price per sq. ft.:$264.21
- Tax amount:$9,135 (July 2025-June 2026)
Features and amenities
- Appliances:Dishwasher, Disposal, Gas Range, Microwave, Refrigerator
- Amenities:Golf Course, Library, Private School(s), Public Rec Facilities, Tennis Courts, Walk to Bus Lines
Parking
- Total parking spaces:6
- Parking description:Off Street Parking, Paved
New listings near 1596 Elm Street
- New
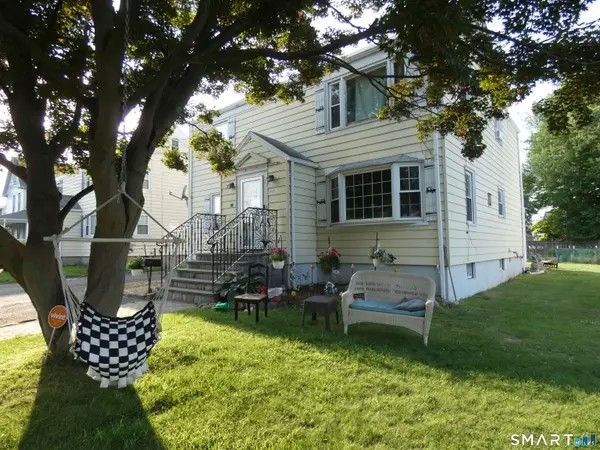 $499,000Active5 beds 3 baths1,854 sq. ft.
84 Euerle Street, Stratford, CT 06614
MLS# 24193667Listed by: Coldwell Banker Realty - New
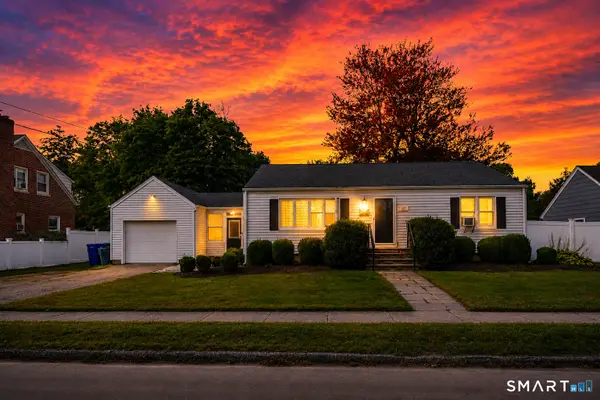 Listed by BHGRE$519,900Active3 beds 2 baths1,840 sq. ft.
269 Wakelee Avenue, Stratford, CT 06614
MLS# 24193756Listed by: BHGRE Gaetano Marra Homes - New
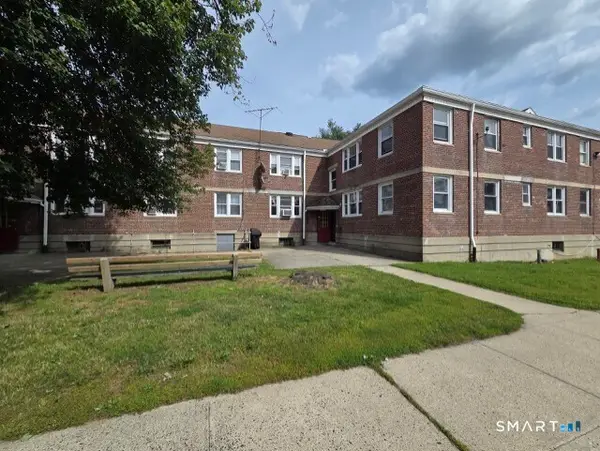 $25,000Active2 beds 1 baths622 sq. ft.
54 Canaan Court #18, Bldg 85, Stratford, CT 06614
MLS# 24192930Listed by: William Raveis Real Estate - Coming Soon
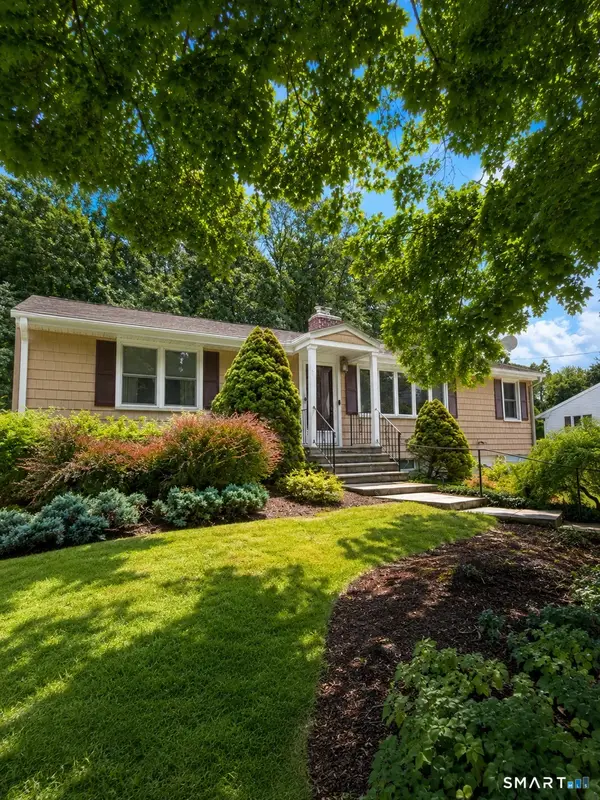 $425,000Coming Soon2 beds 2 baths
85 Euclid Avenue, Stratford, CT 06614
MLS# 24193747Listed by: CORE Realty Group - New
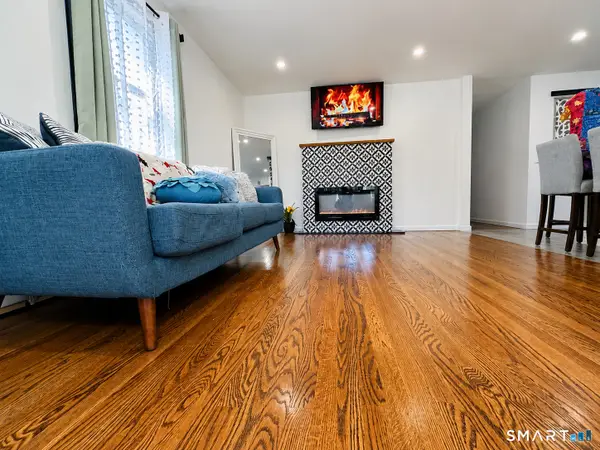 Listed by BHGRE$399,900Active3 beds 2 baths1,508 sq. ft.
314 Mckinley Avenue, Stratford, CT 06615
MLS# 24193482Listed by: BHGRE Gaetano Marra Homes - New
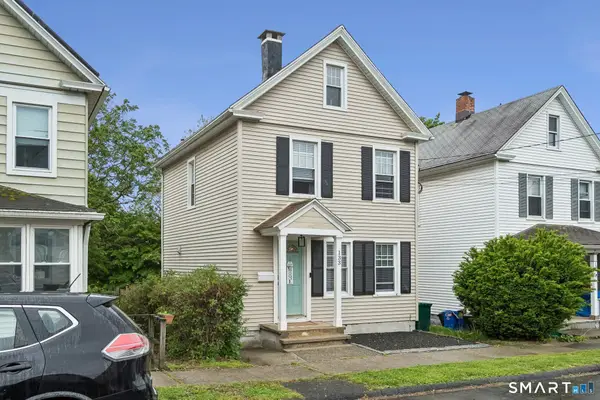 $349,900Active2 beds 1 baths1,046 sq. ft.
133 Jackson Avenue, Stratford, CT 06615
MLS# 24193085Listed by: Coldwell Banker Realty - Coming SoonOpen Sat, 12:30 to 2:30pm
 $799,500Coming Soon4 beds 3 baths
20 North Pasture Lane, Stratford, CT 06614
MLS# 24191551Listed by: William Raveis Real Estate - Coming SoonOpen Sat, 11am to 1pm
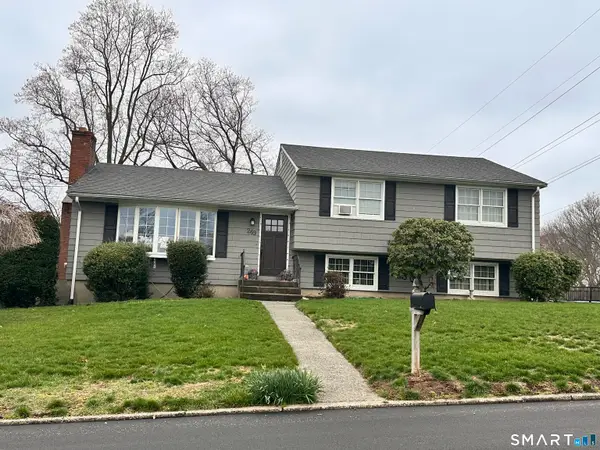 $609,000Coming Soon3 beds 3 baths
269 Wilbrook Road, Stratford, CT 06614
MLS# 24193121Listed by: Coldwell Banker Realty - Open Sat, 12 to 2pmNew
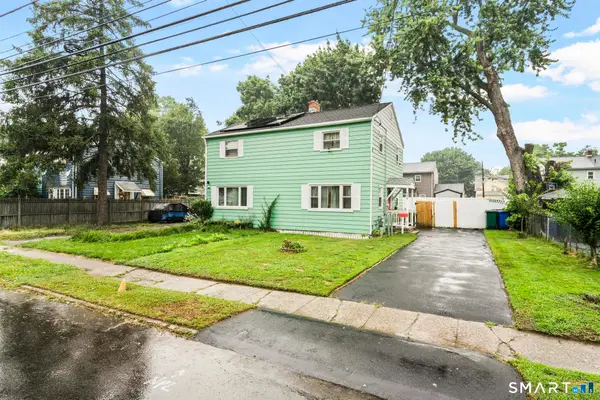 $319,990Active2 beds 1 baths952 sq. ft.
366 Columbus Avenue, Stratford, CT 06615
MLS# 24191698Listed by: Ki Property Group - New
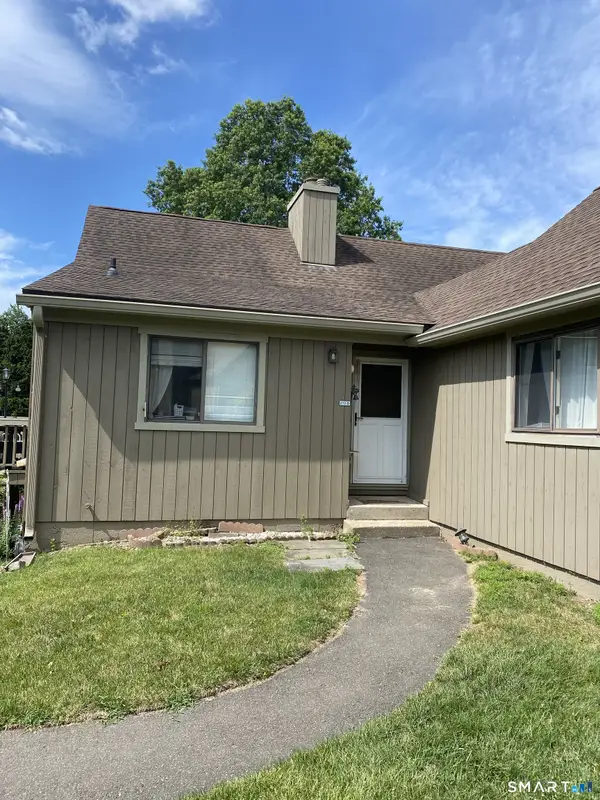 $319,000Active1 beds 2 baths1,426 sq. ft.
212 Agawam Drive #B, Stratford, CT 06614
MLS# 24192418Listed by: Social & Co Realty


Protect your home and budget from life's surprises with an Assurant Home Warranty, backed by a partner that supports you through every step of homeownership. Explore Plans.
© 2026 Better Homes and Gardens Real Estate LLC. An Anywhere Real Estate company. All rights reserved. Better Homes and Gardens® Real Estate is a registered trademark owned by Meredith Operations Corporation, licensed to Better Homes and Gardens Real Estate LLC and used with permission. Better Homes and Gardens Real Estate LLC fully supports the principles of the Fair Housing Act and the Equal Opportunity Act. Listing information is deemed reliable but is not guaranteed accurate.
Each office is independently owned and operated.
Any services or products provided by third parties are not provided by, affiliated with or related to Better Homes and Gardens Real Estate LLC, or its affiliated companies.