
219 Anson Street, Stratford, CT 06614
Local realty services provided by:Better Homes and Gardens Real Estate Executive Real Estate
219 Anson Street,Stratford, CT 06614
$539,900
- 3 Beds
- 2 Baths
- 2,447 sq. ft.
- Single family
- Active
Upcoming open houses
- Sun, Aug 3012:00 pm - 02:00 pm
Listed by: karen berwick, anita pavone(203) 556-4624
Office: real estate two(203) 926-1122
MLS#:24172952
Source:CT
Price summary
- Price:$539,900
- Price per sq. ft.:$220.64
About this home
LOCATION, LOCATION, LOCATION! This charming Cape offers an unbeatable combination of convenience, comfort, & style, ideally located near the train station, major roadways, shopping, schools, & all that makes Stratford such a wonderful place to call home. The inviting first-floor primary suite is complemented by spacious living areas designed for both everyday living & entertaining. The kitchen is truly the heart of the home, featuring a vaulted ceiling, abundant space for cooking & dining, & a beautiful gas fireplace. Conveniently located just steps from the garage and laundry area, it combines functionality w/ warmth. The home offers three distinct spaces for relaxing, including a living room w/ a gas fireplace, a family room w/ access to the beautifully appointed yard, & a lower-level playroom ready for fun & recreation. A lovely formal dining room provides the perfect setting for holiday gatherings and special occasions. Hardwood floors are featured throughout much of the home and are also found beneath the carpeting in the upper-level bedroom and staircase. Additional highlights include newer mechanicals, a newer roof, Anderson windows, & low-maintenance vinyl siding. Step outside to enjoy the newer oversized deck, above-ground pool, patio with custom firepit, and storage shed-everything you need for relaxing and entertaining in your own backyard. Move right in and make this charming Stratford home your own! Please see agent to agent remarks prior to submitting an offer....
Contact an agent
Home facts
- Year built:1940
- Listing ID #:24172952
- Added:1 day(s) ago
- Updated:August 28, 2026 at 01:46 PM
Rooms and interior
- Bedrooms:3
- Total bathrooms:2
- Full bathrooms:2
- Rooms Total:8
- Kitchen Description:Dishwasher, Disposal, Gas Cooktop, Microwave, Range Hood, Refrigerator, Wall Oven
- Basement Description:Full Basement, Partially Finished
- Living area:2,447 sq. ft.
Heating and cooling
- Cooling:Ceiling Fans, Central Air
- Heating:Hot Water
- Central air:Yes
Structure and exterior
- Roof:Asphalt Shingle, Fiberglass Shingle
- Year built:1940
- Building area:2,447 sq. ft.
- Lot area:0.23 Acres
- Lot Features:Corner Lot, On Cul-De-Sac
- Architectural Style:Cape Cod
- Construction Materials:Vinyl Siding
- Exterior Features:Awnings, Deck, Grill, Gutters, Patio, Shed
Schools
- High school:Bunnell
- Middle school:Flood
- Elementary school:Eli Whitney
Utilities
- Water:Public Water Connected
- Sewer:Public Sewer Connected
Finances and disclosures
- Price:$539,900
- Price per sq. ft.:$220.64
- Tax amount:$9,702 (July 2025-June 2026)
Features and amenities
- Appliances:Dishwasher, Disposal, Dryer, Gas Cooktop, Microwave, Range Hood, Refrigerator, Wall Oven, Washer
- Amenities:Auto Garage Door Opener, Cable - Pre-wired
- Pool features:Above Ground Pool
Parking
- Parking description:Attached Garage
- Garage:Yes
- Garage spaces:1
New listings near 219 Anson Street
- Coming SoonOpen Sun, 12 to 2pm
 $379,900Coming Soon1 beds 2 baths1,080 sq. ft.
53 Ferry Court #53, Stratford, CT 06615
MLS# 24201238Listed by: YellowBrick Real Estate LLC - New
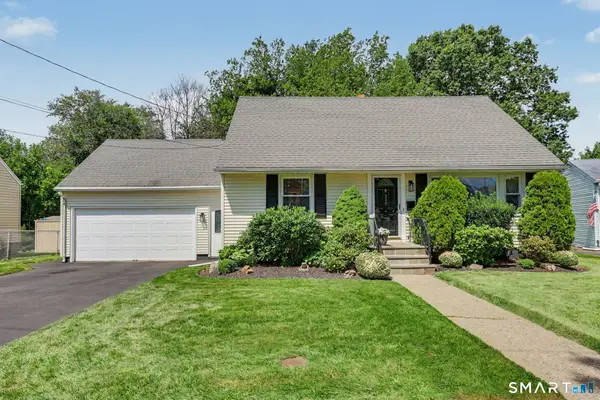 $479,000Active3 beds 2 baths1,596 sq. ft.
305 Meadowbrook Road, Stratford, CT 06614
MLS# 24200743Listed by: William Raveis Real Estate - New
 $499,000Active1 beds 3 baths1,675 sq. ft.
443 North Trail #A, Stratford, CT 06614
MLS# 24202352Listed by: William Raveis Real Estate - New
 $479,900Active3 beds 2 baths1,569 sq. ft.
76 Newton Street, Stratford, CT 06614
MLS# 24201374Listed by: Carey & Guarrera Real Estate - New
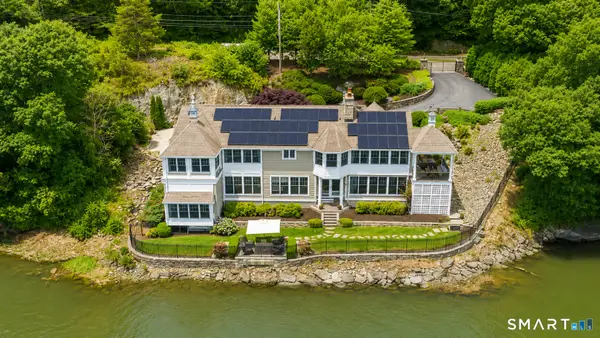 $1,925,000Active3 beds 3 baths5,030 sq. ft.
500 River Road, Stratford, CT 06614
MLS# 24202450Listed by: William Raveis Real Estate - Open Fri, 4 to 6pmNew
 $495,000Active4 beds 2 baths1,712 sq. ft.
308 Soundview Avenue, Stratford, CT 06615
MLS# 24198707Listed by: KW Legacy Partners - New
 $649,000Active2 beds 2 baths1,926 sq. ft.
237 Agawam Drive #A, Stratford, CT 06614
MLS# 24200218Listed by: Colonial Properties Inc - New
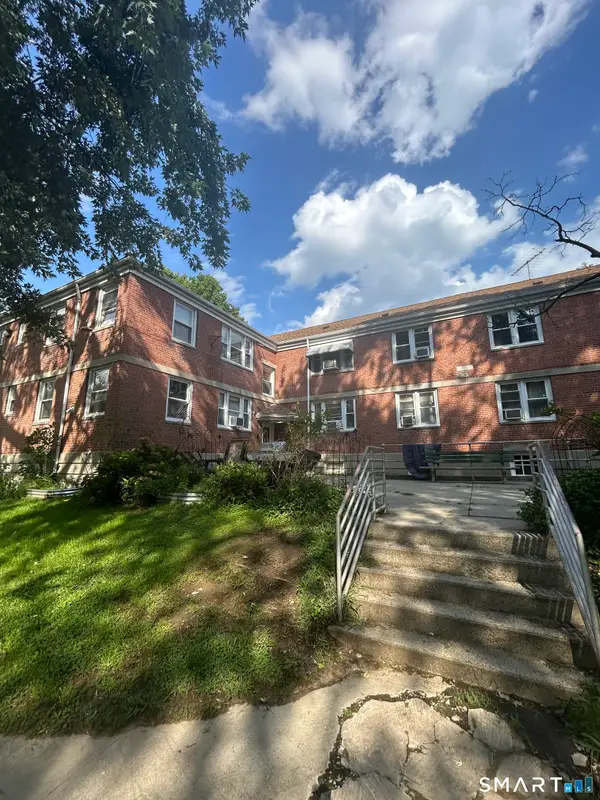 $72,900Active2 beds 1 baths650 sq. ft.
347 Weber Street #Building 97, Bridgeport, CT 06614
MLS# 24202289Listed by: RE/MAX One - New
 $350,000Active1 beds 3 baths1,118 sq. ft.
393 Ottawa Lane #B, Stratford, CT 06614
MLS# 24202099Listed by: Joy Real Estate


Protect your home and budget from life's surprises with an Assurant Home Warranty, backed by a partner that supports you through every step of homeownership. Explore Plans.
© 2026 Better Homes and Gardens Real Estate LLC. An Anywhere Real Estate company. All rights reserved. Better Homes and Gardens® Real Estate is a registered trademark owned by Meredith Operations Corporation, licensed to Better Homes and Gardens Real Estate LLC and used with permission. Better Homes and Gardens Real Estate LLC fully supports the principles of the Fair Housing Act and the Equal Opportunity Act. Listing information is deemed reliable but is not guaranteed accurate.
Each office is independently owned and operated.
Any services or products provided by third parties are not provided by, affiliated with or related to Better Homes and Gardens Real Estate LLC, or its affiliated companies.