
259 Pauline Street, Stratford, CT 06615
Local realty services provided by:Better Homes and Gardens Real Estate Gaetano Marra Homes
259 Pauline Street,Stratford, CT 06615
$799,900
- 5 Beds
- 2 Baths
- 2,746 sq. ft.
- Single family
- Coming Soon
Listed by: karin stocknoff(203) 209-2468
Office: century 21 allpoints realty(203) 378-0210
MLS#:24210048
Source:CT
Price summary
- Price:$799,900
- Price per sq. ft.:$291.3
About this home
Picture-perfect, charming 5-bedroom, 2-bath dormered and expanded Cape with a 2 car garage in sought-after Lordship offers the perfect blend of timeless Cape charm and modern updates. Just a short walk to private Russian Beach, with Short Beach and Long Beach also nearby, this special home offers a relaxed coastal lifestyle. Inside, you'll find a warm and welcoming interior highlighted by a formal dining room and a large custom kitchen and a huge island complete with a breakfast bar and more recently, the seller added a new refrigerator, dishwasher, oven and microwave. The sunny living room boasts a beautifully redesigned fireplace featuring a custom mantle, granite surround and insert. The first-floor bath was remodeled, while hardwood flooring was added to all upstairs bedrooms. Major improvements provide peace of mind, including a new hot water heater in 2023 and new boiler for forced hot water heat in 2024, and the chimney has been regularly serviced with a new cap installed in 2020. The finished basement had a carpet and ceiling refresh. The backyard that is so inviting is perfect for entertaining and includes a deck as well as a stamped concrete patio, wood-burning firepit, professional landscaping with river rock and plantings, storage shed and a charming beachy outdoor shower-the perfect finishing touch after a day at the beach. A truly special home offering timeless character, generous space and an exceptional beachside location....
Contact an agent
Home facts
- Year built:1951
- Listing ID #:24210048
- Updated:September 28, 2026 at 09:51 PM
Rooms and interior
- Bedrooms:5
- Total bathrooms:2
- Full bathrooms:2
- Rooms Total:10
- Kitchen Description:Cook Top, Dishwasher, Disposal, Microwave, Refrigerator, Wall Oven, Wine Chiller
- Basement Description:Concrete Floor, Full Basement, Full With Hatchway, Heated, Interior Access, Partially Finished, Storage
- Living area:2,746 sq. ft.
Heating and cooling
- Cooling:Window Unit
- Heating:Hot Water
Structure and exterior
- Roof:Asphalt Shingle
- Year built:1951
- Building area:2,746 sq. ft.
- Lot area:0.17 Acres
- Lot Features:Corner Lot, Fence - Full, Level Lot
- Architectural Style:Cape Cod
- Construction Materials:Vinyl Siding
- Exterior Features:Deck, Garden Area, Gutters, Lighting, Patio, Shed
Schools
- High school:Stratford
- Middle school:Wooster
- Elementary school:Lordship
Utilities
- Water:Public Water Connected
- Sewer:Public Sewer Connected
Finances and disclosures
- Price:$799,900
- Price per sq. ft.:$291.3
- Tax amount:$8,813 (July 2025-June 2026)
Features and amenities
- Appliances:Cook Top, Dishwasher, Disposal, Microwave, Refrigerator, Wall Oven, Wine Chiller
- Amenities:Golf Course, Playground/Tot Lot, Private School(s), Public Transportation, Shopping/Mall, Walk to Bus Lines
Parking
- Parking description:Detached Garage
- Garage:Yes
- Garage spaces:2
New listings near 259 Pauline Street
- Coming SoonOpen Thu, 5 to 7pm
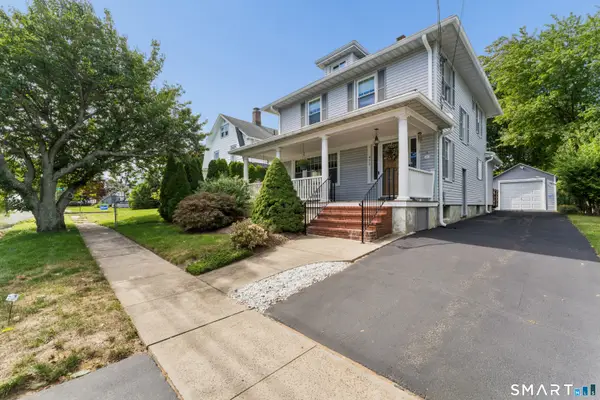 $579,000Coming Soon3 beds 2 baths1,894 sq. ft.
471 Housatonic Avenue, Stratford, CT 06615
MLS# 24209407Listed by: Compass Connecticut, LLC - Coming Soon
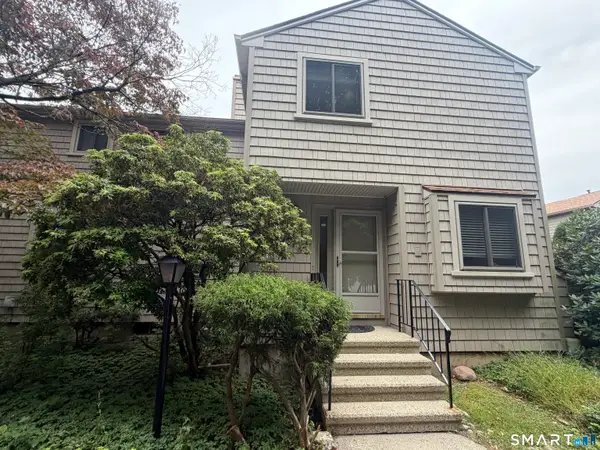 $425,000Coming Soon2 beds 3 baths1,350 sq. ft.
85 River Bend Road #D, Stratford, CT 06614
MLS# 24210022Listed by: William Raveis Real Estate - Coming Soon
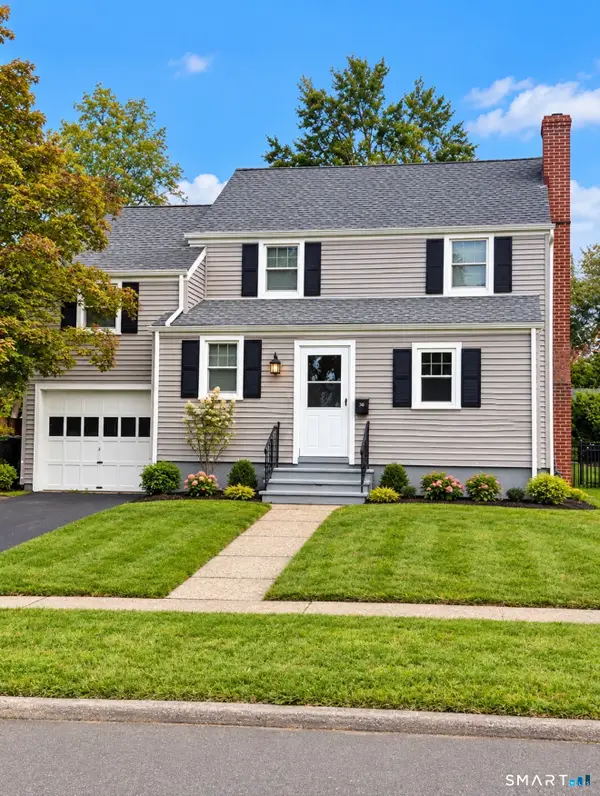 $499,999Coming Soon3 beds 2 baths1,422 sq. ft.
36 Sultan Street, Stratford, CT 06614
MLS# 24209946Listed by: Weichert Realtors MRG - Coming Soon
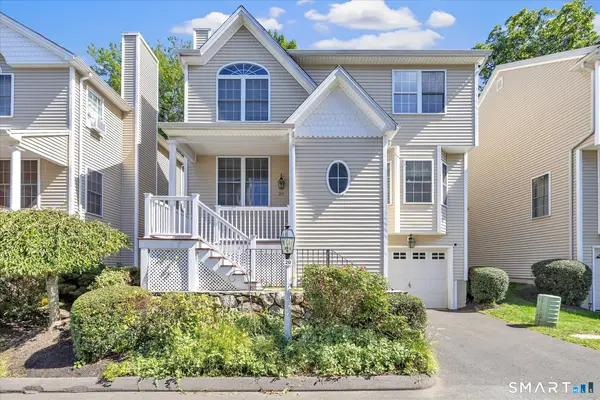 $549,900Coming Soon3 beds 4 baths2,176 sq. ft.
20 Enrica Rita Way #20, Stratford, CT 06614
MLS# 24207103Listed by: Century 21 AllPoints Realty - Coming SoonOpen Sat, 1 to 3pm
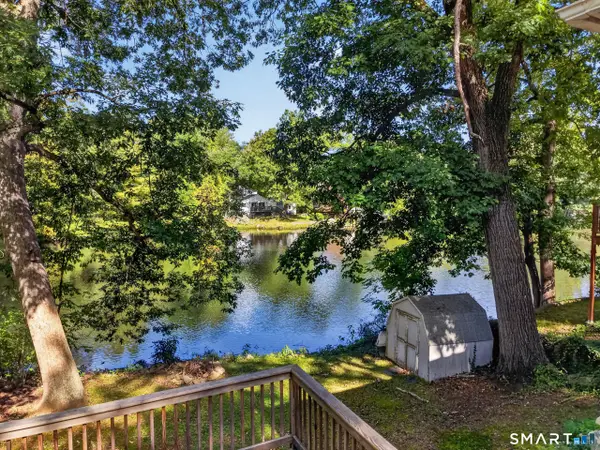 $375,000Coming Soon1 beds 1 baths588 sq. ft.
33 Circle Drive, Stratford, CT 06614
MLS# 24209753Listed by: William Raveis Real Estate - Coming Soon
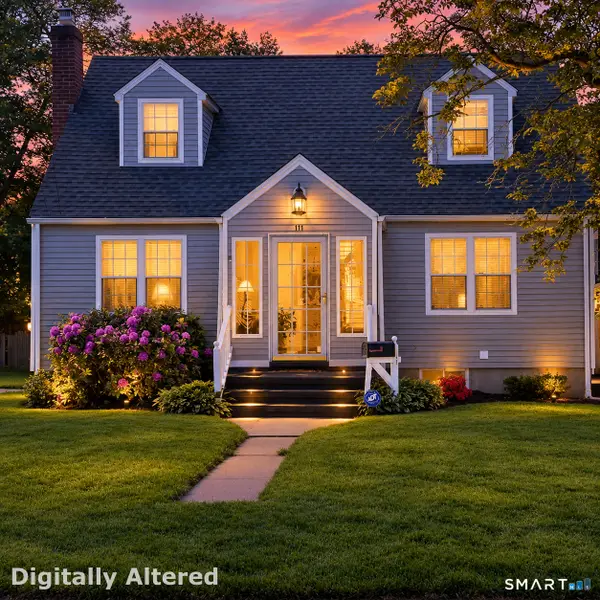 $499,900Coming Soon3 beds 3 baths2,156 sq. ft.
111 Mercer Street, Stratford, CT 06614
MLS# 24205273Listed by: Century 21 AllPoints Realty - New
 Listed by BHGRE$367,000Active3 beds 1 baths1,267 sq. ft.
11 Cardinal Place, Stratford, CT 06614
MLS# 24205833Listed by: BHGRE Gaetano Marra Homes - New
 $479,000Active3 beds 2 baths1,857 sq. ft.
50 Vine Street, Stratford, CT 06614
MLS# 24210369Listed by: Ellison Homes Real Estate - New
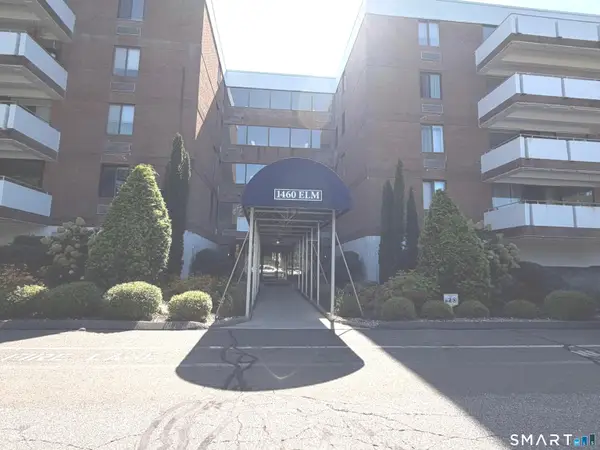 $219,900Active1 beds 2 baths1,248 sq. ft.
1460 Elm Street #218, Stratford, CT 06615
MLS# 24208581Listed by: Coldwell Banker Realty


Protect your home and budget from life's surprises with an Assurant Home Warranty, backed by a partner that supports you through every step of homeownership. Explore Plans.
© 2026 Better Homes and Gardens Real Estate LLC. An Anywhere Real Estate company. All rights reserved. Better Homes and Gardens® Real Estate is a registered trademark owned by Meredith Operations Corporation, licensed to Better Homes and Gardens Real Estate LLC and used with permission. Better Homes and Gardens Real Estate LLC fully supports the principles of the Fair Housing Act and the Equal Opportunity Act. Listing information is deemed reliable but is not guaranteed accurate.
Each office is independently owned and operated.
Any services or products provided by third parties are not provided by, affiliated with or related to Better Homes and Gardens Real Estate LLC, or its affiliated companies.