
274 Sunnybank Avenue, Stratford, CT 06614
Local realty services provided by:Better Homes and Gardens Real Estate Gaetano Marra Homes
Listed by: erika portanova songer(203) 258-1831
Office: william pitt sotheby's int'l(203) 255-9900
MLS#:24215394
Source:CT
Price summary
- Price:$450,000
- Price per sq. ft.:$339.11
About this home
Lovely Split style home in the coveted North End section of Stratford on Sunnybank Avenue, a sidewalk-lined road minutes from schools, shopping, and highways. Close to Wooster Park. An ideal location! Hardwood flooring throughout the home. Natural Gas/Central Air. Open and spacious flow within the living areas of the Living Room, Dining Room, and Kitchen - makes for easy entertaining and day-to-day living. Newer Stainless Steel appliances in the Kitchen. Wood-burning fireplace in the Living Room with a large Bay window and Vaulted Ceiling. Three well-appointed bedrooms. The Primary Bedroom features a Full Bath with a stall shower. Spacious hall full bath with tub/shower. Lower level rec/play room...possible office...great flex space. The unfinished portion of the Lower Level features the Laundry Location, ample storage opportunity, interior access to the garage, and a walk-out option from the basement. One-car attached garage. Exterior features a Shed and spacious, newer deck - great size for outdoor entertaining! NOTE - Contingent upon Owner finding suitable housing....
Contact an agent
Home facts
- Year built:1957
- Listing ID #:24215394
- Added:2 day(s) ago
- Updated:October 21, 2026 at 12:05 PM
Rooms and interior
- Bedrooms:3
- Total bathrooms:2
- Full bathrooms:2
- Rooms Total:7
- Kitchen Description:Dishwasher, Electric Cooktop, Microwave, Oven/Range
- Basement Description:Garage Access, Heated, Interior Access, Liveable Space, Partial, Partially Finished, Walk-out
- Living area:1,327 sq. ft.
Heating and cooling
- Cooling:Central Air
- Heating:Hot Air
- Central air:Yes
Structure and exterior
- Roof:Asphalt Shingle
- Year built:1957
- Building area:1,327 sq. ft.
- Lot area:0.18 Acres
- Lot Features:Level Lot
- Architectural Style:Split Level
- Construction Materials:Vinyl Siding
- Exterior Features:Deck, Gutters, Kennel, Lighting, Shed
Schools
- High school:Bunnell
- Middle school:Flood
- Elementary school:Eli Whitney
Utilities
- Water:Public Water Connected
- Sewer:Public Sewer Connected
Finances and disclosures
- Price:$450,000
- Price per sq. ft.:$339.11
- Tax amount:$10,961 (July 2026-June 2027)
Features and amenities
- Appliances:Dishwasher, Dryer, Electric Cooktop, Microwave, Oven/Range, Washer
- Amenities:Golf Course, Library, Playground/Tot Lot, Public Rec Facilities, Public Transportation, Shopping/Mall
Parking
- Parking description:Attached Garage
- Garage:Yes
- Garage spaces:1
New listings near 274 Sunnybank Avenue
- Coming Soon
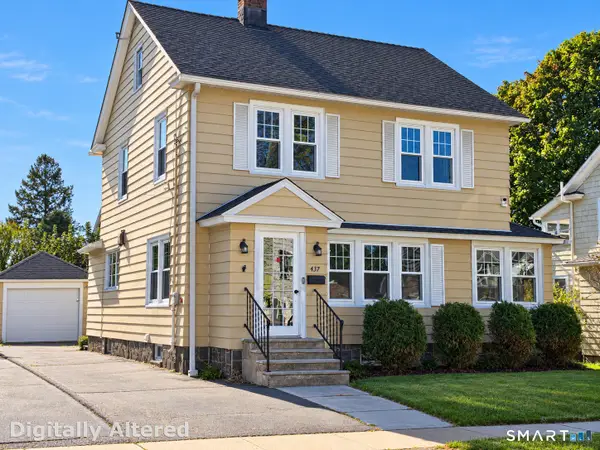 $469,000Coming Soon3 beds 2 baths1,705 sq. ft.
437 Woodstock Avenue, Stratford, CT 06614
MLS# 24215892Listed by: Century 21 AllPoints Realty - New
 $239,000Active1 beds 2 baths1,248 sq. ft.
50 Birdseye Street #408, Stratford, CT 06615
MLS# 24215709Listed by: Coldwell Banker Realty - New
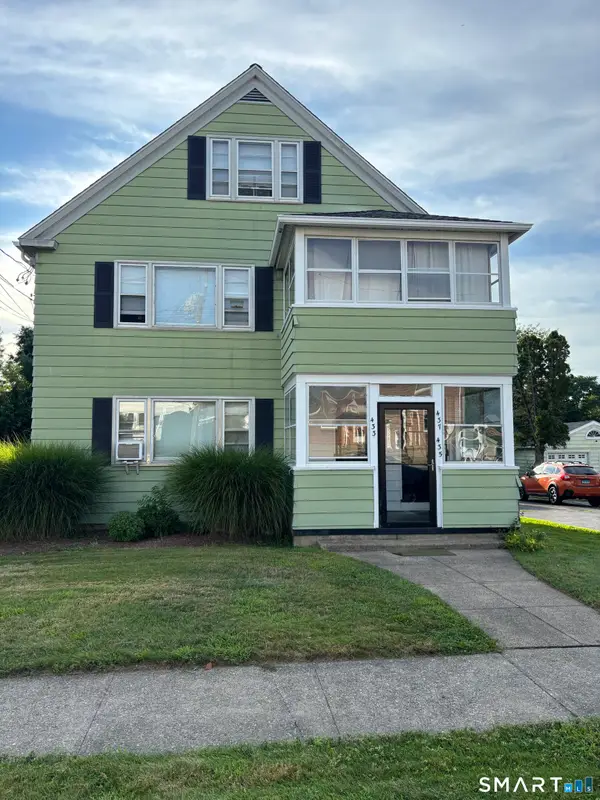 $975,000Active5 beds 3 baths3,858 sq. ft.
433 Thompson Street, Stratford, CT 06615
MLS# 24200917Listed by: Settlers & Traders - New
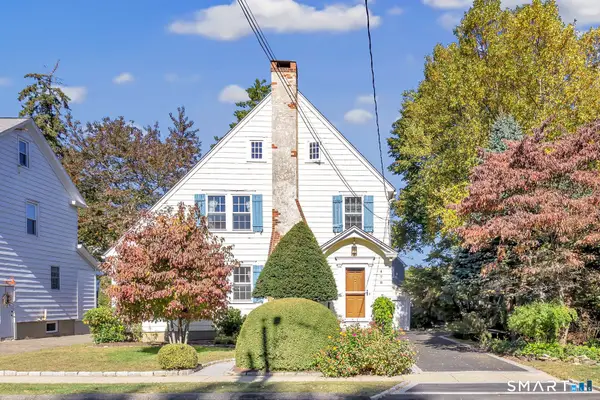 $499,900Active4 beds 2 baths2,381 sq. ft.
478 Woodlawn Avenue, Stratford, CT 06614
MLS# 24214436Listed by: Memoli&Memoli Real Estate,LLC - New
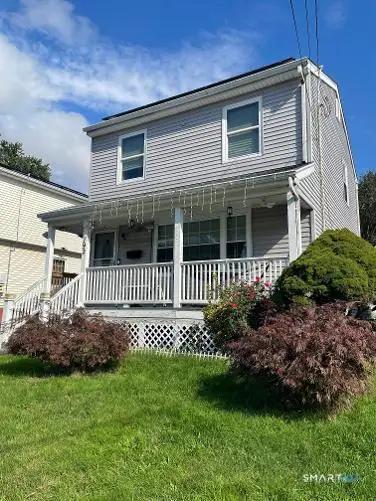 $460,500Active3 beds 3 baths1,430 sq. ft.
192 Soundview Avenue, Stratford, CT 06615
MLS# 24214578Listed by: Larracuente & Johnson Realty, LLC - New
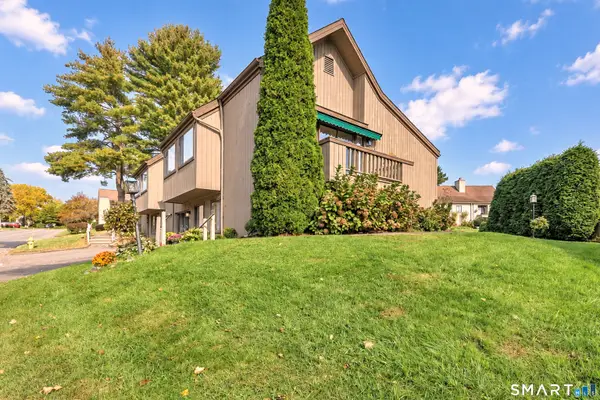 $399,000Active1 beds 2 baths1,498 sq. ft.
443 North Trail #B, Stratford, CT 06614
MLS# 24215140Listed by: Coldwell Banker Realty - New
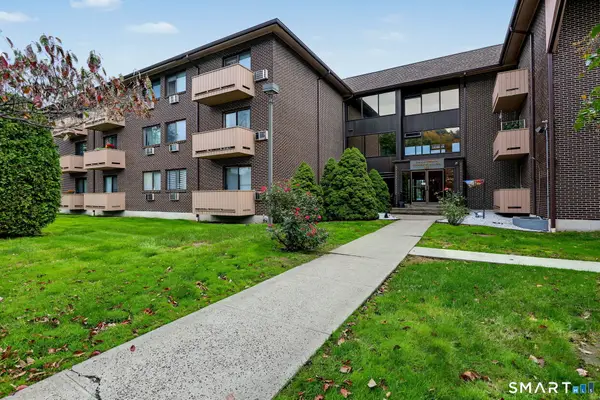 $239,900Active2 beds 1 baths1,084 sq. ft.
40 California Street #C11, Stratford, CT 06615
MLS# 24214612Listed by: William Pitt Sotheby's Int'l - Open Fri, 10am to 12pmNew
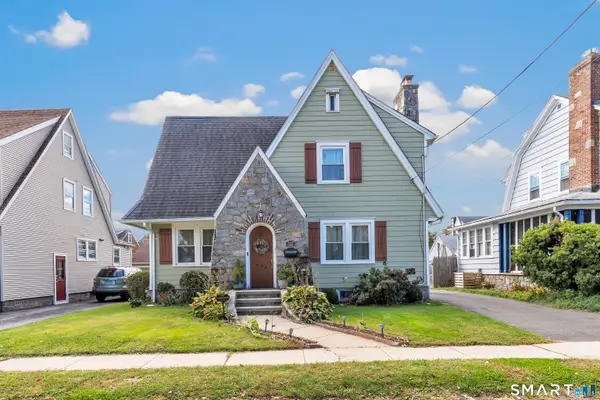 $499,900Active3 beds 2 baths1,671 sq. ft.
555 Windsor Avenue, Stratford, CT 06614
MLS# 24214855Listed by: Higgins Group Real Estate - New
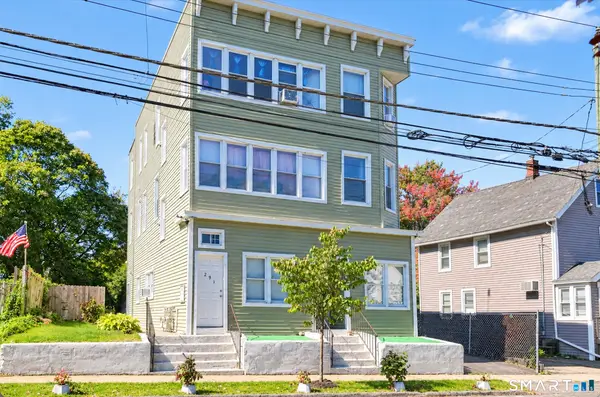 $745,000Active8 beds 3 baths3,380 sq. ft.
291-293 Bruce Avenue, Stratford, CT 06615
MLS# 24212409Listed by: Berkshire Hathaway NE Prop.


Protect your home and budget from life's surprises with an Assurant Home Warranty, backed by a partner that supports you through every step of homeownership. Explore Plans.
© 2026 Better Homes and Gardens Real Estate LLC. An Anywhere Real Estate company. All rights reserved. Better Homes and Gardens® Real Estate is a registered trademark owned by Meredith Operations Corporation, licensed to Better Homes and Gardens Real Estate LLC and used with permission. Better Homes and Gardens Real Estate LLC fully supports the principles of the Fair Housing Act and the Equal Opportunity Act. Listing information is deemed reliable but is not guaranteed accurate.
Each office is independently owned and operated.
Any services or products provided by third parties are not provided by, affiliated with or related to Better Homes and Gardens Real Estate LLC, or its affiliated companies.