
330 Hollywood Avenue, Stratford, CT 06614
Local realty services provided by:Better Homes and Gardens Real Estate Executive Real Estate
330 Hollywood Avenue,Stratford, CT 06614
$399,900
- 3 Beds
- 2 Baths
- 1,498 sq. ft.
- Single family
- Pending
Listed by: frank delvecchio(203) 913-9393
Office: re/max right choice(203) 268-1118
MLS#:24191061
Source:CT
Price summary
- Price:$399,900
- Price per sq. ft.:$266.96
About this home
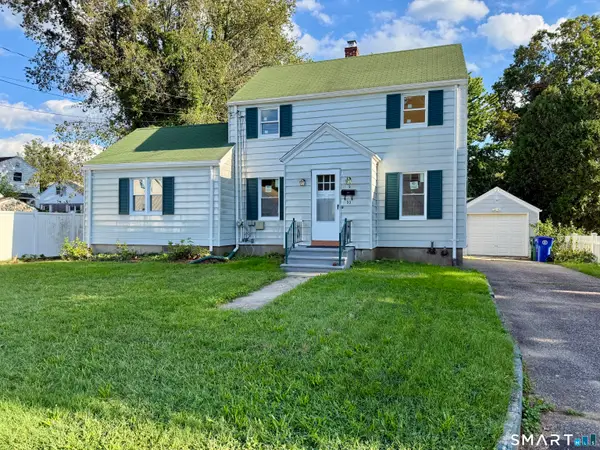
ONE LEVEL LIVING 7 Room Ranch with 3 - 4 Bedrooms (Den can be 4th Bedroom). Open floor plan with Living Room and Dining Area. Living Room with Fireplace. Kitchen has been upgraded with washer and dryer, tile floor, oak cabinets. Two full tile baths. Very private back yard with concrete patio. Vinyl siding, newer windows, new sidewalk. Carport with storage shed. Home is almost across the street from Wooster Park - with play area, open park area with lawns and trees, pond. Home has no basement. Gas heat. Wall A/C unit. Note: Sale Strictly 'as is'.
Contact an agent
Home facts
- Year built:1957
- Listing ID #:24191061
- Added:62 day(s) ago
- Updated:September 14, 2026 at 11:55 AM
Rooms and interior
- Bedrooms:3
- Total bathrooms:2
- Full bathrooms:2
- Rooms Total:7
- Kitchen Description:Electric Range, Microwave, Refrigerator
- Living area:1,498 sq. ft.
Heating and cooling
- Cooling:Wall Unit
- Heating:Hot Air
Structure and exterior
- Roof:Asphalt Shingle
- Year built:1957
- Building area:1,498 sq. ft.
- Lot area:0.18 Acres
- Lot Features:Cleared, Level Lot
- Architectural Style:Ranch
- Construction Materials:Vinyl Siding
- Exterior Features:Gutters, Patio, Shed, Sidewalk
Schools
- High school:Per Board of Ed
- Middle school:Per Board of Ed
- Elementary school:Eli Whitney
Utilities
- Water:Public Water Connected
- Sewer:Public Sewer Connected
Finances and disclosures
- Price:$399,900
- Price per sq. ft.:$266.96
- Tax amount:$7,027 (July 2025-June 2026)
Features and amenities
- Appliances:Electric Dryer, Electric Range, Microwave, Refrigerator, Washer
- Amenities:Basketball Court, Library, Open Floor Plan, Park, Playground/Tot Lot
Parking
- Total parking spaces:3
- Parking description:Carport, Driveway, Off Street Parking, Paved, Private
- Garage:Yes
- Garage spaces:1
New listings near 330 Hollywood Avenue
- Coming SoonOpen Thu, 4 to 6pm
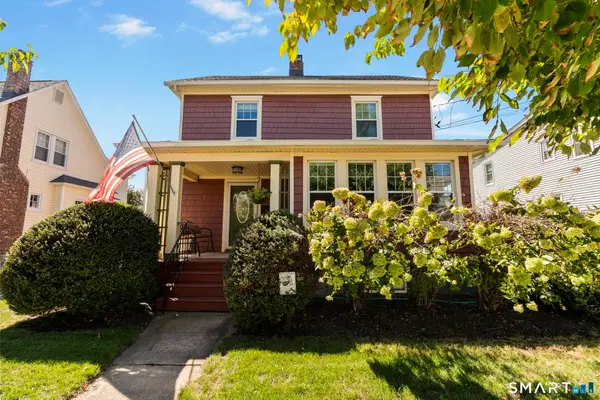 $470,000Coming Soon3 beds 1 baths1,528 sq. ft.
65 Glenwood Avenue, Stratford, CT 06614
MLS# 24204530Listed by: Keller Williams Prestige Prop. - Coming SoonOpen Tue, 4:30 to 6:30pm
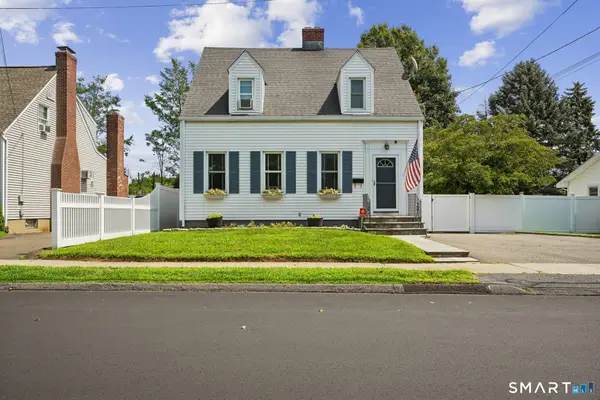 $399,900Coming Soon3 beds 1 baths2,402 sq. ft.
320 Swanson Avenue, Stratford, CT 06615
MLS# 24203790Listed by: William Raveis Real Estate - New
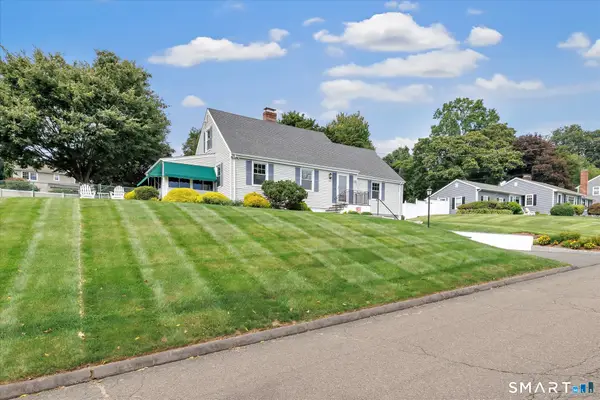 $724,900Active4 beds 2 baths2,796 sq. ft.
321 Bridgeview Place, Stratford, CT 06614
MLS# 24205885Listed by: Real Estate Two - New
 $349,000Active3 beds 2 baths1,616 sq. ft.
45 Queens Avenue, Stratford, CT 06614
MLS# 24206895Listed by: US Asset Realty - New
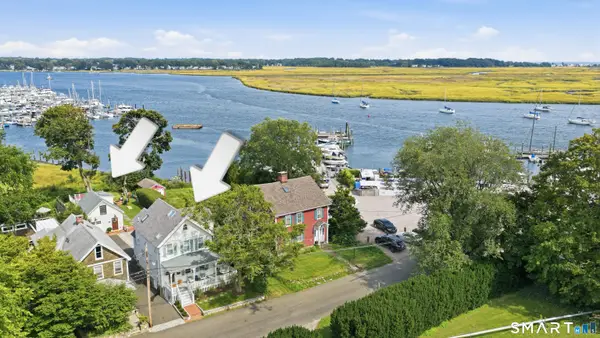 $899,000Active4 beds 3 baths2,540 sq. ft.
654 Selbys Pond Road, Stratford, CT 06615
MLS# 24206311Listed by: William Raveis Real Estate - New
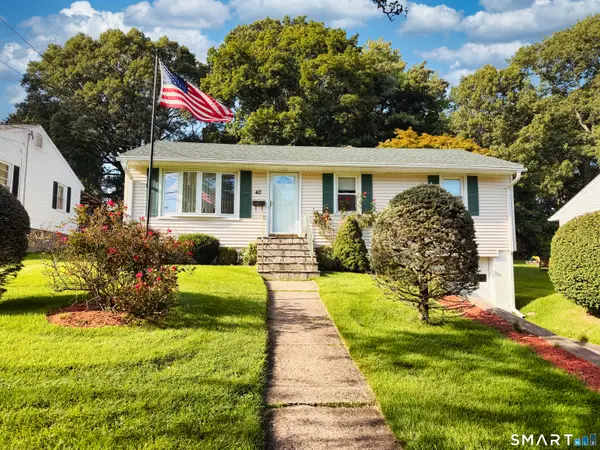 $430,000Active3 beds 1 baths1,210 sq. ft.
45 Kasper Circle, Stratford, CT 06614
MLS# 24206399Listed by: Century 21 AllPoints Realty - New
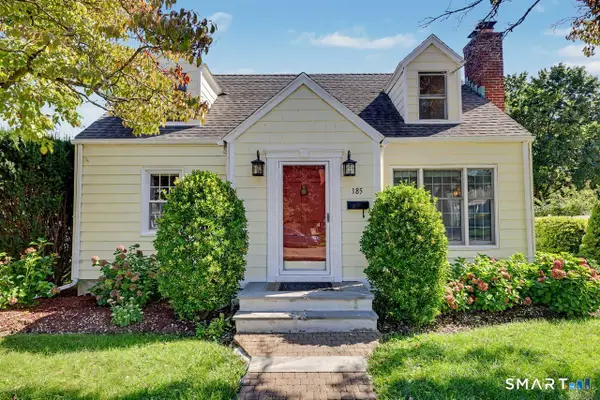 $519,900Active3 beds 2 baths1,603 sq. ft.
185 Summer Street, Stratford, CT 06615
MLS# 24205720Listed by: Coldwell Banker Realty - New
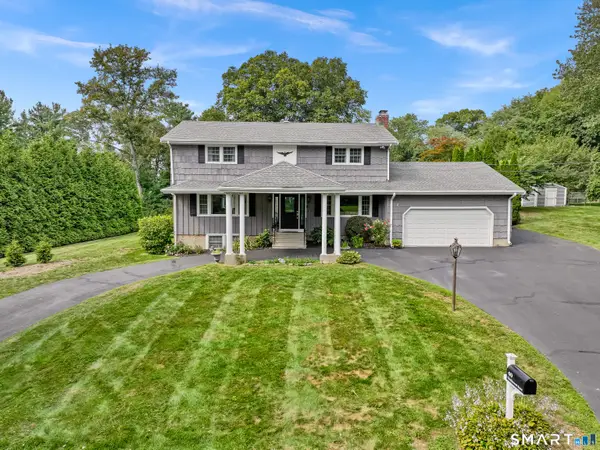 $730,000Active4 beds 4 baths2,336 sq. ft.
40 Candlewood Road, Stratford, CT 06614
MLS# 24205993Listed by: Coldwell Banker Realty - New
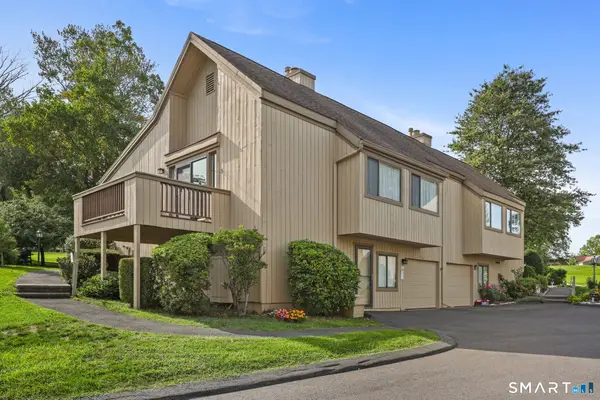 $574,900Active2 beds 3 baths1,426 sq. ft.
615 Cherokee Lane #A, Stratford, CT 06614
MLS# 24206019Listed by: Higgins Group Real Estate - New
 $425,000Active3 beds 2 baths1,350 sq. ft.
33 Marcroft Street, Stratford, CT 06614
MLS# 24205970Listed by: William Raveis Real Estate


Protect your home and budget from life's surprises with an Assurant Home Warranty, backed by a partner that supports you through every step of homeownership. Explore Plans.
© 2026 Better Homes and Gardens Real Estate LLC. An Anywhere Real Estate company. All rights reserved. Better Homes and Gardens® Real Estate is a registered trademark owned by Meredith Operations Corporation, licensed to Better Homes and Gardens Real Estate LLC and used with permission. Better Homes and Gardens Real Estate LLC fully supports the principles of the Fair Housing Act and the Equal Opportunity Act. Listing information is deemed reliable but is not guaranteed accurate.
Each office is independently owned and operated.
Any services or products provided by third parties are not provided by, affiliated with or related to Better Homes and Gardens Real Estate LLC, or its affiliated companies.