
34 Richard Circle, Stratford, CT 06614
Local realty services provided by:Better Homes and Gardens Real Estate Executive Real Estate
34 Richard Circle,Stratford, CT 06614
$535,000
- 2 Beds
- 3 Baths
- - sq. ft.
- Single family
- Sold
Listed by: sampher adorno jr., samuel ham(203) 545-3209
Office: real broker ct, llc(855) 450-0442
MLS#:24177289
Source:CT
Sorry, we are unable to map this address
Price summary
- Price:$535,000
About this home
Tucked away on a quiet cul-de-sac, welcome to 34 Richard Circle in Stratford, a well-maintained raised ranch offering comfortable living space and versatile layout. The main level features approximately 1,500 sq ft with 2 bedrooms 1 full, and 1 half bath, along with bright living and dining areas and hardwood flooring. The finished lower level provides excellent additional living space including a spacious family room, two additional finished rooms ideal for a home office, playroom, gym, or guest space, plus a full bathroom and garage access. A pellet stove adds warmth and an efficient supplemental heating option during the colder months. Outdoor living is a standout feature with a large Trex composite deck overlooking the backyard and above-ground pool, perfect for relaxing or entertaining. Additional highlights include central air conditioning, forced-air heating, hardwood floors, and an attached garage. Conveniently located near shopping, restaurants, parks, and major commuter routes, this home offers a great opportunity in a desirable Stratford, Paradise Green neighborhood....
Contact an agent
Home facts
- Year built:1967
- Listing ID #:24177289
- Added:55 day(s) ago
- Updated:July 24, 2026 at 06:37 AM
Rooms and interior
- Bedrooms:2
- Total bathrooms:3
- Full bathrooms:2
- Half bathrooms:1
- Rooms Total:8
- Kitchen Description:Dishwasher, Electric Range, Range Hood, Refrigerator
- Basement Description:Full Basement, Full With Walk-Out, Fully Finished, Heated, Liveable Space, Sump Pump
Heating and cooling
- Cooling:Ceiling Fans, Central Air, Zoned
- Heating:Hot Air
- Central air:Yes
Structure and exterior
- Roof:Asphalt Shingle
- Year built:1967
- Lot Features:On Cul-De-Sac
- Architectural Style:Raised Ranch
- Construction Materials:Brick, Wood
- Exterior Features:Deck, Gutters, Shed, Sidewalk
Schools
- High school:Per Board of Ed
- Middle school:Per Board of Ed
- Elementary school:Per Board of Ed
Utilities
- Water:Public Water Connected
- Sewer:Public Sewer Connected
Finances and disclosures
- Price:$535,000
- Tax amount:$7,598 (July 2025-June 2026)
Features and amenities
- Appliances:Dishwasher, Dryer, Electric Range, Range Hood, Refrigerator, Washer
- Amenities:Auto Garage Door Opener, Basketball Court, Cable - Available, Central Vacuum, Golf Course, Library, Playground/Tot Lot, Public Transportation, Shopping/Mall
- Pool features:Above Ground Pool
Parking
- Total parking spaces:3
- Parking description:Driveway, Off Street Parking, On Street Parking, Paved, Private, Under House Garage
- Garage:Yes
- Garage spaces:1
New listings near 34 Richard Circle
- New
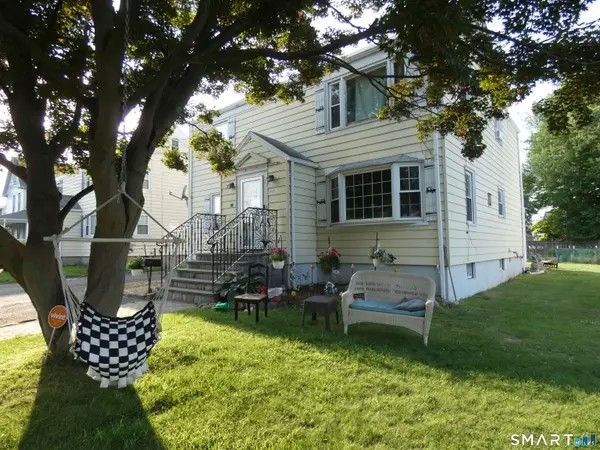 $499,000Active5 beds 3 baths1,854 sq. ft.
84 Euerle Street, Stratford, CT 06614
MLS# 24193667Listed by: Coldwell Banker Realty - New
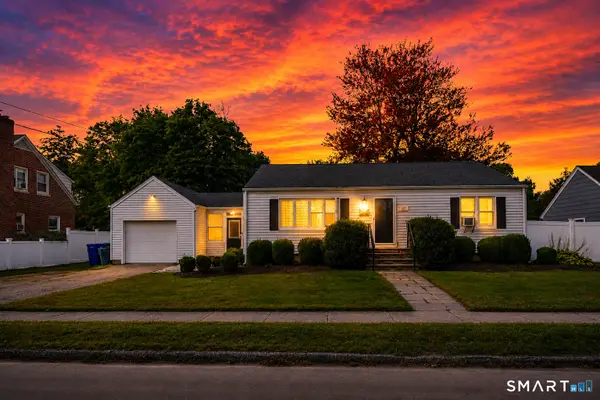 Listed by BHGRE$519,900Active3 beds 2 baths1,840 sq. ft.
269 Wakelee Avenue, Stratford, CT 06614
MLS# 24193756Listed by: BHGRE Gaetano Marra Homes - New
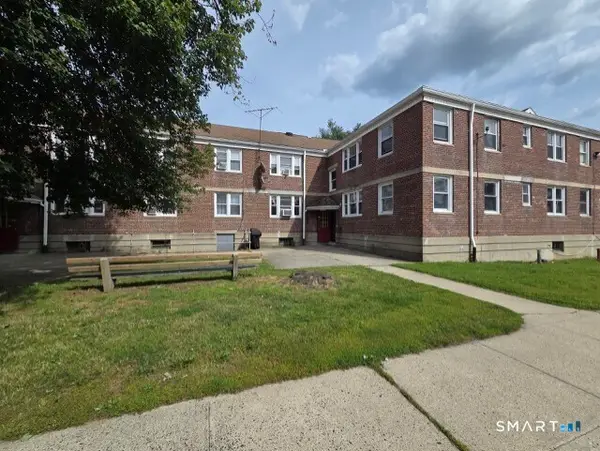 $25,000Active2 beds 1 baths622 sq. ft.
54 Canaan Court #18, Bldg 85, Stratford, CT 06614
MLS# 24192930Listed by: William Raveis Real Estate - Coming Soon
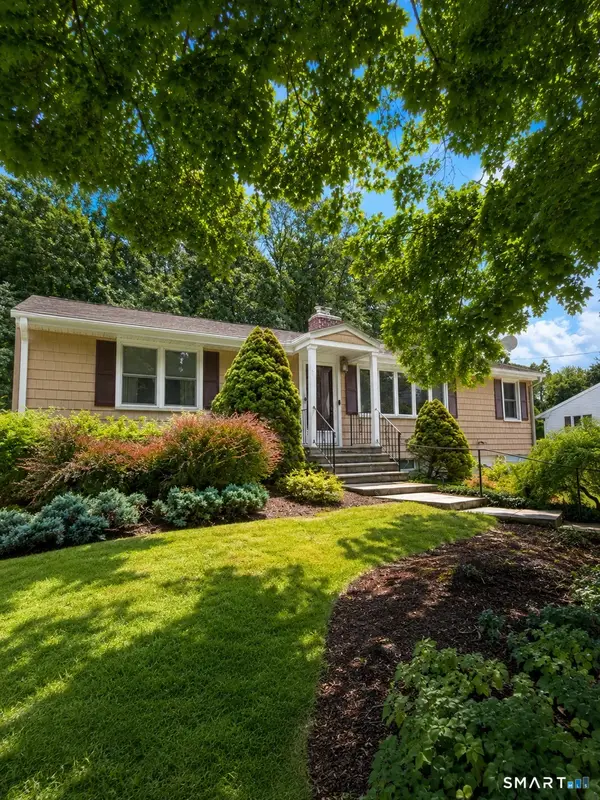 $425,000Coming Soon2 beds 2 baths
85 Euclid Avenue, Stratford, CT 06614
MLS# 24193747Listed by: CORE Realty Group - New
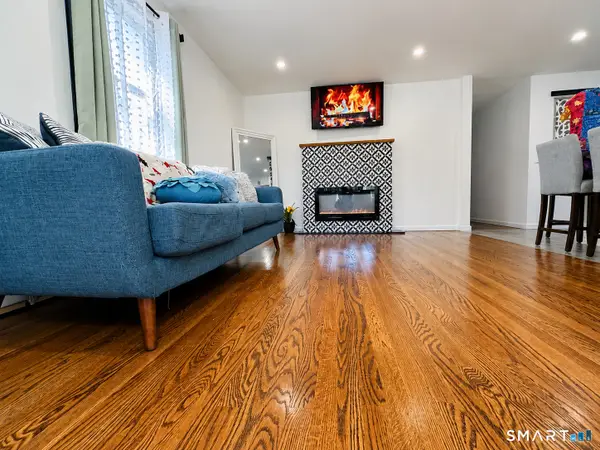 Listed by BHGRE$399,900Active3 beds 2 baths1,508 sq. ft.
314 Mckinley Avenue, Stratford, CT 06615
MLS# 24193482Listed by: BHGRE Gaetano Marra Homes - New
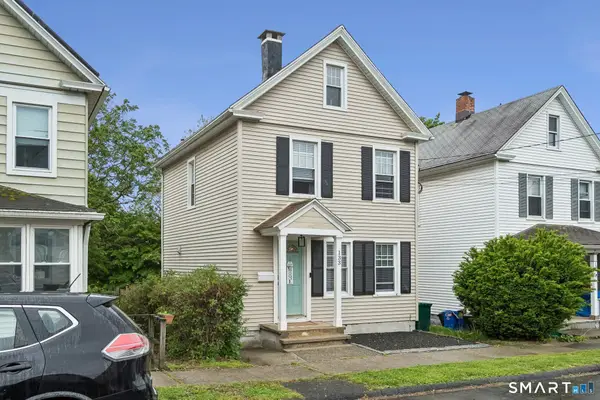 $349,900Active2 beds 1 baths1,046 sq. ft.
133 Jackson Avenue, Stratford, CT 06615
MLS# 24193085Listed by: Coldwell Banker Realty - Open Sat, 12:30 to 2:30pmNew
 $799,500Active4 beds 3 baths3,161 sq. ft.
20 North Pasture Lane, Stratford, CT 06614
MLS# 24191551Listed by: William Raveis Real Estate - Open Sat, 11am to 1pmNew
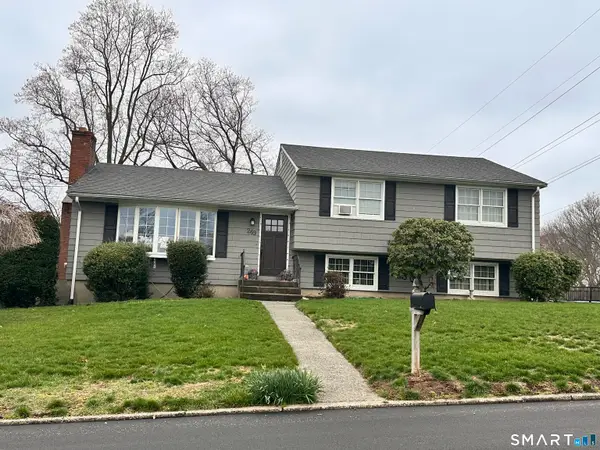 $609,000Active3 beds 3 baths2,056 sq. ft.
269 Wilbrook Road, Stratford, CT 06614
MLS# 24193121Listed by: Coldwell Banker Realty - Open Sat, 12 to 2pmNew
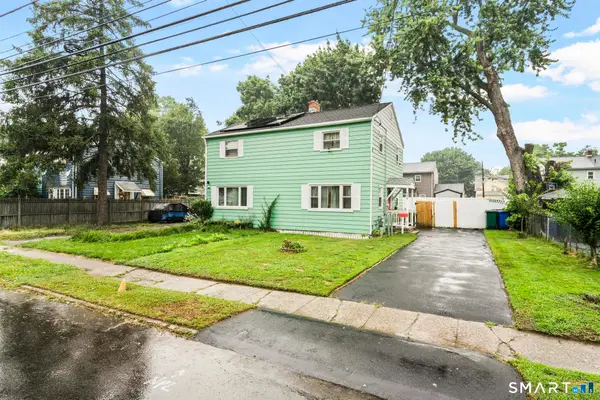 $319,990Active2 beds 1 baths952 sq. ft.
366 Columbus Avenue, Stratford, CT 06615
MLS# 24191698Listed by: Ki Property Group - New
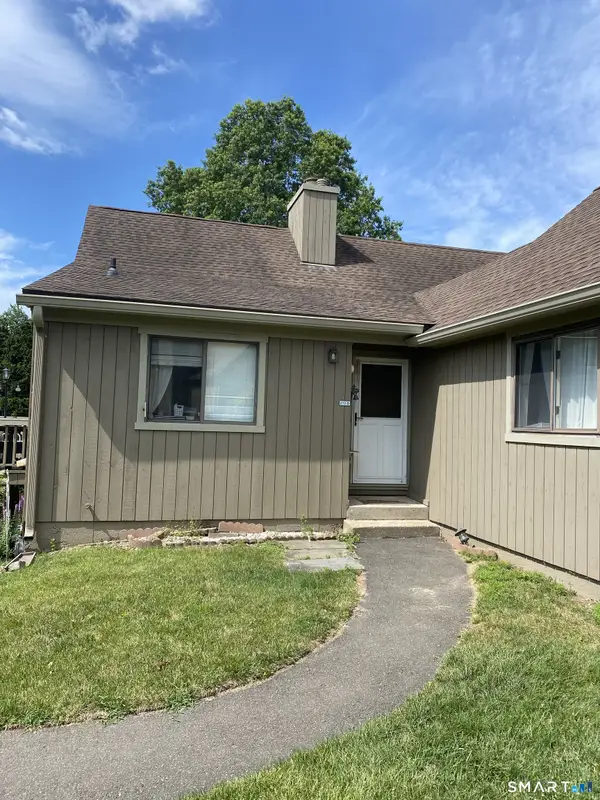 $319,000Active1 beds 2 baths1,426 sq. ft.
212 Agawam Drive #B, Stratford, CT 06614
MLS# 24192418Listed by: Social & Co Realty


Protect your home and budget from life's surprises with an Assurant Home Warranty, backed by a partner that supports you through every step of homeownership. Explore Plans.
© 2026 Better Homes and Gardens Real Estate LLC. An Anywhere Real Estate company. All rights reserved. Better Homes and Gardens® Real Estate is a registered trademark owned by Meredith Operations Corporation, licensed to Better Homes and Gardens Real Estate LLC and used with permission. Better Homes and Gardens Real Estate LLC fully supports the principles of the Fair Housing Act and the Equal Opportunity Act. Listing information is deemed reliable but is not guaranteed accurate.
Each office is independently owned and operated.
Any services or products provided by third parties are not provided by, affiliated with or related to Better Homes and Gardens Real Estate LLC, or its affiliated companies.