
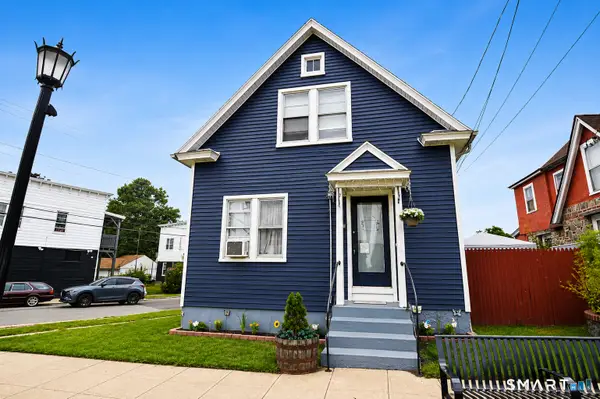
43 Glendale Road, Stratford, CT 06614
Local realty services provided by:Better Homes and Gardens Real Estate Gaetano Marra Homes
43 Glendale Road,Stratford, CT 06614
$435,000
- 3 Beds
- 1 Baths
- 1,256 sq. ft.
- Single family
- Pending
Listed by: stephen mele(914) 438-1399
Office: houlihan lawrence(914) 361-1065
MLS#:24189963
Source:CT
Price summary
- Price:$435,000
- Price per sq. ft.:$346.34
About this home
Charming Colonial in the heart of Stratford's sought-after Paradise Green neighborhood! This well-maintained home sits on a level, spacious lot and blends classic character with thoughtful updates. Inside you'll find gleaming hardwood floors, an updated kitchen, and a finished lower level with laundry - perfect for a rec room, home office, or guest space. Outside, enjoy a private patio ideal for entertaining, a partially fenced yard with room to garden and kids to play, and a detached garage with paved driveway. Easy access to I-95, the Merritt, and Metro-North for commuters, plus Stratford's beaches just minutes away. Move-in ready - schedule your showing today!
Contact an agent
Home facts
- Year built:1937
- Listing ID #:24189963
- Added:44 day(s) ago
- Updated:August 23, 2026 at 07:50 AM
Rooms and interior
- Bedrooms:3
- Total bathrooms:1
- Full bathrooms:1
- Rooms Total:7
- Kitchen Description:Oven/Range, Refrigerator
- Basement Description:Full Basement, Full With Walk-Out
- Living area:1,256 sq. ft.
Heating and cooling
- Heating:Hot Air
Structure and exterior
- Roof:Asphalt Shingle
- Year built:1937
- Building area:1,256 sq. ft.
- Lot area:0.24 Acres
- Lot Features:Level Lot
- Architectural Style:Colonial
- Construction Materials:Aluminium
Schools
- High school:Stratford
- Middle school:Wooster
- Elementary school:Wilcoxson
Utilities
- Water:Public Water Connected
- Sewer:Public Sewer Connected
Finances and disclosures
- Price:$435,000
- Price per sq. ft.:$346.34
- Tax amount:$6,692 (July 2025-June 2026)
Features and amenities
- Appliances:Dryer, Oven/Range, Refrigerator, Washer
Parking
- Total parking spaces:2
- Parking description:Detached Garage, Driveway, Paved, Private
- Garage:Yes
- Garage spaces:2
New listings near 43 Glendale Road
- New
 $789,000Active8 beds 3 baths3,328 sq. ft.
2344 Barnum Avenue, Stratford, CT 06615
MLS# 24201201Listed by: RE/MAX Right Choice - New
 $499,000Active3 beds 2 baths1,924 sq. ft.
2318 Barnum Avenue, Stratford, CT 06615
MLS# 24201160Listed by: RE/MAX Right Choice - New
 $580,000Active4 beds 2 baths2,140 sq. ft.
45 Cameo Court, Stratford, CT 06614
MLS# 24200994Listed by: Century 21 Scala Group - New
 $499,000Active4 beds 3 baths1,614 sq. ft.
2310 Barnum Avenue, Stratford, CT 06615
MLS# 24201120Listed by: RE/MAX Right Choice - Open Sun, 12 to 2pmNew
 $599,999Active3 beds 3 baths2,652 sq. ft.
90 Meadowlawn Road, Stratford, CT 06614
MLS# 24200415Listed by: KW Legacy Partners - Open Sun, 1 to 2:30pmNew
 $324,900Active4 beds 1 baths1,544 sq. ft.
277 Nichols Avenue, Stratford, CT 06614
MLS# 24195148Listed by: Vylla Home (CT) LLC - New
 $380,000Active4 beds 2 baths1,288 sq. ft.
2430 Broadbridge Avenue, Stratford, CT 06614
MLS# 24200956Listed by: Sovereign Properties - Open Sun, 2 to 4pmNew
 $425,000Active3 beds 1 baths1,100 sq. ft.
120 Orchard Hill Drive, Stratford, CT 06614
MLS# 24200821Listed by: Berkshire Hathaway NE Prop. - New
 $525,000Active4 beds 3 baths2,256 sq. ft.
90 Ulrich Road, Stratford, CT 06614
MLS# 24197444Listed by: Century 21 AllPoints Realty - New
 $484,900Active5 beds 2 baths1,570 sq. ft.
70 Canaan Road, Stratford, CT 06614
MLS# 24200638Listed by: Higgins Group Real Estate


Protect your home and budget from life's surprises with an Assurant Home Warranty, backed by a partner that supports you through every step of homeownership. Explore Plans.
© 2026 Better Homes and Gardens Real Estate LLC. An Anywhere Real Estate company. All rights reserved. Better Homes and Gardens® Real Estate is a registered trademark owned by Meredith Operations Corporation, licensed to Better Homes and Gardens Real Estate LLC and used with permission. Better Homes and Gardens Real Estate LLC fully supports the principles of the Fair Housing Act and the Equal Opportunity Act. Listing information is deemed reliable but is not guaranteed accurate.
Each office is independently owned and operated.
Any services or products provided by third parties are not provided by, affiliated with or related to Better Homes and Gardens Real Estate LLC, or its affiliated companies.