
495 Cutspring Road, Stratford, CT 06614
Local realty services provided by:Better Homes and Gardens Real Estate Gaetano Marra Homes
495 Cutspring Road,Stratford, CT 06614
$649,000
- 4 Beds
- 2 Baths
- 1,998 sq. ft.
- Single family
- Coming Soon
Listed by: mary beth grasso(203) 257-5748
Office: keller williams realty(203) 429-4020
MLS#:24213662
Source:CT
Price summary
- Price:$649,000
- Price per sq. ft.:$324.82
About this home
Gracious and stately, this beautifully updated McNeil Colonial welcomes you with an expansive, manicured front lawn directly across from Mill River Country Club and Golf Course. Designed for easy living and effortless entertaining, this exceptional home features a sun-filled, south-facing sunroom with skylights and windows on three sides. The showstopper is the expansive three-season screened porch, complete with fireplace, ceiling fan and TV mount-an extraordinary gathering space for spring, summer and fall celebrations! The impressive three-car garage, potting shed, patio, natural gas-connected grill and irrigation system add convenience and appeal. Inside, the updated kitchen features quartz counters, a generous breakfast bar, stainless appliances, gas range and wine chiller, with easy access to the porch for seamless entertaining. Updated baths add to the home's appeal. The former fourth bedroom is currently a spacious walk-in closet, easily converted back to a bedroom. A bright, unfinished lower level offers endless possibilities and includes laundry. Ideally situated on sought-after Cutspring Road, with convenient access to shopping, dining, Route 8, Merritt Parkway and I-95. A truly special home offering timeless elegance, exceptional entertaining spaces and an enviable location!...
Contact an agent
Home facts
- Year built:1936
- Listing ID #:24213662
- Updated:October 14, 2026 at 12:07 PM
Rooms and interior
- Bedrooms:4
- Total bathrooms:2
- Full bathrooms:1
- Half bathrooms:1
- Rooms Total:8
- Kitchen Description:Dishwasher, Gas Range, Microwave, Refrigerator, Wine Chiller
- Basement Description:Concrete Floor, Full Basement, Interior Access, Storage, Sump Pump, Unfinished
- Living area:1,998 sq. ft.
Heating and cooling
- Cooling:Ceiling Fans, Central Air
- Heating:Hot Water
- Central air:Yes
Structure and exterior
- Roof:Asphalt Shingle
- Year built:1936
- Building area:1,998 sq. ft.
- Lot area:0.24 Acres
- Lot Features:Dry, Golf Course View, Level Lot, Professionally Landscaped, Rolling
- Architectural Style:Colonial
- Construction Materials:Aluminium, Wood
- Exterior Features:Awnings, Grill, Gutters, Lighting, Patio, Porch, Porch-Enclosed, Porch-Screened, Underground Sprinkler
Schools
- High school:Bunnell
- Middle school:Flood
- Elementary school:Chapel Street
Utilities
- Water:Public Water Connected
- Sewer:Public Sewer Connected
Finances and disclosures
- Price:$649,000
- Price per sq. ft.:$324.82
- Tax amount:$10,310 (July 2025-June 2026)
Features and amenities
- Appliances:Dishwasher, Dryer, Gas Range, Microwave, Refrigerator, Washer, Wine Chiller
- Amenities:Auto Garage Door Opener, Cable - Available, Golf Course, Library, Park, Private School(s), Public Rec Facilities, Security System, Shopping/Mall
Parking
- Total parking spaces:8
- Parking description:Asphalt, Detached Garage, Driveway, Paved, Private
- Garage:Yes
- Garage spaces:3
New listings near 495 Cutspring Road
- Coming Soon
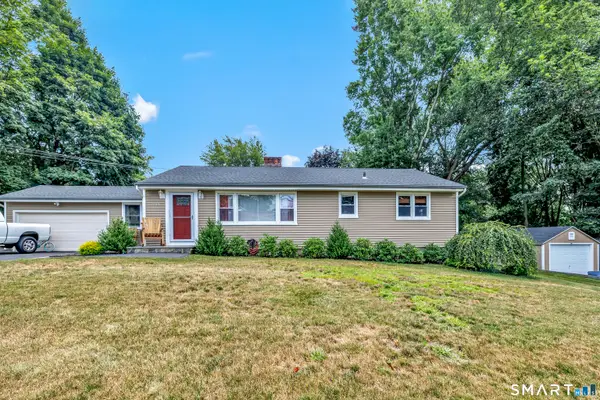 $549,900Coming Soon3 beds 2 baths2,243 sq. ft.
235 Overland Drive, Stratford, CT 06614
MLS# 24214104Listed by: Century 21 AllPoints Realty - Coming SoonOpen Sat, 11am to 1pm
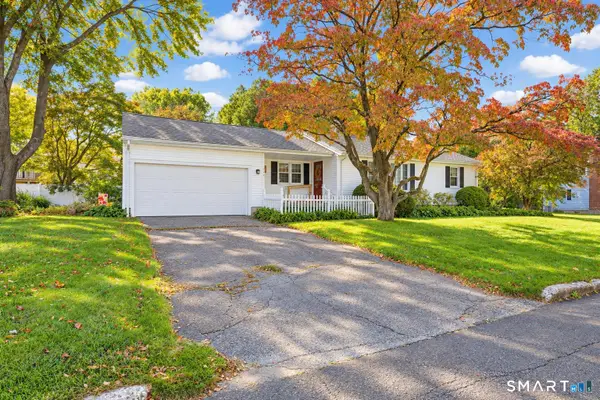 $424,900Coming Soon2 beds 1 baths1,250 sq. ft.
145 Overland Drive, Stratford, CT 06615
MLS# 24212433Listed by: Carbutti & Co., Realtors - Open Sat, 11am to 1pmNew
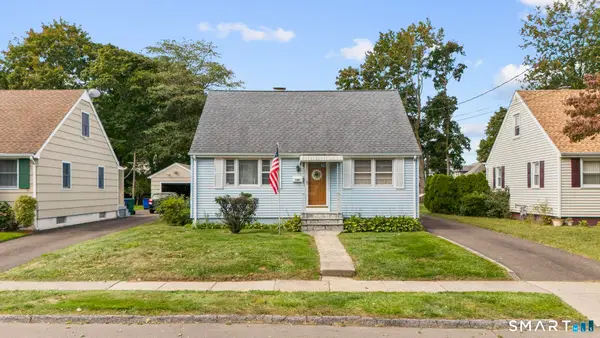 $409,900Active4 beds 1 baths1,287 sq. ft.
135 Legion Avenue, Stratford, CT 06614
MLS# 24213762Listed by: eXp Realty - New
 $499,000Active2 beds 3 baths2,226 sq. ft.
532 Narraganset Lane #A, Stratford, CT 06614
MLS# 24212080Listed by: Higgins Group Real Estate - Open Sat, 12 to 2pmNew
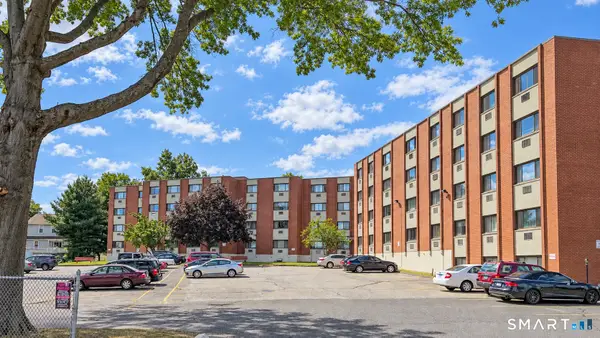 $199,999Active2 beds 2 baths1,074 sq. ft.
1700 Broadbridge Avenue #A11, Stratford, CT 06614
MLS# 24213126Listed by: Keller Williams Realty Prtnrs. - New
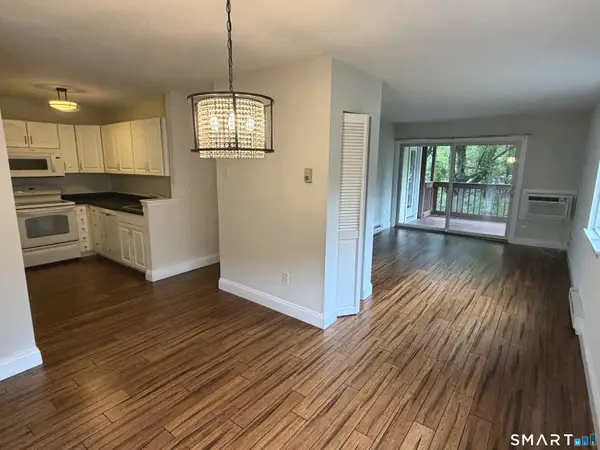 $178,800Active1 beds 1 baths672 sq. ft.
3699 Broadbridge Avenue #133, Stratford, CT 06614
MLS# 24213589Listed by: New Haus Group LLC - New
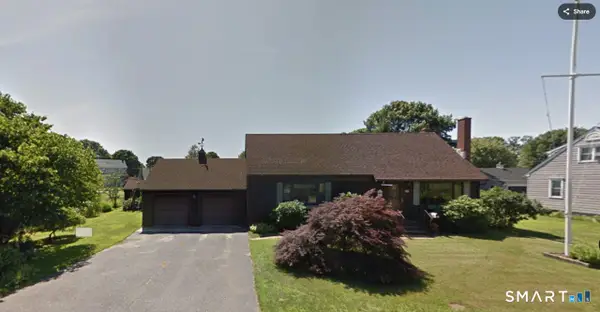 $549,900Active3 beds 1 baths1,822 sq. ft.
559 Oak Bluff Avenue, Stratford, CT 06615
MLS# 24213501Listed by: eRealty Advisors, Inc. - Open Mon, 11am to 1pmNew
 $589,900Active4 beds 2 baths1,981 sq. ft.
41 Burritt Avenue, Stratford, CT 06615
MLS# 24213461Listed by: Realty ONE Group Connect - New
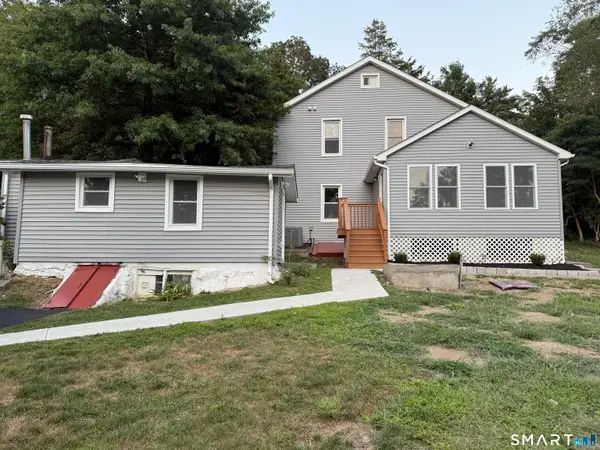 $679,900Active4 beds 2 baths2,034 sq. ft.
465 James Farm Road, Stratford, CT 06614
MLS# 24213147Listed by: Manigo Realty Group


Protect your home and budget from life's surprises with an Assurant Home Warranty, backed by a partner that supports you through every step of homeownership. Explore Plans.
© 2026 Better Homes and Gardens Real Estate LLC. An Anywhere Real Estate company. All rights reserved. Better Homes and Gardens® Real Estate is a registered trademark owned by Meredith Operations Corporation, licensed to Better Homes and Gardens Real Estate LLC and used with permission. Better Homes and Gardens Real Estate LLC fully supports the principles of the Fair Housing Act and the Equal Opportunity Act. Listing information is deemed reliable but is not guaranteed accurate.
Each office is independently owned and operated.
Any services or products provided by third parties are not provided by, affiliated with or related to Better Homes and Gardens Real Estate LLC, or its affiliated companies.