
546 North Trail #A, Stratford, CT 06614
Local realty services provided by:Better Homes and Gardens Real Estate Gaetano Marra Homes
546 North Trail #A,Stratford, CT 06614
$495,000
- 2 Beds
- 3 Baths
- 1,434 sq. ft.
- Condominium
- Active
Listed by: mark pires(203) 247-2655
Office: coldwell banker realty(203) 254-7100
MLS#:24199616
Source:CT
Price summary
- Price:$495,000
- Price per sq. ft.:$345.19
- Monthly HOA dues:$577
About this home
Discover Location and Comfort in This rare Peabody model, one of the less common floor plans in the community. Amazing central location just 50-100 yards from the pool and clubhouse. Everyday convenience and vibrant social life are right at your doorstep. Oronoque Village offers nearly 300 scenic acres with true maintenance free living. Enjoy two renovated clubhouses, three swimming pools, fitness center, tennis & pickleball courts, bocce, walking trails, gardening areas, and dozens of clubs and events. High speed cable/internet included in common charges. The championship golf course (Blackhawk Country Club) is independently owned and not part of Oronoque, yet it runs beautifully through the community, adding scenic fairway views and a country-club feel. Preferential golf privileges available. Experience the perfect blend of privacy, proximity, and active adult living in one of Fairfield County's most desirable settings. Convenient to highways, shopping, dining, and Metro North. Rare opportunities don't last in Oronoque!...
Contact an agent
Home facts
- Year built:1976
- Listing ID #:24199616
- Added:51 day(s) ago
- Updated:October 07, 2026 at 12:20 PM
Rooms and interior
- Bedrooms:2
- Total bathrooms:3
- Full bathrooms:3
- Rooms Total:6
- Kitchen Description:Dishwasher, Gas Range, Refrigerator
- Basement Description:Full Basement, Full With Walk-Out, Fully Finished, Garage Access, Liveable Space
- Living area:1,434 sq. ft.
Heating and cooling
- Cooling:Central Air
- Heating:Hot Air
- Central air:Yes
Structure and exterior
- Year built:1976
- Building area:1,434 sq. ft.
- Architectural Style:Townhouse
- Construction Materials:Vertical Siding
Schools
- High school:Per Board of Ed
- Elementary school:Per Board of Ed
Utilities
- Water:Public Water Connected
- Sewer:Public Sewer Connected
Finances and disclosures
- Price:$495,000
- Price per sq. ft.:$345.19
- Tax amount:$5,605 (July 2025-June 2026)
Features and amenities
- Appliances:Dishwasher, Dryer, Gas Range, Refrigerator, Washer
- Amenities:Golf Course, Open Floor Plan, Shopping/Mall, Tennis Courts
- Pool features:Lap Pool
Parking
- Total parking spaces:1
- Parking description:Driveway, Under House Garage
- Garage:Yes
- Garage spaces:1
New listings near 546 North Trail #A
- Coming SoonOpen Sat, 11am to 1pm
 $535,000Coming Soon3 beds 2 baths1,558 sq. ft.
94 Sheppard Street, Stratford, CT 06614
MLS# 24208965Listed by: Renee & Associates - New
 $375,000Active3 beds 1 baths1,399 sq. ft.
178 Summer Street, Stratford, CT 06615
MLS# 24212456Listed by: Fiorelli Realty, LLC - New
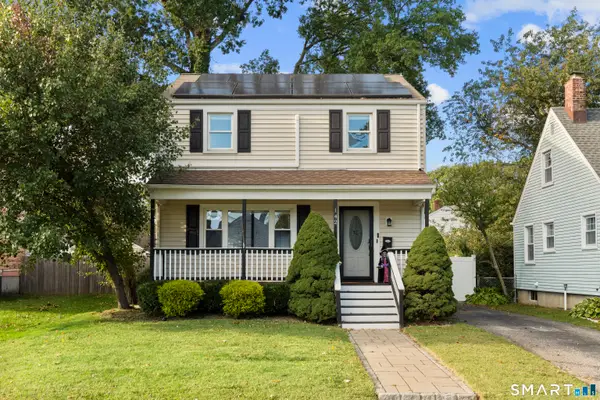 $475,000Active3 beds 2 baths1,176 sq. ft.
142 Cambridge Street, Stratford, CT 06614
MLS# 24212715Listed by: Keller Williams Realty - New
 $369,000Active3 beds 3 baths1,735 sq. ft.
73 Macarthur Drive, Stratford, CT 06614
MLS# 24212498Listed by: A to Z Realty - Open Sat, 1 to 3pmNew
 $600,000Active3 beds 1 baths1,296 sq. ft.
40 Pine Street, Stratford, CT 06615
MLS# 24212241Listed by: Coldwell Banker Realty - New
 $305,000Active2 beds 2 baths1,278 sq. ft.
2 Meeting House Road #C, Stratford, CT 06614
MLS# 24212696Listed by: Dow Della Valle - New
 $489,000Active3 beds 1 baths1,453 sq. ft.
375 Franklin Avenue, Stratford, CT 06614
MLS# 24212273Listed by: Coldwell Banker Realty - New
 $549,900Active4 beds 3 baths1,650 sq. ft.
200 Fairfax Drive, Stratford, CT 06614
MLS# 24211863Listed by: Coldwell Banker Realty - New
 $50,000Active2 beds 1 baths822 sq. ft.
97 Vought Place, Stratford, CT 06614
MLS# 24211878Listed by: Rainbow Realty - New
 $109,900Active2 beds 1 baths720 sq. ft.
28 Singer Court, Stratford, CT 06614
MLS# 24208850Listed by: Coldwell Banker Realty


Protect your home and budget from life's surprises with an Assurant Home Warranty, backed by a partner that supports you through every step of homeownership. Explore Plans.
© 2026 Better Homes and Gardens Real Estate LLC. An Anywhere Real Estate company. All rights reserved. Better Homes and Gardens® Real Estate is a registered trademark owned by Meredith Operations Corporation, licensed to Better Homes and Gardens Real Estate LLC and used with permission. Better Homes and Gardens Real Estate LLC fully supports the principles of the Fair Housing Act and the Equal Opportunity Act. Listing information is deemed reliable but is not guaranteed accurate.
Each office is independently owned and operated.
Any services or products provided by third parties are not provided by, affiliated with or related to Better Homes and Gardens Real Estate LLC, or its affiliated companies.