
8 Anson Street, Stratford, CT 06614
Local realty services provided by:Better Homes and Gardens Real Estate Executive Real Estate
8 Anson Street,Stratford, CT 06614
$499,000
- 3 Beds
- 2 Baths
- 1,576 sq. ft.
- Single family
- Pending
Listed by: melissa casey(203) 258-7930
Office: coldwell banker realty(203) 452-3700
MLS#:24190855
Source:CT
Price summary
- Price:$499,000
- Price per sq. ft.:$316.62
About this home
Timeless 1936 Colonial with Modern Updates in Stratford's Desirable North End! Step into a perfect blend of classic character and contemporary convenience. This beautifully maintained 3-bedroom, 2-bathroom Colonial exudes timeless charm from the moment you arrive. Inside, you are greeted by gleaming, meticulously cared-for hardwood floors that run throughout the home, creating a warm and inviting atmosphere. While preserving its original architectural integrity, the home features many modern updates designed for comfortable, everyday living. The layout offers spacious rooms, excellent natural light, and a seamless flow ideal for both relaxing and entertaining. Situated in the sought-after North End of Stratford, this property is a true commuter's dream. Enjoy unbeatable convenience with quick access to major highways and the local train station, making travel effortless. Beyond the front door, Stratford offers an incredible coastal lifestyle. You are just minutes away from beautiful sandy beaches, scenic walking trails, expansive parks, premier shopping, and a vibrant local dining scene. Don't miss the opportunity to own this turn-key piece of history!...
Contact an agent
Home facts
- Year built:1936
- Listing ID #:24190855
- Added:63 day(s) ago
- Updated:September 14, 2026 at 07:37 AM
Rooms and interior
- Bedrooms:3
- Total bathrooms:2
- Full bathrooms:1
- Half bathrooms:1
- Rooms Total:7
- Kitchen Description:Dishwasher, Electric Cooktop, Microwave, Refrigerator, Wall Oven
- Basement Description:Concrete Floor, Full Basement, Full With Hatchway, Interior Access, Storage, Unfinished
- Living area:1,576 sq. ft.
Heating and cooling
- Cooling:Window Unit
- Heating:Hot Air
Structure and exterior
- Roof:Asphalt Shingle
- Year built:1936
- Building area:1,576 sq. ft.
- Lot area:0.16 Acres
- Lot Features:Level Lot
- Architectural Style:Colonial
- Construction Materials:Vinyl Siding
- Exterior Features:Covered Deck, Gutters, Porch, Sidewalk
Schools
- High school:Per Board of Ed
- Middle school:Per Board of Ed
- Elementary school:Per Board of Ed
Utilities
- Water:Public Water Connected
- Sewer:Public Sewer Connected
Finances and disclosures
- Price:$499,000
- Price per sq. ft.:$316.62
- Tax amount:$7,190 (July 2025-June 2026)
Features and amenities
- Appliances:Dishwasher, Electric Cooktop, Gas Dryer, Microwave, Refrigerator, Wall Oven, Washer
- Amenities:Auto Garage Door Opener, Basketball Court, Golf Course, Park, Private School(s), Shopping/Mall
Parking
- Total parking spaces:5
- Parking description:Detached Garage, Driveway, Gravel
- Garage:Yes
- Garage spaces:2
New listings near 8 Anson Street
- Coming Soon
 $519,900Coming Soon4 beds 2 baths1,923 sq. ft.
1250 Hillside Avenue, Stratford, CT 06614
MLS# 24206841Listed by: Call It Closed Realty - Coming SoonOpen Thu, 4 to 6pm
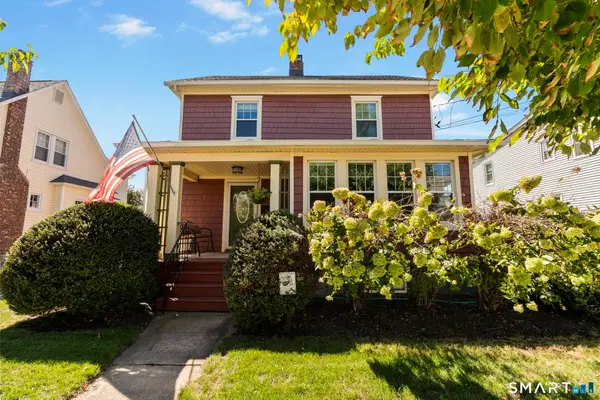 $470,000Coming Soon3 beds 1 baths1,528 sq. ft.
65 Glenwood Avenue, Stratford, CT 06614
MLS# 24204530Listed by: Keller Williams Prestige Prop. - Coming SoonOpen Tue, 4:30 to 6:30pm
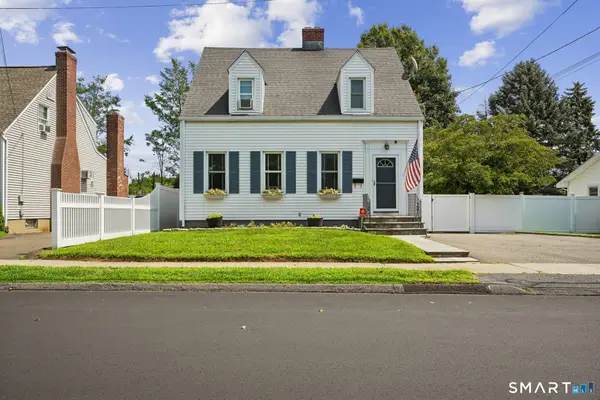 $399,900Coming Soon3 beds 1 baths2,402 sq. ft.
320 Swanson Avenue, Stratford, CT 06615
MLS# 24203790Listed by: William Raveis Real Estate - New
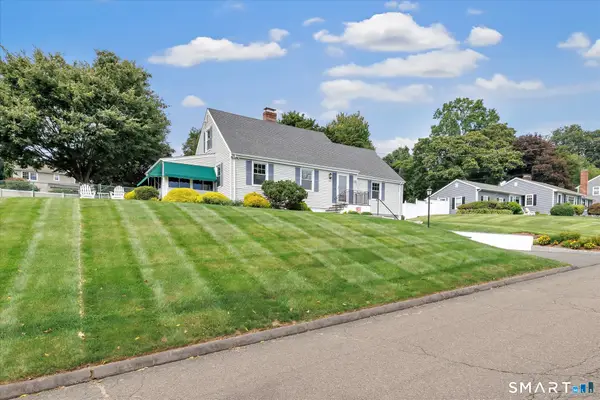 $724,900Active4 beds 2 baths2,796 sq. ft.
321 Bridgeview Place, Stratford, CT 06614
MLS# 24205885Listed by: Real Estate Two - New
 $349,000Active3 beds 2 baths1,616 sq. ft.
45 Queens Avenue, Stratford, CT 06614
MLS# 24206895Listed by: US Asset Realty - New
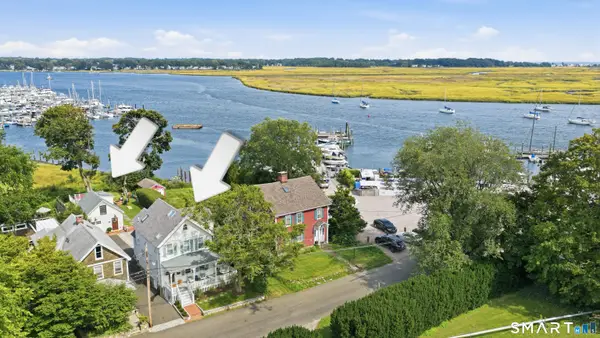 $899,000Active4 beds 3 baths2,540 sq. ft.
654 Selbys Pond Road, Stratford, CT 06615
MLS# 24206311Listed by: William Raveis Real Estate - New
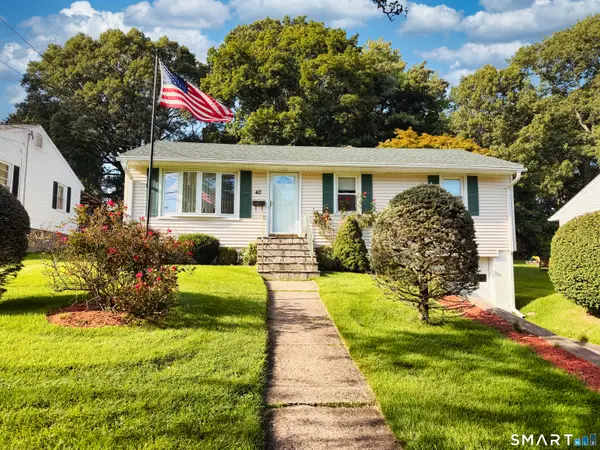 $430,000Active3 beds 1 baths1,210 sq. ft.
45 Kasper Circle, Stratford, CT 06614
MLS# 24206399Listed by: Century 21 AllPoints Realty - New
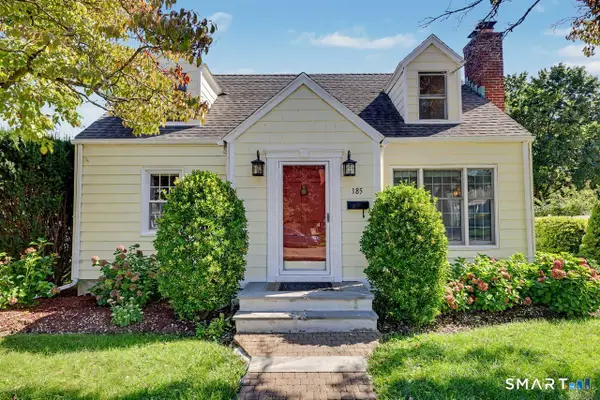 $519,900Active3 beds 2 baths1,603 sq. ft.
185 Summer Street, Stratford, CT 06615
MLS# 24205720Listed by: Coldwell Banker Realty - New
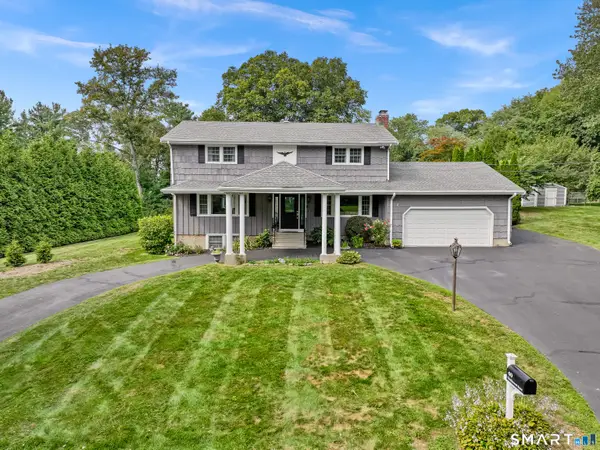 $730,000Active4 beds 4 baths2,336 sq. ft.
40 Candlewood Road, Stratford, CT 06614
MLS# 24205993Listed by: Coldwell Banker Realty - New
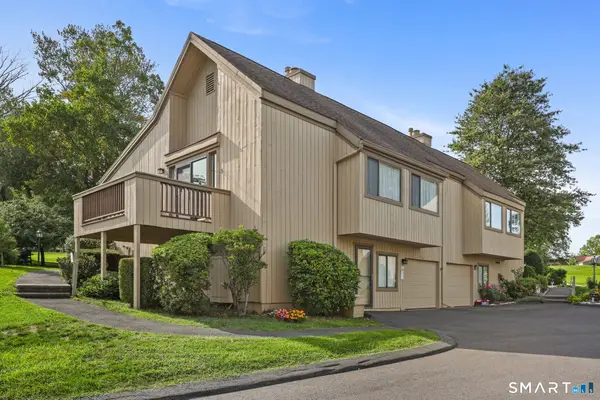 $574,900Active2 beds 3 baths1,426 sq. ft.
615 Cherokee Lane #A, Stratford, CT 06614
MLS# 24206019Listed by: Higgins Group Real Estate


Protect your home and budget from life's surprises with an Assurant Home Warranty, backed by a partner that supports you through every step of homeownership. Explore Plans.
© 2026 Better Homes and Gardens Real Estate LLC. An Anywhere Real Estate company. All rights reserved. Better Homes and Gardens® Real Estate is a registered trademark owned by Meredith Operations Corporation, licensed to Better Homes and Gardens Real Estate LLC and used with permission. Better Homes and Gardens Real Estate LLC fully supports the principles of the Fair Housing Act and the Equal Opportunity Act. Listing information is deemed reliable but is not guaranteed accurate.
Each office is independently owned and operated.
Any services or products provided by third parties are not provided by, affiliated with or related to Better Homes and Gardens Real Estate LLC, or its affiliated companies.