
95 Wildwood Drive, Stratford, CT 06614
Local realty services provided by:Better Homes and Gardens Real Estate Executive Real Estate
95 Wildwood Drive,Stratford, CT 06614
$679,000
- 4 Beds
- 3 Baths
- 2,888 sq. ft.
- Single family
- Active
Upcoming open houses
- Sun, Nov 0812:00 pm - 02:00 pm
Listed by: byron campos, matthew boateng(203) 665-8071
Office: exp realty(866) 828-3951
MLS#:24218592
Source:CT
Price summary
- Price:$679,000
- Price per sq. ft.:$235.11
About this home
A backyard that feels like a private getaway, with 1.82 acres to make it your own. At 95 Wildwood Drive in Stratford's North End, this four-bedroom, 2.5-bath Colonial pairs an in-ground pool, patio, gazebo, outdoor bar, and shower with a wooded setting near Roosevelt Forest. Inside, the family room with a fireplace opens the way to spacious living and dining rooms, a kitchen with a breakfast area, and a deck overlooking the grounds. Upstairs, the primary bedroom has its own bath and walk-in closet, with three additional bedrooms offering space for guests, work, or hobbies. The walk-out lower level adds approximately 500 square feet of finished recreation space, plus workshop and storage areas and access to the attached two-car garage. With convenient access to Route 8 and the Merritt Parkway, this is a home you can enjoy every day and a setting worth coming home to. Schedule your private tour.
Contact an agent
Home facts
- Year built:1975
- Listing ID #:24218592
- Added:1 day(s) ago
- Updated:November 04, 2026 at 02:12 PM
Rooms and interior
- Bedrooms:4
- Total bathrooms:3
- Full bathrooms:2
- Half bathrooms:1
- Rooms Total:9
- Kitchen Description:Dishwasher, Electric Cooktop, Microwave, Oven/Range, Refrigerator
- Basement Description:Full Basement, Full With Walk-Out
- Living area:2,888 sq. ft.
Heating and cooling
- Cooling:Ceiling Fans, Central Air, Zoned
- Heating:Hot Water
- Central air:Yes
Structure and exterior
- Roof:Asphalt Shingle
- Year built:1975
- Building area:2,888 sq. ft.
- Lot area:1.82 Acres
- Lot Features:Level Lot, Sloping Lot
- Architectural Style:Colonial
- Construction Materials:Vinyl Siding
Schools
- High school:Per Board of Ed
- Elementary school:Per Board of Ed
Utilities
- Water:Public Water Connected
- Sewer:Septic
Finances and disclosures
- Price:$679,000
- Price per sq. ft.:$235.11
- Tax amount:$17,064 (July 2026-June 2027)
Features and amenities
- Appliances:Dishwasher, Dryer, Electric Cooktop, Microwave, Oven/Range, Refrigerator, Washer
- Amenities:Golf Course, Park, Shopping/Mall
- Pool features:In Ground Pool
Parking
- Total parking spaces:4
- Parking description:Attached Garage, Driveway, Private
- Garage:Yes
- Garage spaces:2
New listings near 95 Wildwood Drive
- Coming Soon
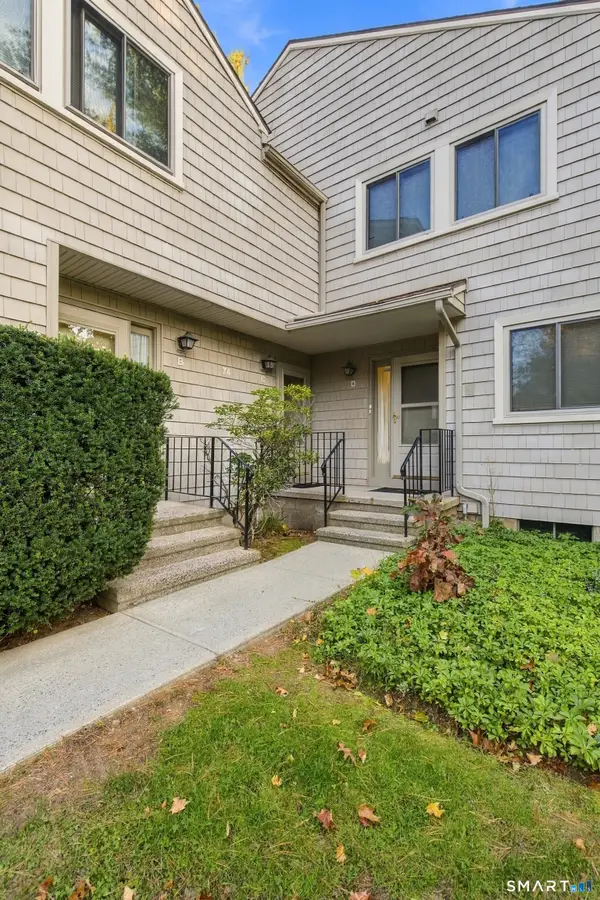 Listed by BHGRE$429,000Coming Soon2 beds 2 baths1,628 sq. ft.
74 River Bend Road #C, Stratford, CT 06614
MLS# 24218547Listed by: BHGRE Gaetano Marra Homes - Coming Soon
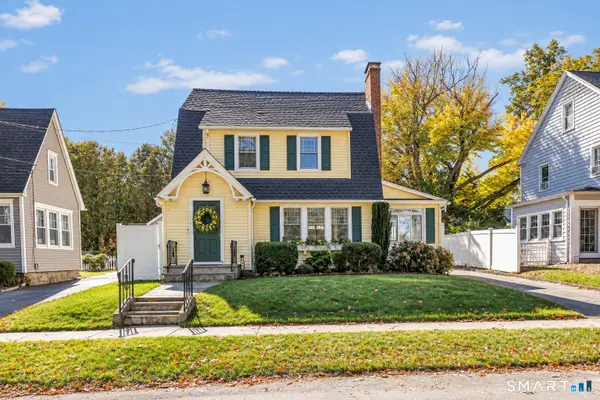 $479,000Coming Soon2 beds 2 baths1,503 sq. ft.
169 Brightwood Avenue, Stratford, CT 06614
MLS# 24215324Listed by: Century 21 AllPoints Realty - Coming SoonOpen Sat, 11am to 2pm
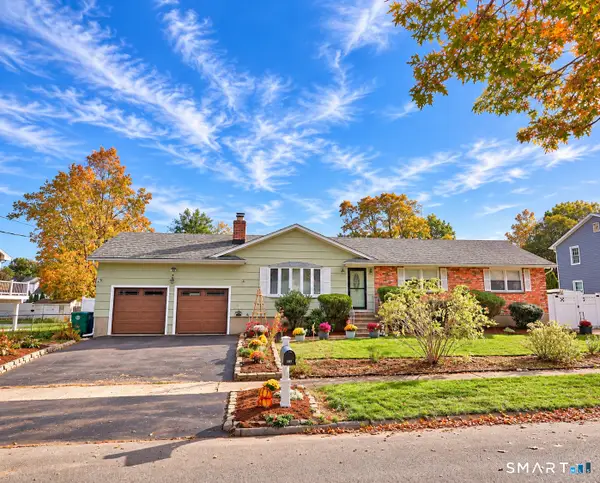 $537,000Coming Soon3 beds 2 baths1,378 sq. ft.
45 Lombard Road, Stratford, CT 06614
MLS# 24217194Listed by: Dave Jones Realty, LLC - New
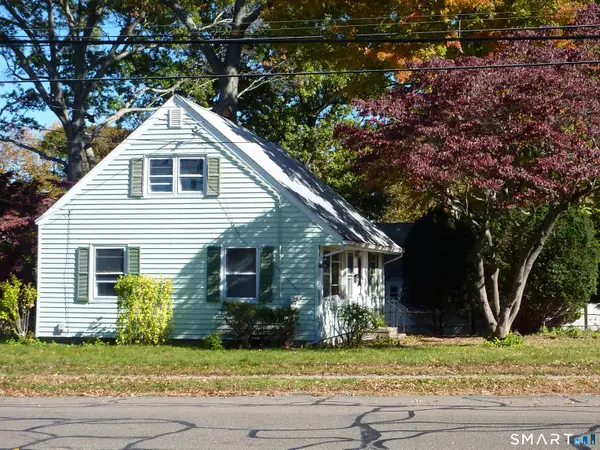 $309,000Active3 beds 1 baths1,114 sq. ft.
630 Freeman Avenue, Stratford, CT 06614
MLS# 24218976Listed by: Berkshire Hathaway NE Prop. - New
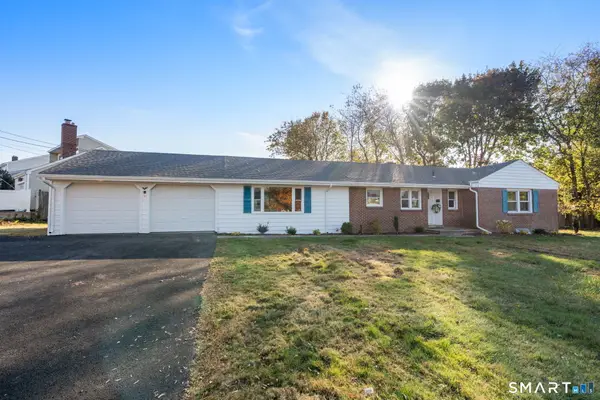 $749,900Active3 beds 3 baths2,279 sq. ft.
115 Prospect Drive, Stratford, CT 06615
MLS# 24218781Listed by: Marino Realty LLC - New
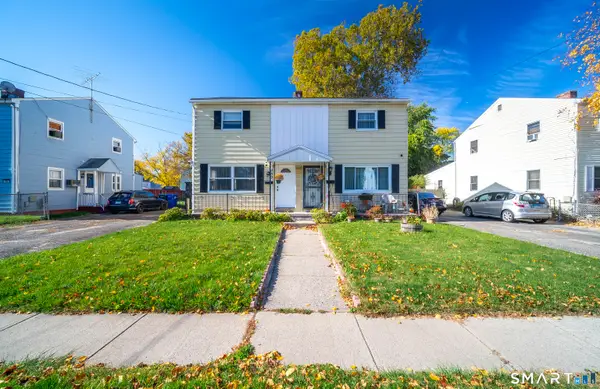 $299,900Active3 beds 1 baths1,157 sq. ft.
282 Mcgrath Court, Stratford, CT 06615
MLS# 24218315Listed by: D. Thomas Homes - New
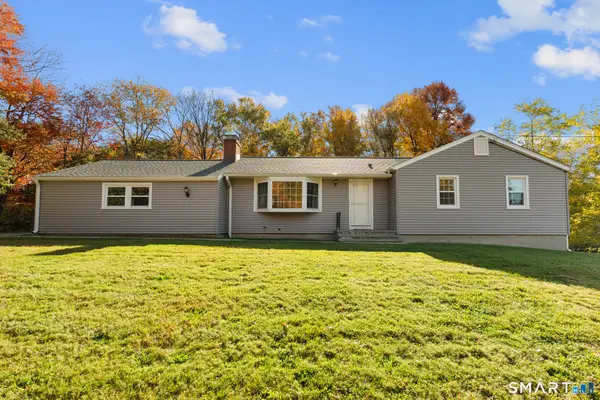 $489,900Active3 beds 2 baths1,244 sq. ft.
215 Judith Terrace, Stratford, CT 06614
MLS# 24176462Listed by: eXp Realty - Open Sun, 1 to 3pmNew
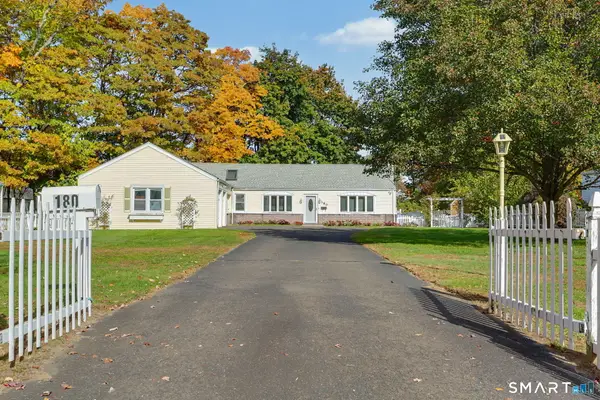 $521,000Active3 beds 2 baths1,545 sq. ft.
180 Nichols Terrace, Stratford, CT 06614
MLS# 24217508Listed by: Compass Connecticut, LLC - New
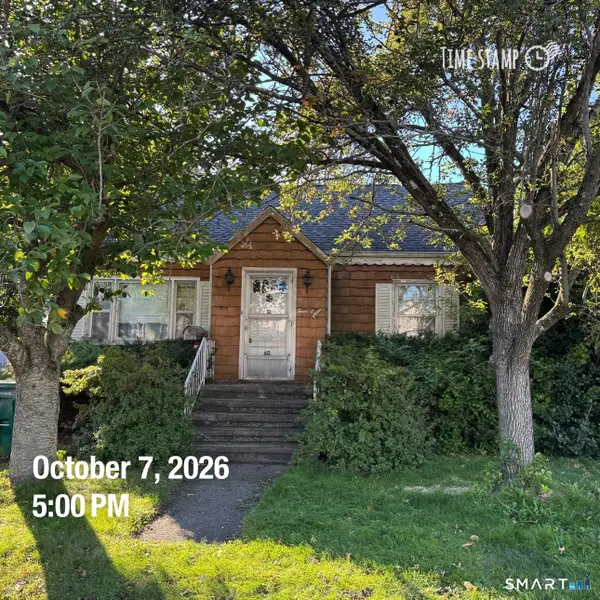 $199,900Active2 beds 1 baths1,241 sq. ft.
Address Withheld By Seller, Stratford, CT 06614
MLS# 24218083Listed by: eXp Realty


Protect your home and budget from life's surprises with an Assurant Home Warranty, backed by a partner that supports you through every step of homeownership. Explore Plans.
© 2026 Better Homes and Gardens Real Estate LLC. An Anywhere Real Estate company. All rights reserved. Better Homes and Gardens® Real Estate is a registered trademark owned by Meredith Operations Corporation, licensed to Better Homes and Gardens Real Estate LLC and used with permission. Better Homes and Gardens Real Estate LLC fully supports the principles of the Fair Housing Act and the Equal Opportunity Act. Listing information is deemed reliable but is not guaranteed accurate.
Each office is independently owned and operated.
Any services or products provided by third parties are not provided by, affiliated with or related to Better Homes and Gardens Real Estate LLC, or its affiliated companies.