
570 East Street South, Suffield, CT 06078
Local realty services provided by:Better Homes and Gardens Real Estate Gaetano Marra Homes
570 East Street South,Suffield, CT 06078
$625,000
- 6 Beds
- 4 Baths
- 3,783 sq. ft.
- Single family
- Active
Upcoming open houses
- Sun, Oct 2501:00 pm - 03:00 pm
Listed by: jody cox, nicole alaimo(860) 930-0681
Office: naples realty group, llc(413) 650-1314
MLS#:24208730
Source:CT
Price summary
- Price:$625,000
- Price per sq. ft.:$165.21
About this home
Located in Suffield, this impressive brick split-level offers a terrific layout, generous living space, and exceptional versatility! The main level features an updated kitchen, formal dining room, and spacious living room with a fireplace, creating a warm and inviting setting for everyday living and entertaining. A separate family room provides additional gathering space, while a convenient laundry area and half bath add to the functionality of the home. Upstairs, the primary bedroom boasts a cathedral ceiling and private full bath, along with three additional bedrooms, a dedicated office, and another full bath. A large three-season porch provides the perfect spot to relax and enjoy the outdoors. The ground level features a complete in-law apartment with its own separate entrance and private driveway, offering excellent flexibility for extended family or multi-generational living. This separate living space includes two bedrooms, a full bath, a kitchen, and a wonderful porch of its own. Completing this exceptional property are an attached two-car garage and a detached two-car garage, providing abundant parking, storage, and workspace options. With its spacious design, flexible living arrangements, and outstanding garage space, this unique Suffield property offers a wonderful opportunity for a variety of living needs!...
Contact an agent
Home facts
- Year built:1974
- Listing ID #:24208730
- Added:5 day(s) ago
- Updated:October 21, 2026 at 12:05 PM
Rooms and interior
- Bedrooms:6
- Total bathrooms:4
- Full bathrooms:3
- Half bathrooms:1
- Rooms Total:11
- Kitchen Description:Dishwasher, Disposal, Microwave, Oven/Range, Range Hood, Refrigerator
- Basement Description:Concrete Floor, Full Basement, Full With Walk-Out, Fully Finished, Interior Access, Storage
- Living area:3,783 sq. ft.
Heating and cooling
- Cooling:Ceiling Fans, Central Air
- Heating:Hot Air
- Central air:Yes
Structure and exterior
- Roof:Asphalt Shingle, Gable
- Year built:1974
- Building area:3,783 sq. ft.
- Lot area:0.79 Acres
- Lot Features:Level Lot
- Architectural Style:Split Level
- Construction Materials:Aluminium, Brick
- Exterior Features:Deck, Gazebo, Porch, Porch-Enclosed, Shed
Schools
- High school:Suffield
- Elementary school:A. Ward Spaulding
Utilities
- Water:Private Well
- Sewer:Public Sewer Connected
Finances and disclosures
- Price:$625,000
- Price per sq. ft.:$165.21
- Tax amount:$9,211 (July 2026-June 2027)
Features and amenities
- Appliances:Dishwasher, Disposal, Dryer, Microwave, Oven/Range, Range Hood, Refrigerator, Washer
- Amenities:Auto Garage Door Opener, Cable - Available, Stables/Riding
Parking
- Parking description:Attached Garage, Detached Garage
- Garage:Yes
- Garage spaces:4
New listings near 570 East Street South
- Coming SoonOpen Sat, 2 to 4pm
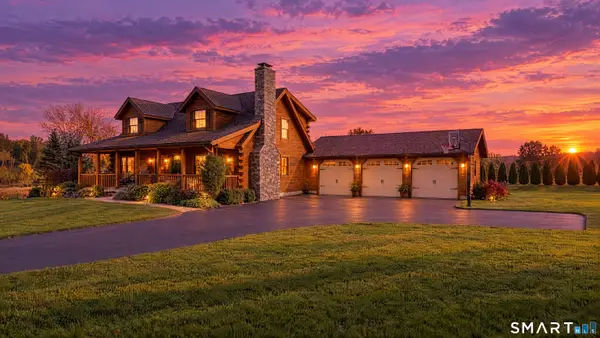 $739,900Coming Soon4 beds 3 baths3,273 sq. ft.
7 Sutula Road, Suffield, CT 06078
MLS# 24215495Listed by: Serhant Connecticut, LLC - Coming SoonOpen Sat, 11am to 1pm
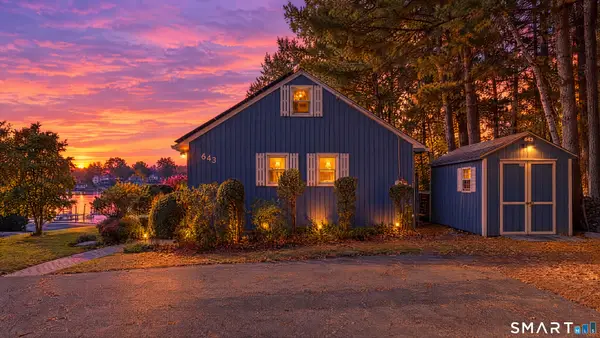 $579,000Coming Soon2 beds 1 baths1,456 sq. ft.
643 Forest Road, Suffield, CT 06093
MLS# 24215416Listed by: Serhant Connecticut, LLC 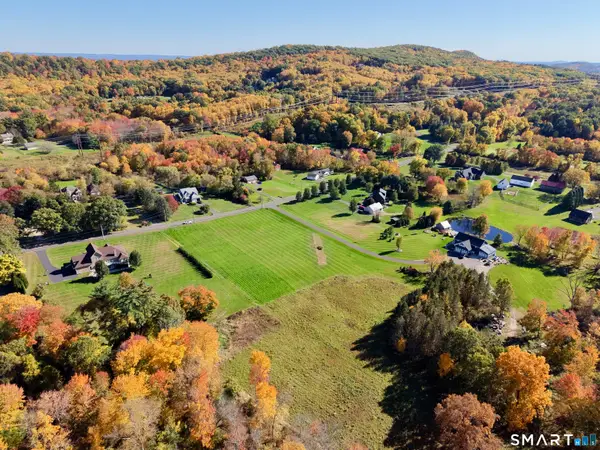 $289,900Pending12.38 Acres
Newgate Road, Suffield, CT 06078
MLS# 24214608Listed by: Artioli Realty LLC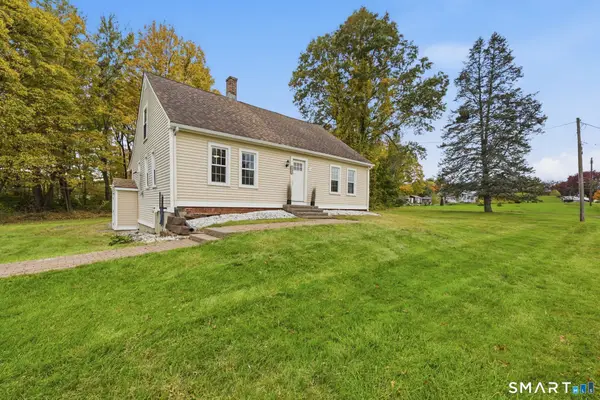 $299,000Pending2 beds 2 baths1,880 sq. ft.
1293 River Boulevard, Suffield, CT 06078
MLS# 24211084Listed by: Coldwell Banker Realty- New
 $339,900Active3 beds 2 baths1,868 sq. ft.
320 Mapleton Avenue, Suffield, CT 06078
MLS# 24214017Listed by: Chestnut Oak Associates - New
 $725,000Active4 beds 3 baths3,159 sq. ft.
309 North Grand Street, Suffield, CT 06093
MLS# 24213227Listed by: Century 21 AllPoints Realty - Open Sat, 11am to 1pmNew
 $499,900Active4 beds 2 baths2,110 sq. ft.
890 Copper Hill Road, Suffield, CT 06093
MLS# 24213509Listed by: Complete Real Estate - New
 $789,000Active5 beds 4 baths3,593 sq. ft.
731 Latham Lane, Suffield, CT 06078
MLS# 24212691Listed by: Coldwell Banker Realty  $300,000Active9.47 Acres
174 Prospect Street, Suffield, CT 06078
MLS# 24212347Listed by: Century 21 Clemens Group


Protect your home and budget from life's surprises with an Assurant Home Warranty, backed by a partner that supports you through every step of homeownership. Explore Plans.
© 2026 Better Homes and Gardens Real Estate LLC. An Anywhere Real Estate company. All rights reserved. Better Homes and Gardens® Real Estate is a registered trademark owned by Meredith Operations Corporation, licensed to Better Homes and Gardens Real Estate LLC and used with permission. Better Homes and Gardens Real Estate LLC fully supports the principles of the Fair Housing Act and the Equal Opportunity Act. Listing information is deemed reliable but is not guaranteed accurate.
Each office is independently owned and operated.
Any services or products provided by third parties are not provided by, affiliated with or related to Better Homes and Gardens Real Estate LLC, or its affiliated companies.