
9-11 Winthrop Street, Tariffville, CT 06081
Local realty services provided by:Better Homes and Gardens Real Estate Executive Real Estate
9-11 Winthrop Street,Simsbury, CT 06081
$489,900
- 6 Beds
- 3 Baths
- 2,501 sq. ft.
- Single family
- Pending
Listed by: judith guarco(860) 559-2133
Office: berkshire hathaway ne prop.(860) 653-4507
MLS#:24177617
Source:CT
Price summary
- Price:$489,900
- Price per sq. ft.:$195.88
About this home
A rare multi-home opportunity! Nestled on 1.26 acres in a highly desirable Simsbury location, this unique property features two single family homes on one lot --an exceptional opportunity for investors, multi-generational living, or owner-occupants seeking supplemental rental income. The 1400 sq ft owner-occupied Ranch style home features three bedrooms and is ideal for true one floor living, complete with fully paid solar panels, main floor laundry, an oversized primary bedroom suite with ensuite bath, & a slider leading to a private deck for relaxing or entertaining. The tenant-occupied Cape style home (1107 sq ft) offers 3 bedrooms, gleaming hardwood floors, a screened porch, and an attached 2-car garage - a comfortable and inviting rental property with excellent long-term appeal. Ideally situated just a short walk to the elementary school, popular restaurants, and local amenities, this special property combines convenience with the charm and lifestyle Simsbury is known for. Enjoy top-rated schools, scenic walking and biking trails, parks, and outstanding town amenities, all while being conveniently located for an easy commute to Hartford or Springfield and just 20 minutes to Bradley International Airport. A truly unique and exciting opportunity in one of Connecticut's most sought-after communities!...
Contact an agent
Home facts
- Year built:1953
- Listing ID #:24177617
- Added:53 day(s) ago
- Updated:July 21, 2026 at 07:52 AM
Rooms and interior
- Bedrooms:6
- Total bathrooms:3
- Full bathrooms:3
- Rooms Total:11
- Kitchen Description:Electric Range, Oven/Range, Range Hood, Refrigerator
- Basement Description:Full Basement, Unfinished
- Living area:2,501 sq. ft.
Heating and cooling
- Heating:Baseboard
Structure and exterior
- Roof:Asphalt Shingle
- Year built:1953
- Building area:2,501 sq. ft.
- Lot area:1.26 Acres
- Lot Features:Open Lot, Sloping Lot
- Architectural Style:Cape Cod, Ranch
- Construction Materials:Aluminium, Vinyl Siding
- Exterior Features:Deck, Porch, Shed
Schools
- High school:Simsbury
- Middle school:Henry James
- Elementary school:Tariffville
Utilities
- Water:Public Water Connected
- Sewer:Public Sewer Connected
Finances and disclosures
- Price:$489,900
- Price per sq. ft.:$195.88
- Tax amount:$8,510 (July 2025-June 2026)
Features and amenities
- Appliances:Dryer, Electric Range, Oven/Range, Range Hood, Refrigerator, Washer
- Amenities:Cable - Pre-wired, Golf Course, Library, Park
Parking
- Total parking spaces:4
- Parking description:Attached Garage, Driveway, Private
- Garage:Yes
- Garage spaces:2
New listings near 9-11 Winthrop Street
- Coming Soon
 $299,000Coming Soon-- beds 2 baths
38 Main Street, Simsbury, CT 06081
MLS# 24192818Listed by: William Raveis/First Town RE 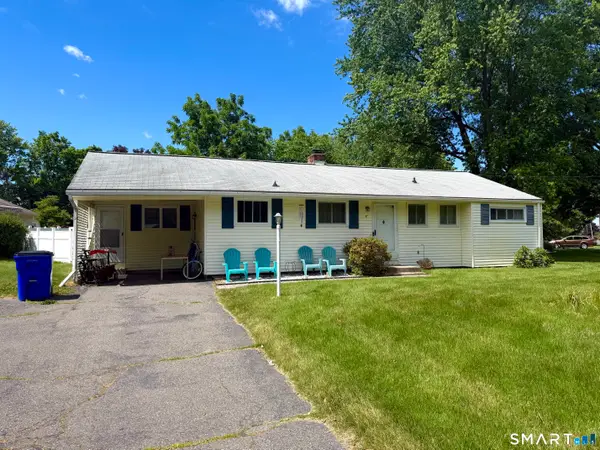 $368,900Pending3 beds 2 baths1,222 sq. ft.
47 Hayes Road, Simsbury, CT 06081
MLS# 24184216Listed by: Premier Properties of CT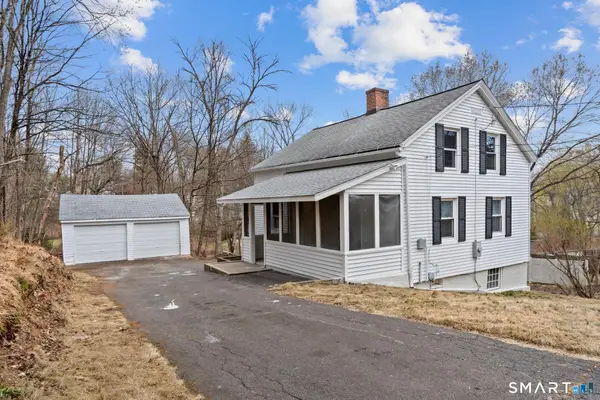 $364,900Pending3 beds 1 baths1,328 sq. ft.
25 Mountain Road, Simsbury, CT 06081
MLS# 24163845Listed by: Marino Realty LLC


Protect your home and budget from life's surprises with an Assurant Home Warranty, backed by a partner that supports you through every step of homeownership. Explore Plans.
© 2026 Better Homes and Gardens Real Estate LLC. An Anywhere Real Estate company. All rights reserved. Better Homes and Gardens® Real Estate is a registered trademark owned by Meredith Operations Corporation, licensed to Better Homes and Gardens Real Estate LLC and used with permission. Better Homes and Gardens Real Estate LLC fully supports the principles of the Fair Housing Act and the Equal Opportunity Act. Listing information is deemed reliable but is not guaranteed accurate.
Each office is independently owned and operated.
Any services or products provided by third parties are not provided by, affiliated with or related to Better Homes and Gardens Real Estate LLC, or its affiliated companies.