
25 High Street, Terryville, CT 06786
Local realty services provided by:Better Homes and Gardens Real Estate Executive Real Estate
Listed by: jennifer kamens(860) 944-4585
Office: berkshire hathaway ne prop.(860) 677-4949
MLS#:24217259
Source:CT
Price summary
- Price:$245,000
- Price per sq. ft.:$227.91
About this home
Welcome to this three-bedroom Cape offering a solid structure, classic character, and plenty of potential for first-time homebuyers looking to make a home their own! Newer windows throughout the house and six-panel doors on the main level are welcome features. The living room showcases a charming curved arch doorway leading to the hallway, adding a touch of character. The dining room and primary bedroom have hardwood flooring, with additional hardwood floors beneath the carpeting in the living room. The kitchen includes a gas range, refrigerator, and dishwasher, all replaced within the past 1.5 to 5 years. The full bathroom was remodeled in March 2026 to add a walk-in shower. Upstairs, two bedrooms offer built-in dressers, closets, and additional storage tucked into the eaves. Enjoy outdoor living with Trex porches at both the front and side entrances, plus a backyard patio conveniently located near the walk-out basement doors. Additional improvements include a gas hot water heater replaced in August 2022, a roof replaced approximately three years ago, and basement waterproofing completed in September 2026, with a transferable warranty. The furnace is operational but will need replacement. Conveniently located near local favorites and everyday amenities, including Pasta Heaven, the Terryville Library, the Lock Museum and Escape Room, CVS, and a grocery store....
Contact an agent
Home facts
- Year built:1940
- Listing ID #:24217259
- Added:5 day(s) ago
- Updated:November 09, 2026 at 05:52 AM
Rooms and interior
- Bedrooms:3
- Total bathrooms:1
- Full bathrooms:1
- Rooms Total:6
- Kitchen Description:Dishwasher, Gas Range, Refrigerator
- Basement Description:Full Basement, Full With Walk-Out
- Living area:1,075 sq. ft.
Heating and cooling
- Heating:Hot Water, Radiator
Structure and exterior
- Roof:Asphalt Shingle
- Year built:1940
- Building area:1,075 sq. ft.
- Lot area:0.17 Acres
- Lot Features:Sloping Lot
- Architectural Style:Cape Cod
- Construction Materials:Aluminium
Schools
- High school:Terryville
- Middle school:Eli Terry Jr.
- Elementary school:Harry S. Fisher
Utilities
- Water:Public Water Connected
- Sewer:Public Sewer Connected
Finances and disclosures
- Price:$245,000
- Price per sq. ft.:$227.91
- Tax amount:$4,046 (July 2026-June 2027)
Features and amenities
- Appliances:Dishwasher, Gas Range, Refrigerator
- Amenities:Library, Park, Playground/Tot Lot
Parking
- Total parking spaces:2
- Parking description:Driveway, Off Street Parking, Paved, Shared
New listings near 25 High Street
- Coming SoonOpen Sun, 12 to 2pm
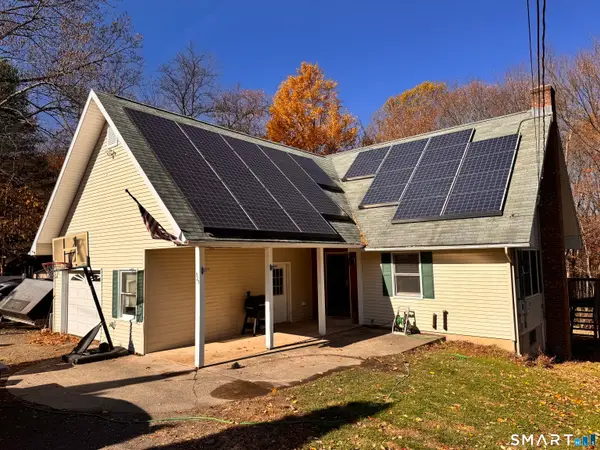 $424,900Coming Soon3 beds 2 baths2,218 sq. ft.
525 Washington Road, Plymouth, CT 06786
MLS# 24218359Listed by: THE CONNECTICUT AGENCY LLC - New
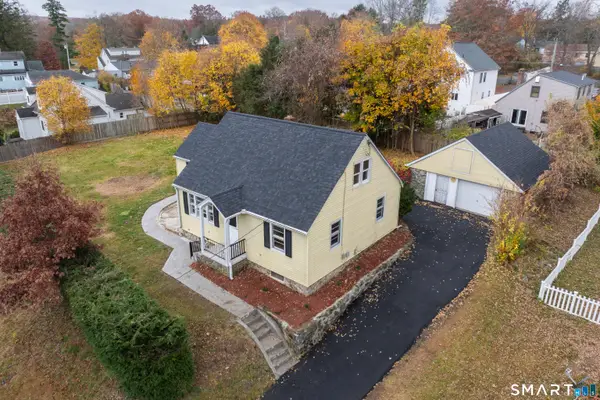 $339,999Active4 beds 2 baths1,392 sq. ft.
12 Birch Street, Plymouth, CT 06786
MLS# 24219738Listed by: Lock and Key Realty, Inc - New
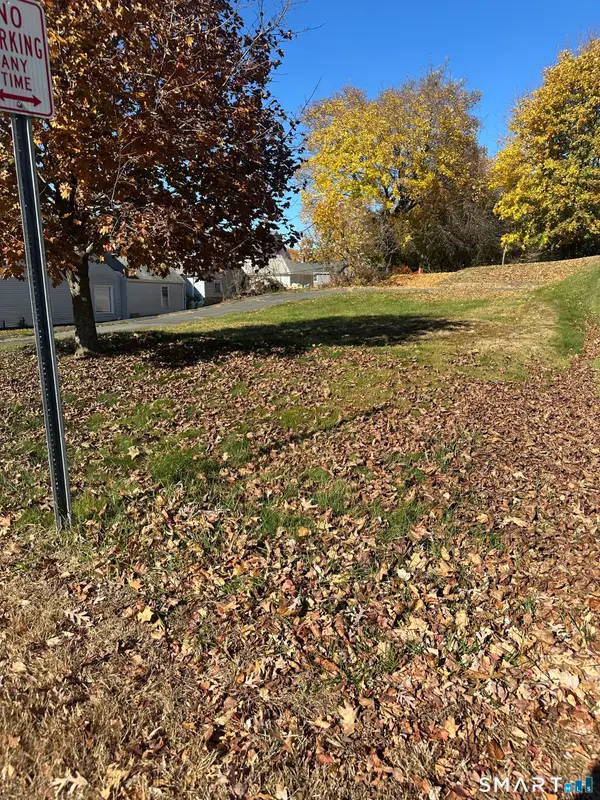 $74,900Active0.34 Acres
86 Main Street, Plymouth, CT 06786
MLS# 24219365Listed by: Select Realty Associates, LLC - New
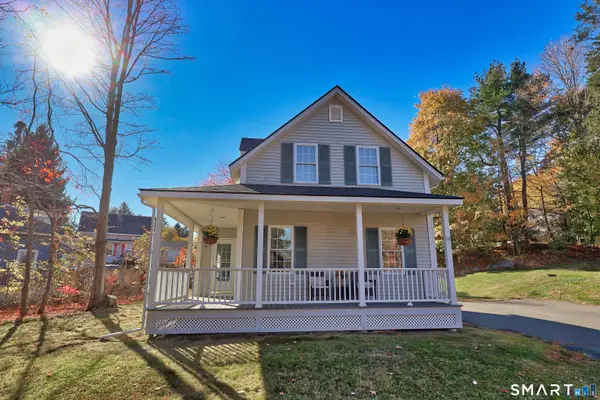 $370,000Active3 beds 2 baths2,018 sq. ft.
42 South Main Street, Plymouth, CT 06786
MLS# 24217760Listed by: Stone Crest Realty LLC - New
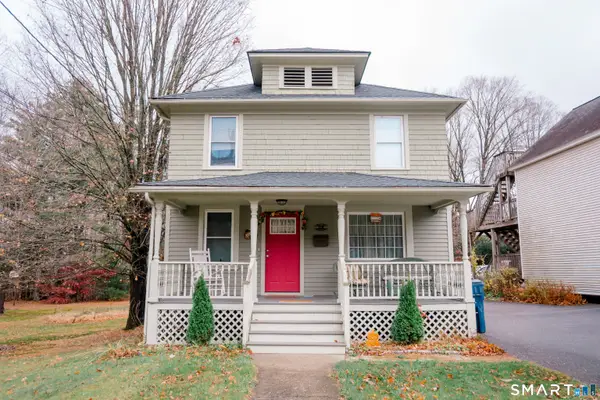 $380,000Active3 beds 2 baths1,344 sq. ft.
110 North Main Street, Plymouth, CT 06786
MLS# 24216760Listed by: KW Legacy Partners 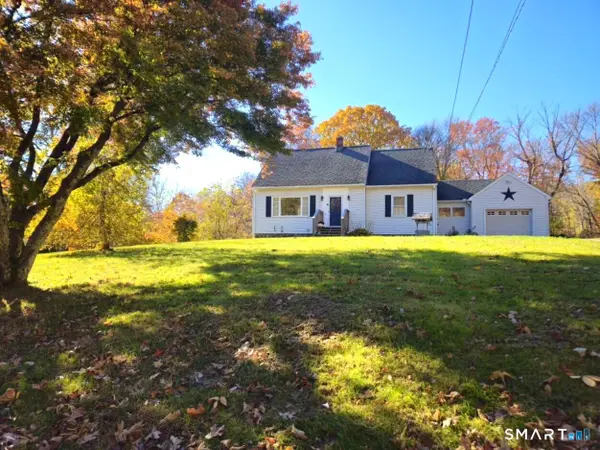 $287,900Pending3 beds 2 baths1,347 sq. ft.
238 Allen Street, Plymouth, CT 06786
MLS# 24217415Listed by: Country Manor Realty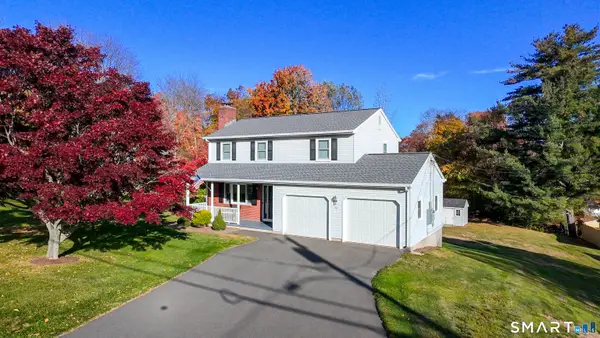 $420,000Active3 beds 3 baths1,515 sq. ft.
20 Hickory Street, Plymouth, CT 06786
MLS# 24217114Listed by: Regency Real Estate, LLC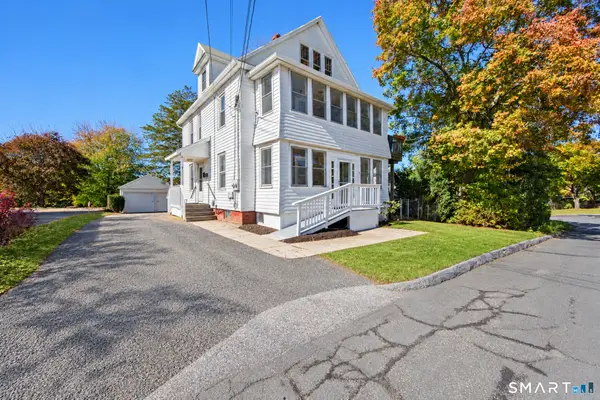 $309,900Pending4 beds 2 baths1,560 sq. ft.
7 Schultz Street, Plymouth, CT 06786
MLS# 24199534Listed by: KW Legacy Partners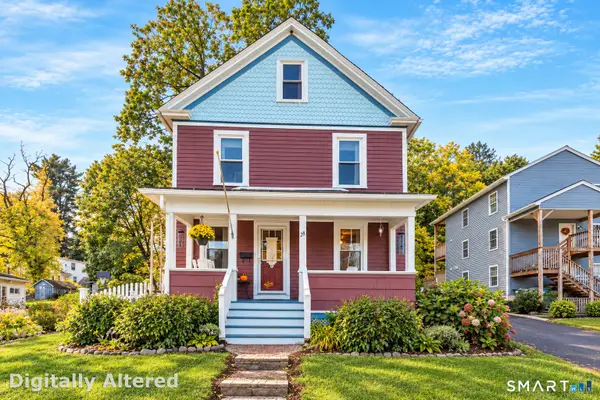 $289,000Active3 beds 2 baths1,373 sq. ft.
28 Eagle Street, Plymouth, CT 06786
MLS# 24215527Listed by: RE/MAX RISE


Protect your home and budget from life's surprises with an Assurant Home Warranty, backed by a partner that supports you through every step of homeownership. Explore Plans.
© 2026 Better Homes and Gardens Real Estate LLC. An Anywhere Real Estate company. All rights reserved. Better Homes and Gardens® Real Estate is a registered trademark owned by Meredith Operations Corporation, licensed to Better Homes and Gardens Real Estate LLC and used with permission. Better Homes and Gardens Real Estate LLC fully supports the principles of the Fair Housing Act and the Equal Opportunity Act. Listing information is deemed reliable but is not guaranteed accurate.
Each office is independently owned and operated.
Any services or products provided by third parties are not provided by, affiliated with or related to Better Homes and Gardens Real Estate LLC, or its affiliated companies.