
40 Allentown Road, Terryville, CT 06786
Local realty services provided by:Better Homes and Gardens Real Estate Gaetano Marra Homes
40 Allentown Road,Plymouth, CT 06786
$380,000
- 3 Beds
- 2 Baths
- - sq. ft.
- Single family
- Sold
Listed by: gina vignolesi(860) 372-6449
Office: exp realty(866) 828-3951
MLS#:24151258
Source:CT
Sorry, we are unable to map this address
Price summary
- Price:$380,000
About this home
Welcome to 40 Allentown Road, Plymouth, CT-a meticulously maintained home in Terryville overlooking beautiful Fall Mountain Lake! This peaceful retreat offers the perfect blend of comfort, updates, and scenic views. Offering 3 bedrooms, this home blends comfort, privacy, and everyday functionality. Step inside to a spacious kitchen featuring quartz countertops, self-closing drawers, and a charming garden window. Enjoy morning coffee or evening sunsets from the spacious composite deck just off the kitchen, with a second deck accessible from the walkout lower level. The bright living room showcases a large picture window overlooking the lake, while the primary bedroom offers a walk-in closet and private half bath. Downstairs, you'll find a spacious family room with a large closet and direct access to the backyard. Outside, you'll appreciate the detached 2-car garage, oversized shed, town water and sewer, plus two private wells for outdoor use. The expansive deck is the perfect place to relax with your morning coffee, entertain guests around the firepit, or take in beautiful lake views. On the Fourth of July, enjoy fireworks right from your own backyard....
Contact an agent
Home facts
- Year built:1980
- Listing ID #:24151258
- Added:68 day(s) ago
- Updated:September 13, 2026 at 06:10 AM
Rooms and interior
- Bedrooms:3
- Total bathrooms:2
- Full bathrooms:1
- Half bathrooms:1
- Rooms Total:6
- Kitchen Description:Dishwasher, Electric Cooktop, Microwave, Refrigerator
- Basement Description:Concrete Floor, Full Basement, Full With Walk-Out, Partially Finished, Storage
Heating and cooling
- Cooling:Heat Pump
- Heating:Heat Pump, Hot Air, Wood/Coal Stove
Structure and exterior
- Roof:Asphalt Shingle
- Year built:1980
- Lot Features:Lightly Wooded, Rear Lot, Rocky, Water View
- Architectural Style:Raised Ranch
- Construction Materials:Vinyl Siding
- Exterior Features:Deck, Gutters, Shed, Sidewalk, Stone Wall
Schools
- High school:Terryville
- Elementary school:Harry S. Fisher
Utilities
- Water:Public Water Connected
- Sewer:Public Sewer Connected
Finances and disclosures
- Price:$380,000
- Tax amount:$6,011 (July 2025-June 2026)
Features and amenities
- Appliances:Dishwasher, Electric Cooktop, Electric Dryer, Microwave, Refrigerator, Washer
- Amenities:Audio System, Auto Garage Door Opener, Basketball Court, Lake, Park, Playground/Tot Lot, Security System
Parking
- Parking description:Detached Garage
- Garage:Yes
- Garage spaces:2
New listings near 40 Allentown Road
- Coming Soon
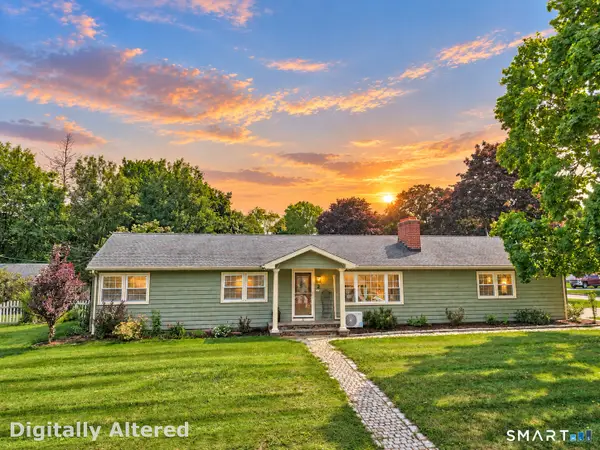 $375,000Coming Soon3 beds 2 baths2,616 sq. ft.
2 Lynn Avenue, Plymouth, CT 06786
MLS# 24204977Listed by: Dave Jones Realty, LLC 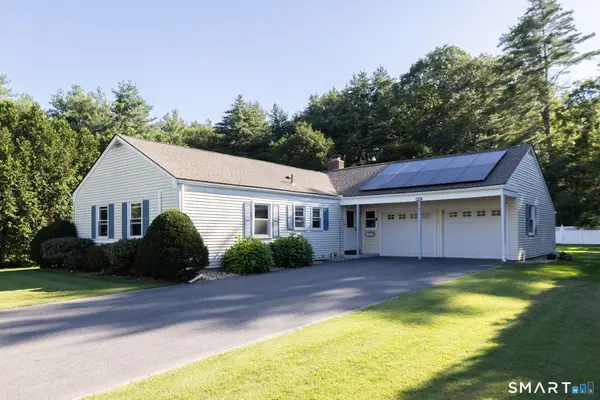 $419,900Active3 beds 2 baths1,375 sq. ft.
14 Steven Street, Plymouth, CT 06786
MLS# 24202694Listed by: Coldwell Banker Premier Real Estate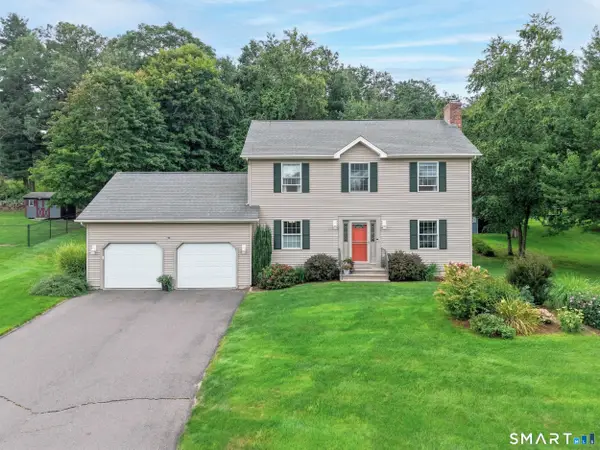 $424,900Pending3 beds 3 baths1,632 sq. ft.
37 Hickory Street, Plymouth, CT 06786
MLS# 24202088Listed by: eXp Realty $300,000Pending3 beds 1 baths1,376 sq. ft.
30 Prospect Street Extension, Plymouth, CT 06786
MLS# 24197436Listed by: Coldwell Banker Realty $324,990Pending3 beds 1 baths1,718 sq. ft.
9 Pearl Street, Plymouth, CT 06786
MLS# 24194955Listed by: Real Broker CT, LLC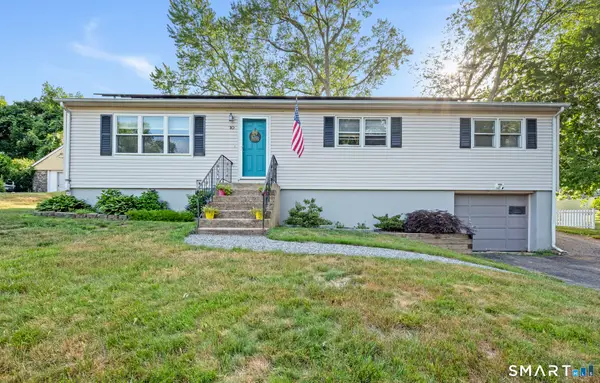 $325,000Pending3 beds 2 baths1,248 sq. ft.
10 Birch Street, Plymouth, CT 06786
MLS# 24190017Listed by: LPT Realty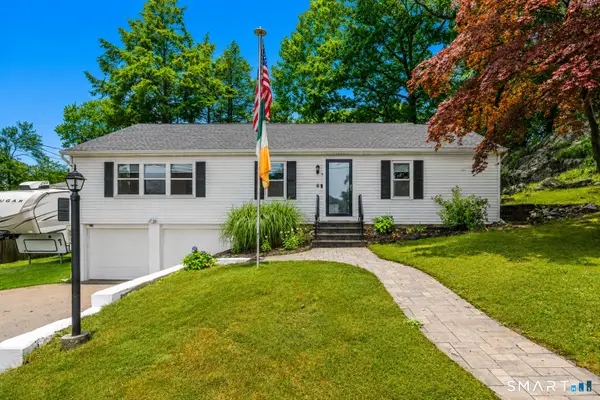 $399,900Pending3 beds 2 baths1,407 sq. ft.
6 Birch Street, Wolcott, CT 06716
MLS# 24189370Listed by: Drakeley Real Estate, Inc.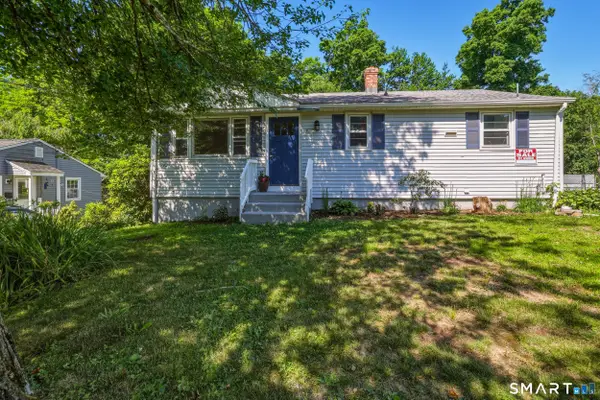 $299,900Pending3 beds 1 baths1,286 sq. ft.
11 Chestnut Street, Plymouth, CT 06786
MLS# 24189258Listed by: eXp Realty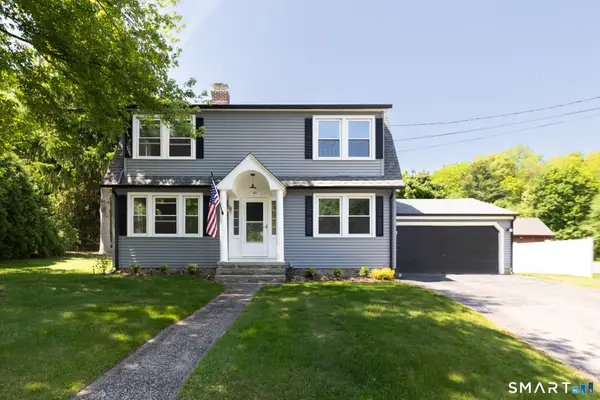 $374,000Pending4 beds 2 baths1,814 sq. ft.
100 South Main Street, Plymouth, CT 06786
MLS# 24182648Listed by: Pacheco & Co. $49,900Active0.2 Acres
30 Burnham Street, Plymouth, CT 06786
MLS# 24179367Listed by: Town & Country Real Estate


Protect your home and budget from life's surprises with an Assurant Home Warranty, backed by a partner that supports you through every step of homeownership. Explore Plans.
© 2026 Better Homes and Gardens Real Estate LLC. An Anywhere Real Estate company. All rights reserved. Better Homes and Gardens® Real Estate is a registered trademark owned by Meredith Operations Corporation, licensed to Better Homes and Gardens Real Estate LLC and used with permission. Better Homes and Gardens Real Estate LLC fully supports the principles of the Fair Housing Act and the Equal Opportunity Act. Listing information is deemed reliable but is not guaranteed accurate.
Each office is independently owned and operated.
Any services or products provided by third parties are not provided by, affiliated with or related to Better Homes and Gardens Real Estate LLC, or its affiliated companies.