
7 Kearney Street, Terryville, CT 06786
Local realty services provided by:Better Homes and Gardens Real Estate Executive Real Estate
7 Kearney Street,Plymouth, CT 06786
$549,000
- 6 Beds
- 2 Baths
- 2,198 sq. ft.
- Multi-family
- Active
Listed by: bethany lydem(860) 485-8448
Office: stone crest realty llc(860) 283-2225
MLS#:24207057
Source:CT
Price summary
- Price:$549,000
- Price per sq. ft.:$249.77
About this home
All the Hard Work Has Been Done, Now You Can Sit Back and Reap the Reward! New Electrical (including meters + new owners meter), New Gas Boilers, New flooring, New Sheetrock, New Driveway, New Front Porch. Remodeled Kitchens with New Appliances! Property Offers LARGE Spacious Rooms, Plenty of Storage, Wonderful Level Yard and a Two Car Detached Garage with Patio and Awning. House Offers a Finished Third Floor Which Could be Converted to an Apartment (gas hookup ready in basement for 3rd floor). Third Floor only needs its own bath and second form of egress, and you could earn a third income from the well built home!
Contact an agent
Home facts
- Year built:1917
- Listing ID #:24207057
- Added:1 day(s) ago
- Updated:September 15, 2026 at 12:43 AM
Rooms and interior
- Bedrooms:6
- Total bathrooms:2
- Full bathrooms:2
- Rooms Total:10
- Basement Description:Full Basement, Full With Hatchway
- Living area:2,198 sq. ft.
Heating and cooling
- Heating:Hot Water
Structure and exterior
- Roof:Asphalt Shingle
- Year built:1917
- Building area:2,198 sq. ft.
- Lot area:0.29 Acres
- Lot Features:Level Lot
- Construction Materials:Aluminium
- Exterior Features:Gutters, Patio, Sidewalk
Schools
- High school:Per Board of Ed
- Elementary school:Per Board of Ed
Utilities
- Water:Public Water Connected
- Sewer:Public Sewer Connected
Finances and disclosures
- Price:$549,000
- Price per sq. ft.:$249.77
- Tax amount:$6,739 (July 2026-June 2027)
Features and amenities
- Amenities:Library, Shopping/Mall
Parking
- Parking description:Detached Garage
- Garage:Yes
- Garage spaces:2
New listings near 7 Kearney Street
- Coming Soon
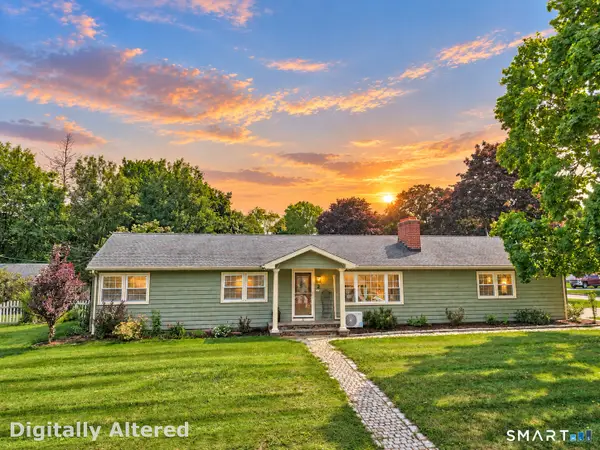 $375,000Coming Soon3 beds 2 baths2,616 sq. ft.
2 Lynn Avenue, Plymouth, CT 06786
MLS# 24204977Listed by: Dave Jones Realty, LLC 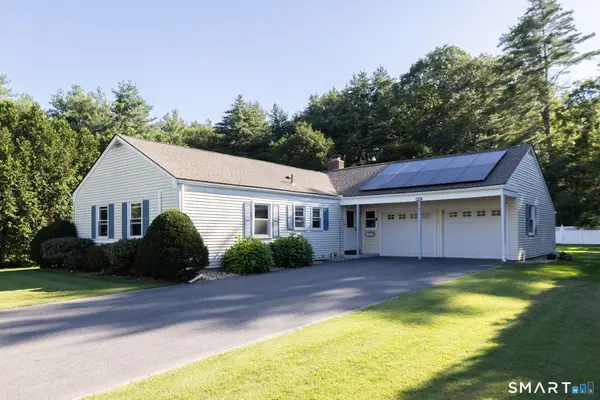 $419,900Active3 beds 2 baths1,375 sq. ft.
14 Steven Street, Plymouth, CT 06786
MLS# 24202694Listed by: Coldwell Banker Premier Real Estate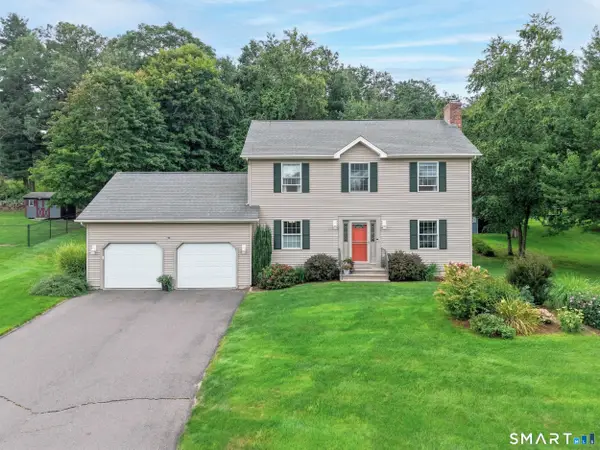 $424,900Pending3 beds 3 baths1,632 sq. ft.
37 Hickory Street, Plymouth, CT 06786
MLS# 24202088Listed by: eXp Realty $300,000Pending3 beds 1 baths1,376 sq. ft.
30 Prospect Street Extension, Plymouth, CT 06786
MLS# 24197436Listed by: Coldwell Banker Realty $324,990Pending3 beds 1 baths1,718 sq. ft.
9 Pearl Street, Plymouth, CT 06786
MLS# 24194955Listed by: Real Broker CT, LLC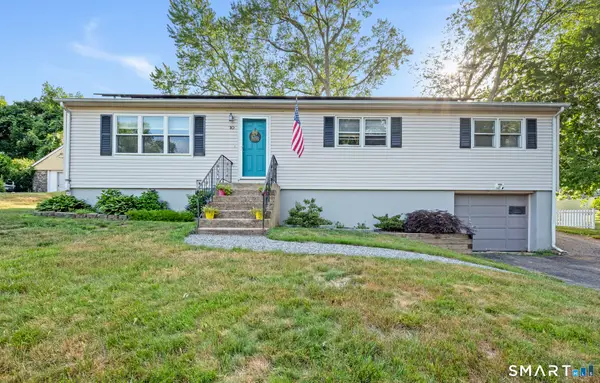 $325,000Pending3 beds 2 baths1,248 sq. ft.
10 Birch Street, Plymouth, CT 06786
MLS# 24190017Listed by: LPT Realty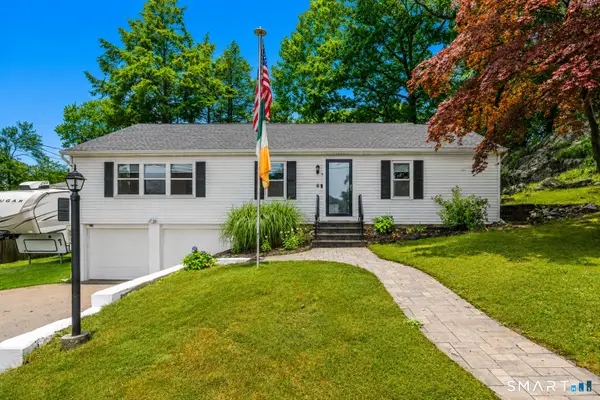 $399,900Pending3 beds 2 baths1,407 sq. ft.
6 Birch Street, Wolcott, CT 06716
MLS# 24189370Listed by: Drakeley Real Estate, Inc.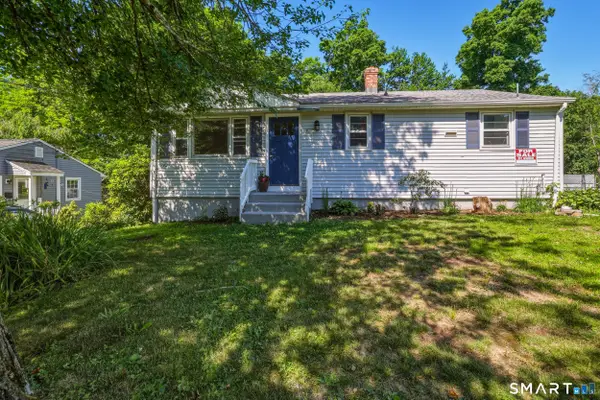 $299,900Pending3 beds 1 baths1,286 sq. ft.
11 Chestnut Street, Plymouth, CT 06786
MLS# 24189258Listed by: eXp Realty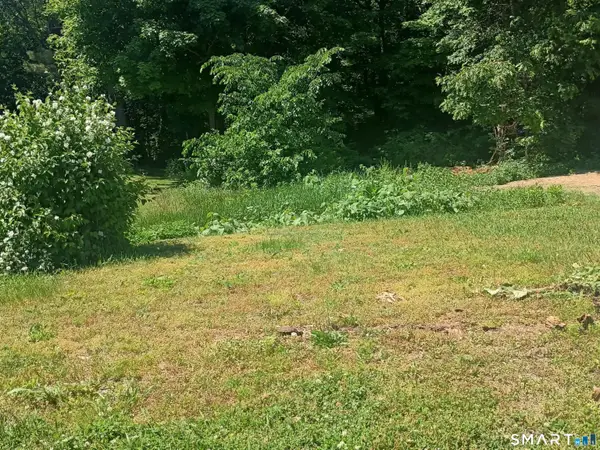 $49,900Active0.2 Acres
30 Burnham Street, Plymouth, CT 06786
MLS# 24179367Listed by: Town & Country Real Estate


Protect your home and budget from life's surprises with an Assurant Home Warranty, backed by a partner that supports you through every step of homeownership. Explore Plans.
© 2026 Better Homes and Gardens Real Estate LLC. An Anywhere Real Estate company. All rights reserved. Better Homes and Gardens® Real Estate is a registered trademark owned by Meredith Operations Corporation, licensed to Better Homes and Gardens Real Estate LLC and used with permission. Better Homes and Gardens Real Estate LLC fully supports the principles of the Fair Housing Act and the Equal Opportunity Act. Listing information is deemed reliable but is not guaranteed accurate.
Each office is independently owned and operated.
Any services or products provided by third parties are not provided by, affiliated with or related to Better Homes and Gardens Real Estate LLC, or its affiliated companies.