
97 Dorothy Lane, Terryville, CT 06786
Local realty services provided by:Better Homes and Gardens Real Estate Executive Real Estate
97 Dorothy Lane,Plymouth, CT 06786
$389,900
- 3 Beds
- 1 Baths
- 1,564 sq. ft.
- Single family
- Pending
Listed by: dawn rousseau, lynn weitzner(203) 217-6522
Office: showcase realty, inc.(860) 283-1298
MLS#:24179044
Source:CT
Price summary
- Price:$389,900
- Price per sq. ft.:$249.3
About this home
HIGHEST & BEST DUE BY 9M ON WEDNESDAY JUNE 3RD! Rare find in a highly desirable Terryville location! This tastefully updated Raised Ranch offers modern finishes, thoughtful improvements, and a comfortable open floor plan layout designed for everyday living. The main level features new luxury vinyl plank flooring, a welcoming living room with a focal point fireplace and a beautifully remodeled eat-in kitchen with quartz counters, stylish finishes and plenty of room for a large dining table. French doors lead to the upper deck overlooking the generous, tranquil backyard, complete with a large storage shed, bonus deck, lower patio, level grounds, and a natural border of privacy trees for easy outdoor enjoyment. All three bedrooms are generously sized, and the updated full bath adds to the move in ready appeal. The finished lower level expands your living space with endless flexibility for a family room, entertaining area, home office, gym, or guest space with wood stove (never used by current seller). A dedicated laundry room, already plumbed for a half bath, adds future potential. Enjoy convenient access from the two-car garage, plus a walkout to the lower patio and backyard. Beautifully updated inside and out, this home offers privacy, functionality, and a wonderful setting in a sought-after location complete with a new roof (2025) and recently added central air!...
Contact an agent
Home facts
- Year built:1976
- Listing ID #:24179044
- Added:54 day(s) ago
- Updated:July 22, 2026 at 08:01 AM
Rooms and interior
- Bedrooms:3
- Total bathrooms:1
- Full bathrooms:1
- Rooms Total:6
- Kitchen Description:Dishwasher, Disposal, Microwave, Oven/Range, Refrigerator
- Basement Description:Garage Access, Heated, Interior Access, Liveable Space, Partial, Partially Finished, Walk-out
- Living area:1,564 sq. ft.
Heating and cooling
- Cooling:Ceiling Fans, Central Air
- Heating:Baseboard, Hot Water
- Central air:Yes
Structure and exterior
- Roof:Shingle
- Year built:1976
- Building area:1,564 sq. ft.
- Lot area:0.37 Acres
- Lot Features:Level Lot, Lightly Wooded, Treed
- Architectural Style:Raised Ranch
- Construction Materials:Vinyl Siding
- Exterior Features:Deck, Gutters, Lighting, Patio, Shed, Sidewalk
Schools
- High school:Per Board of Ed
- Elementary school:Per Board of Ed
Utilities
- Water:Public Water Connected
- Sewer:Public Sewer Connected
Finances and disclosures
- Price:$389,900
- Price per sq. ft.:$249.3
- Tax amount:$5,816 (July 2026-June 2027)
Features and amenities
- Appliances:Dishwasher, Disposal, Dryer, Microwave, Oven/Range, Refrigerator, Washer
- Amenities:Auto Garage Door Opener, Open Floor Plan, Shopping/Mall
Parking
- Total parking spaces:6
- Parking description:Driveway, Paved, Private, Under House Garage
- Garage:Yes
- Garage spaces:2
New listings near 97 Dorothy Lane
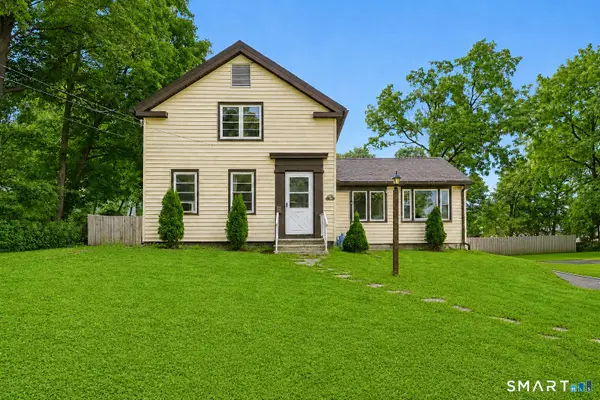 $274,900Pending3 beds 2 baths1,398 sq. ft.
18 High Street, Plymouth, CT 06786
MLS# 24190803Listed by: Carbutti & Co., Realtors $375,000Active4 beds 2 baths1,464 sq. ft.
16 Dewey Avenue, Plymouth, CT 06786
MLS# 24190579Listed by: Coldwell Banker Realty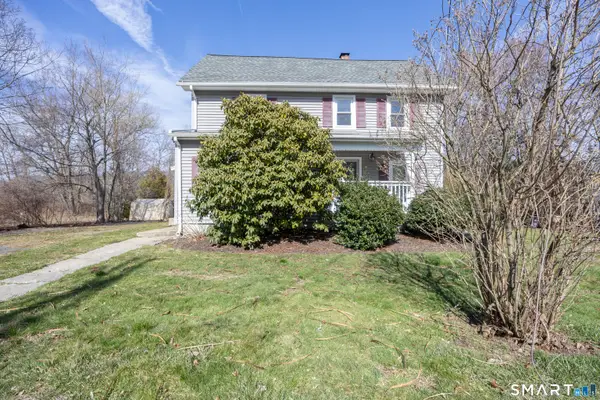 $289,777Active4 beds 2 baths1,879 sq. ft.
26 Harwinton Avenue, Plymouth, CT 06786
MLS# 24187384Listed by: Better Living Realty, LLC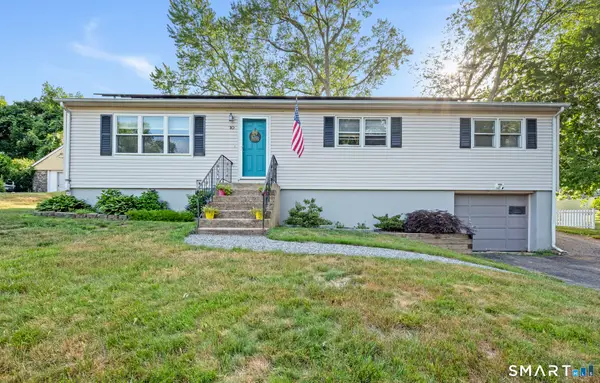 $325,000Pending3 beds 2 baths1,248 sq. ft.
10 Birch Street, Plymouth, CT 06786
MLS# 24190017Listed by: LPT Realty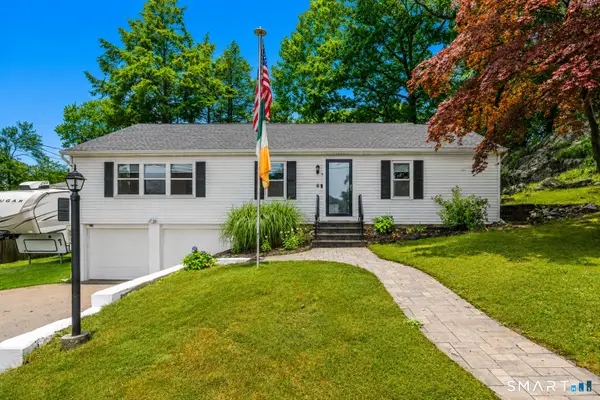 $399,900Active3 beds 2 baths1,407 sq. ft.
6 Birch Street, Wolcott, CT 06716
MLS# 24189370Listed by: Drakeley Real Estate, Inc.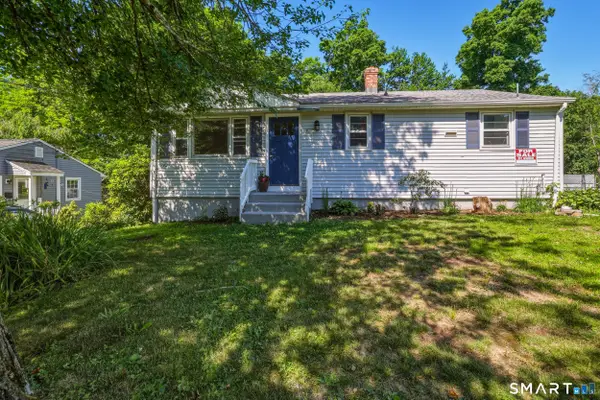 $299,900Pending3 beds 1 baths1,286 sq. ft.
11 Chestnut Street, Plymouth, CT 06786
MLS# 24189258Listed by: eXp Realty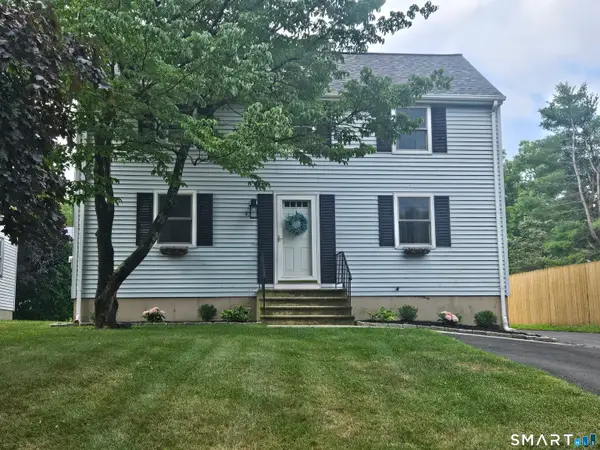 $350,000Pending3 beds 2 baths1,834 sq. ft.
42 Makara Street, Plymouth, CT 06786
MLS# 24188728Listed by: Country Manor Realty $324,900Pending4 beds 2 baths1,832 sq. ft.
11 East Orchard Street, Plymouth, CT 06786
MLS# 24185115Listed by: Carbutti & Co., Realtors $310,000Pending3 beds 1 baths1,441 sq. ft.
28 East Plymouth Road, Plymouth, CT 06786
MLS# 24185076Listed by: Showcase Realty, Inc.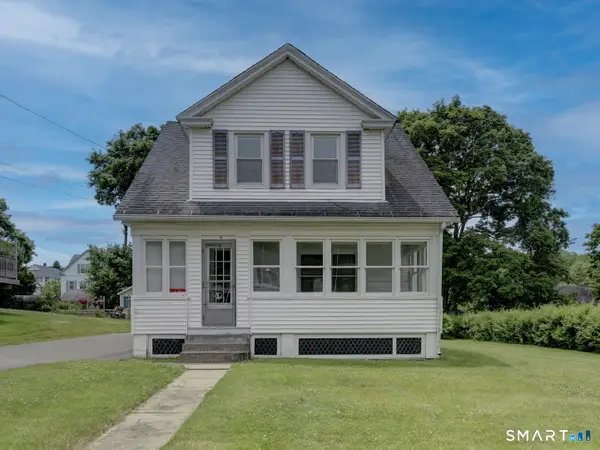 $239,000Pending3 beds 1 baths1,239 sq. ft.
10 Dewey Avenue, Plymouth, CT 06786
MLS# 24181416Listed by: Berkshire Hathaway NE Prop.


Protect your home and budget from life's surprises with an Assurant Home Warranty, backed by a partner that supports you through every step of homeownership. Explore Plans.
© 2026 Better Homes and Gardens Real Estate LLC. An Anywhere Real Estate company. All rights reserved. Better Homes and Gardens® Real Estate is a registered trademark owned by Meredith Operations Corporation, licensed to Better Homes and Gardens Real Estate LLC and used with permission. Better Homes and Gardens Real Estate LLC fully supports the principles of the Fair Housing Act and the Equal Opportunity Act. Listing information is deemed reliable but is not guaranteed accurate.
Each office is independently owned and operated.
Any services or products provided by third parties are not provided by, affiliated with or related to Better Homes and Gardens Real Estate LLC, or its affiliated companies.