
1 Stevens Boulevard #1, Thomaston, CT 06787
Local realty services provided by:Better Homes and Gardens Real Estate Gaetano Marra Homes
1 Stevens Boulevard #1,Thomaston, CT 06787
$549,900
- 3 Beds
- 3 Baths
- 2,406 sq. ft.
- Condominium
- Active
Listed by: james kaniewski(860) 294-1105
Office: town & country real estate(860) 283-0124
MLS#:24196202
Source:CT
Price summary
- Price:$549,900
- Price per sq. ft.:$228.55
- Monthly HOA dues:$300
About this home
Welcome to this beautifully maintained highly desirable 55+condominium community in the heart of Litchfield County. Offering an exceptional blend of comfort, style, and functionality. The open-concept floor plan is highlighted by oak hardwood floors on the main level, soaring cathedral and tray ceilings, fireplace, two interior balconies, elegant crown moldings, recessed lighting, paddle fans, and custom plantation shutters, creating a bright and inviting living space. The main level features primary bedroom suite with well-appointed full bath with a relaxing Jacuzzi tub. The professionally designed kitchen flows seamlessly to the living area together, making the home ideal for both everyday living and entertaining. Upstairs, you'll find a private third bedroom along with a versatile den or home office featuring skylights, perfect for working from home, reading, or enjoying a quiet retreat. Outdoor living is equally impressive with a charming back porch complete with a retractable awning, and a professional irrigation system that keeps the landscaping looking its best. Additional features include a security system, an attached two-car garage. A spacious partially finished basement with potential for a large family room or fitness area. This move-in-ready condo combines quality craftsmanship, generous living space, and desirable amenities in a peaceful yet convenient location. Low condo fees. A remarkable property guaranteed to exceed your expectations!...
Contact an agent
Home facts
- Year built:2009
- Listing ID #:24196202
- Added:69 day(s) ago
- Updated:October 14, 2026 at 12:07 PM
Rooms and interior
- Bedrooms:3
- Total bathrooms:3
- Full bathrooms:2
- Half bathrooms:1
- Rooms Total:7
- Kitchen Description:Dishwasher, Disposal, Microwave, Oven/Range, Range Hood, Refrigerator
- Basement Description:Cooled, Full Basement, Full With Hatchway, Heated, Interior Access, Partially Finished
- Living area:2,406 sq. ft.
Heating and cooling
- Cooling:Central Air
- Heating:Hot Air
- Central air:Yes
Structure and exterior
- Year built:2009
- Building area:2,406 sq. ft.
- Lot Features:On Cul-De-Sac
- Architectural Style:Townhouse
- Construction Materials:Vinyl Siding
- Exterior Features:Awnings, Deck, Gutters, Sidewalk, Underground Sprinkler
Schools
- High school:Per Board of Ed
- Elementary school:Per Board of Ed
Utilities
- Water:Public Water Connected
- Sewer:Public Sewer Connected
Finances and disclosures
- Price:$549,900
- Price per sq. ft.:$228.55
- Tax amount:$8,092 (July 2025-June 2026)
Features and amenities
- Appliances:Dishwasher, Disposal, Dryer, Microwave, Oven/Range, Range Hood, Refrigerator, Washer
- Amenities:Auto Garage Door Opener, Cable - Pre-wired, Library, Park, Public Transportation, Security System
Parking
- Total parking spaces:4
- Parking description:Attached Garage, Driveway, Paved
- Garage:Yes
- Garage spaces:2
New listings near 1 Stevens Boulevard #1
- Open Sun, 12 to 2pmNew
 $485,000Active3 beds 3 baths1,728 sq. ft.
587 High Street Extension, Thomaston, CT 06787
MLS# 24212744Listed by: Stone Crest Realty LLC - New
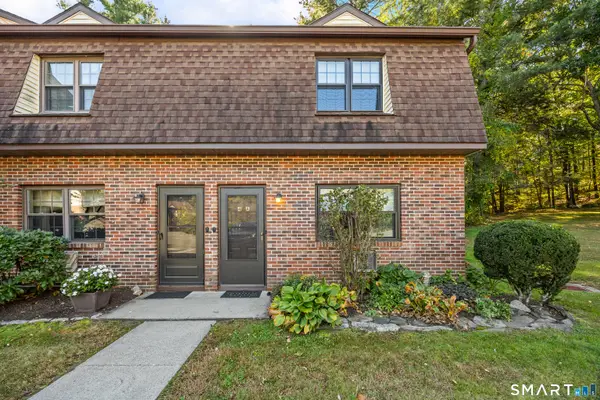 $235,000Active2 beds 2 baths1,088 sq. ft.
143 Pine Hill Road #4A, Thomaston, CT 06787
MLS# 24213698Listed by: Regency Real Estate, LLC - New
 $329,900Active4 beds 2 baths1,909 sq. ft.
651 High Street Extension, Thomaston, CT 06787
MLS# 24213659Listed by: Borla & Associates Real Estate - New
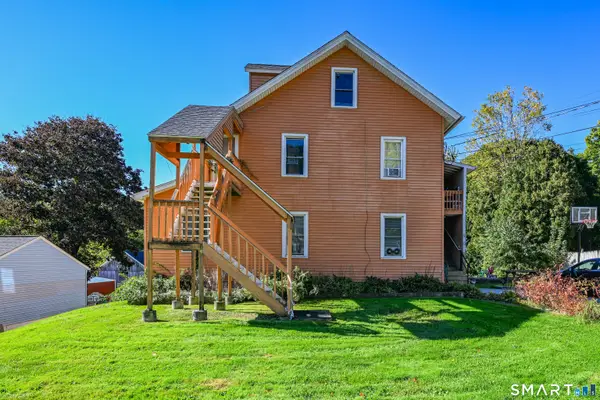 $369,000Active6 beds 2 baths2,160 sq. ft.
63 Litchfield Street, Thomaston, CT 06787
MLS# 24211468Listed by: Regency Real Estate, LLC - New
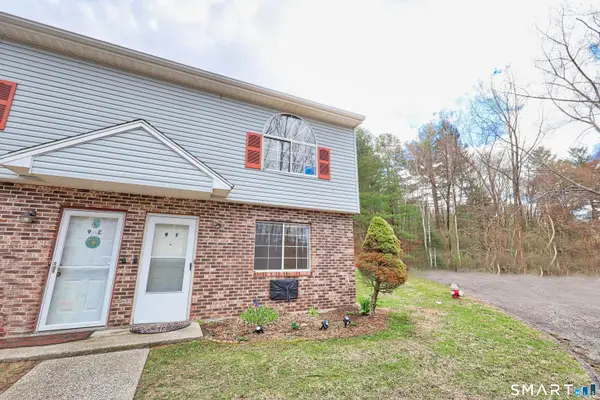 $229,900Active2 beds 2 baths1,105 sq. ft.
197 Pine Hill Road #9F, Thomaston, CT 06787
MLS# 24212110Listed by: Showcase Realty, Inc. - New
 Listed by BHGRE$415,000Active4 beds 2 baths1,790 sq. ft.
175 Pleasant View Road, Thomaston, CT 06787
MLS# 24211020Listed by: BHGRE Gaetano Marra Homes 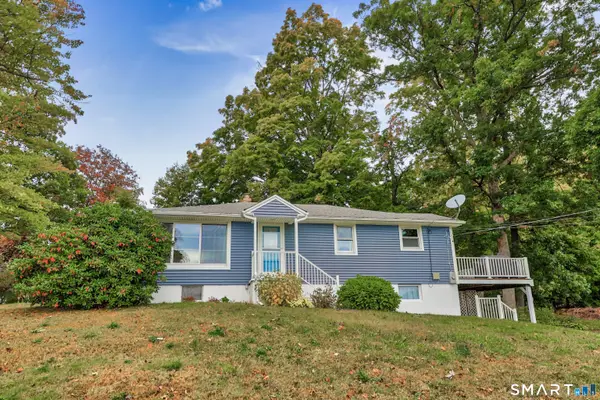 $339,900Active3 beds 1 baths1,176 sq. ft.
15 Smith Road, Thomaston, CT 06787
MLS# 24211178Listed by: Stone Crest Realty LLC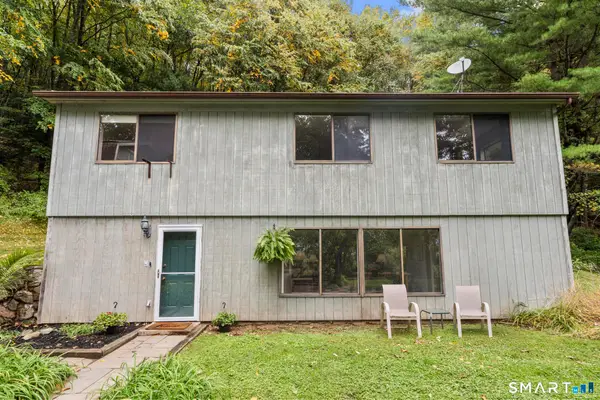 $325,000Pending3 beds 2 baths1,964 sq. ft.
292 Branch Road, Thomaston, CT 06787
MLS# 24209698Listed by: Showcase Realty, Inc.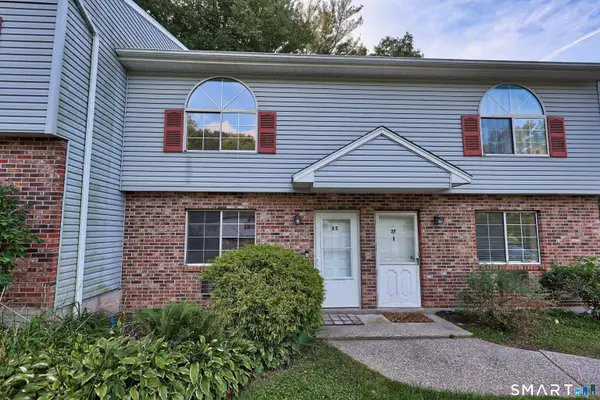 $219,000Pending2 beds 2 baths1,105 sq. ft.
197 Pine Hill Road #2E, Thomaston, CT 06787
MLS# 24211202Listed by: Stone Crest Realty LLC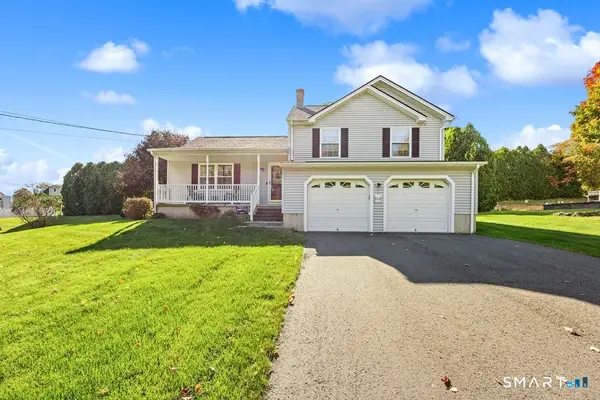 $475,000Pending3 beds 2 baths2,060 sq. ft.
523 High St Extension, Thomaston, CT 06787
MLS# 24210450Listed by: Fercodini Properties, Inc.


Protect your home and budget from life's surprises with an Assurant Home Warranty, backed by a partner that supports you through every step of homeownership. Explore Plans.
© 2026 Better Homes and Gardens Real Estate LLC. An Anywhere Real Estate company. All rights reserved. Better Homes and Gardens® Real Estate is a registered trademark owned by Meredith Operations Corporation, licensed to Better Homes and Gardens Real Estate LLC and used with permission. Better Homes and Gardens Real Estate LLC fully supports the principles of the Fair Housing Act and the Equal Opportunity Act. Listing information is deemed reliable but is not guaranteed accurate.
Each office is independently owned and operated.
Any services or products provided by third parties are not provided by, affiliated with or related to Better Homes and Gardens Real Estate LLC, or its affiliated companies.