
341 High St Extension, Thomaston, CT 06787
Local realty services provided by:Better Homes and Gardens Real Estate Gaetano Marra Homes
341 High St Extension,Thomaston, CT 06787
$700,000
- 5 Beds
- 5 Baths
- 5,729 sq. ft.
- Single family
- Active
Listed by: justin guerrera, sherry martino(203) 889-9351
Office: regency real estate, llc(860) 945-9868
MLS#:24214429
Source:CT
Price summary
- Price:$700,000
- Price per sq. ft.:$122.19
About this home
Set back on 3.69 private acres in Litchfield County, this property is built for slowing down. The main home has plenty of room to spread out, and two separate apartments make it a fit for extended family, guests, or rental income. The kitchen anchors the first floor with a corian breakfast bar, six-burner range, & wall oven. It opens to the dining room and a large family room with sliders straight out to the pool. A formal living room with a granite fireplace gives you a quieter place to gather. Upstairs are four bedrooms, including a primary suite with its own balcony and private stairs down to the pool. The outdoor space stands out. The 12x24 saltwater pool has a fountain, & hot tub. A heated pool house with deck and grill make it easy to spend the whole day out there. Two horse barns with three stalls and two tack rooms, a fenced chicken coop, a natural spring, and rows of apple, peach and pear trees round out the grounds. The walkout lower-level apartment includes a media room with surround sound, a built-in bar, a full kitchen and a full bath. The second apartment has a refreshed eat-in kitchen, a bedroom and a living/dining room. It's minutes from Route 8, Litchfield and Bantam Lake. Room to live, host and grow. Schedule your private showing....
Contact an agent
Home facts
- Year built:2001
- Listing ID #:24214429
- Added:5 day(s) ago
- Updated:October 21, 2026 at 12:05 PM
Rooms and interior
- Bedrooms:5
- Total bathrooms:5
- Full bathrooms:4
- Half bathrooms:1
- Rooms Total:15
- Kitchen Description:Dishwasher, Gas Cooktop, Range Hood, Refrigerator, Wall Oven
- Basement Description:Full Basement, Full With Walk-Out, Fully Finished, Liveable Space
- Living area:5,729 sq. ft.
Heating and cooling
- Cooling:Ceiling Fans, Central Air
- Heating:Hot Water
- Central air:Yes
Structure and exterior
- Roof:Asphalt Shingle
- Year built:2001
- Building area:5,729 sq. ft.
- Lot area:3.69 Acres
- Lot Features:Interior Lot, Level Lot, Sloping Lot
- Architectural Style:Colonial, Contemporary
- Construction Materials:Vinyl Siding
- Exterior Features:Balcony, Barn, French Doors, Hot Tub, Patio, Porch, Porch-Wrap Around, Shed
Schools
- High school:Thomaston
- Middle school:Per Board of Ed
- Elementary school:Black Rock
Utilities
- Water:Private Well
- Sewer:Public Sewer Connected
Finances and disclosures
- Price:$700,000
- Price per sq. ft.:$122.19
- Tax amount:$17,569 (July 2025-June 2026)
Features and amenities
- Appliances:Dishwasher, Gas Cooktop, Range Hood, Refrigerator, Wall Oven
- Amenities:Lake, Library, Park
- Pool features:In Ground Pool
Parking
- Parking description:Attached Garage
- Garage:Yes
- Garage spaces:3
New listings near 341 High St Extension
- Open Sat, 11am to 1pmNew
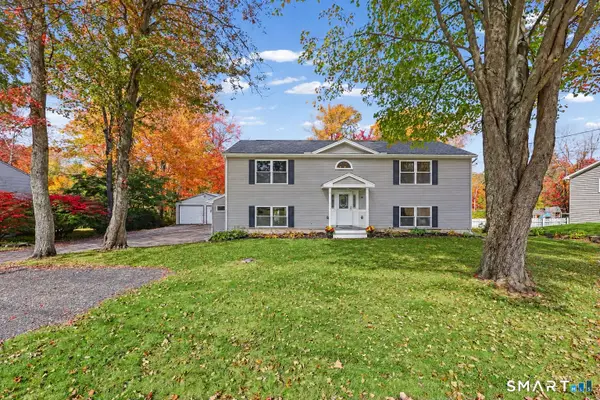 $615,500Active4 beds 2 baths2,400 sq. ft.
42 View Drive, Thomaston, CT 06787
MLS# 24214472Listed by: William Raveis Real Estate 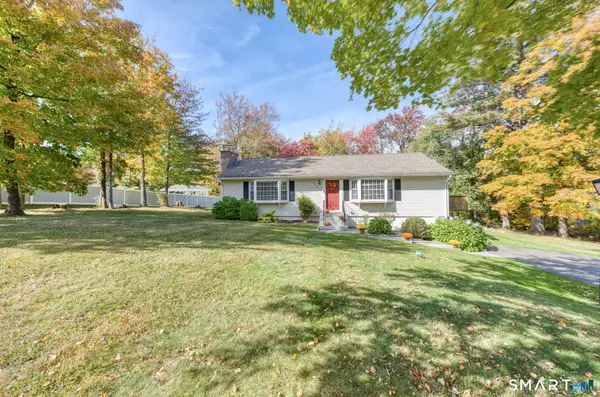 $365,000Pending3 beds 2 baths1,344 sq. ft.
216 Lynnrich Drive, Thomaston, CT 06787
MLS# 24214596Listed by: The Washington Agency- New
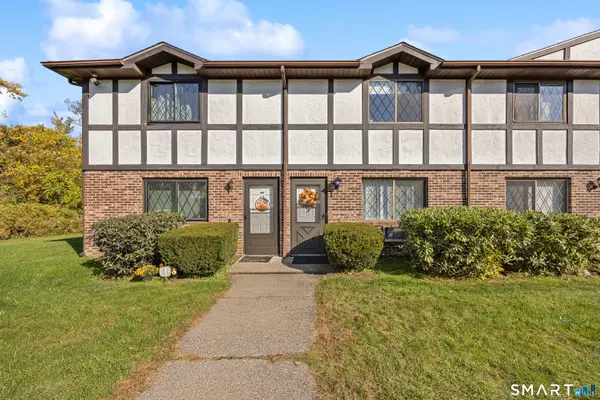 $214,900Active2 beds 2 baths960 sq. ft.
2 Branch Road #2B, Thomaston, CT 06787
MLS# 24214309Listed by: Century 21 AllPoints Realty - New
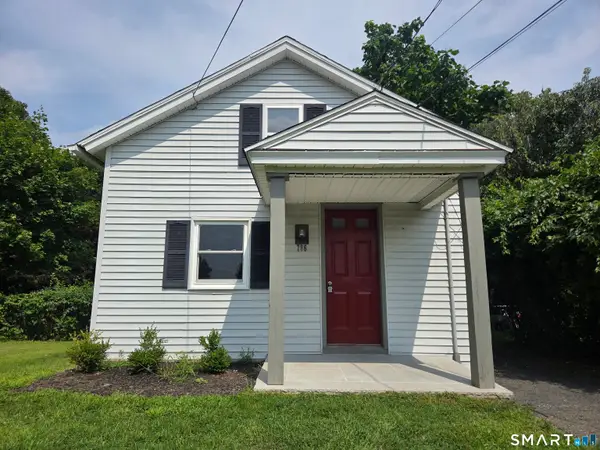 $229,900Active1 beds 1 baths616 sq. ft.
786 High St Extension, Thomaston, CT 06787
MLS# 24214630Listed by: Davis Real Estate - New
 $485,000Active3 beds 3 baths1,728 sq. ft.
587 High Street Extension, Thomaston, CT 06787
MLS# 24212744Listed by: Stone Crest Realty LLC 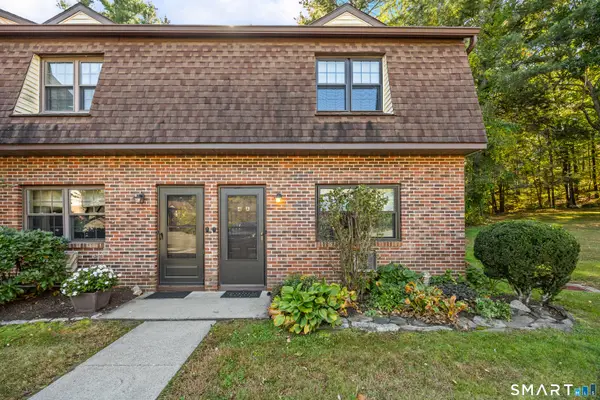 $235,000Pending2 beds 2 baths1,088 sq. ft.
143 Pine Hill Road #4A, Thomaston, CT 06787
MLS# 24213698Listed by: Regency Real Estate, LLC- New
 $329,900Active4 beds 2 baths1,909 sq. ft.
651 High Street Extension, Thomaston, CT 06787
MLS# 24213659Listed by: Borla & Associates Real Estate 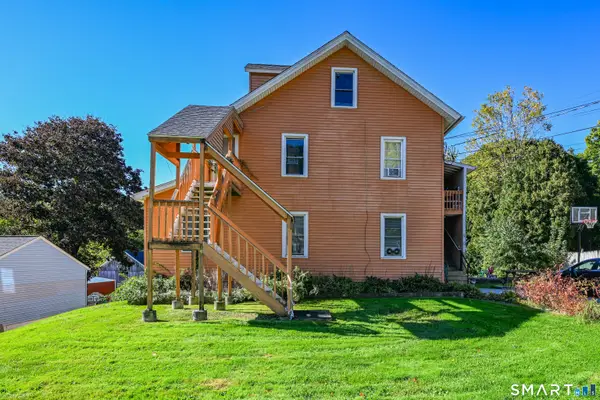 $369,000Pending6 beds 2 baths2,160 sq. ft.
63 Litchfield Street, Thomaston, CT 06787
MLS# 24211468Listed by: Regency Real Estate, LLC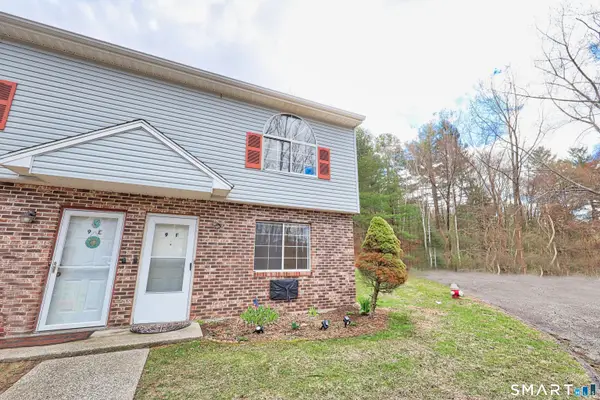 $219,900Active2 beds 2 baths1,105 sq. ft.
197 Pine Hill Road #9F, Thomaston, CT 06787
MLS# 24212110Listed by: Showcase Realty, Inc.


Protect your home and budget from life's surprises with an Assurant Home Warranty, backed by a partner that supports you through every step of homeownership. Explore Plans.
© 2026 Better Homes and Gardens Real Estate LLC. An Anywhere Real Estate company. All rights reserved. Better Homes and Gardens® Real Estate is a registered trademark owned by Meredith Operations Corporation, licensed to Better Homes and Gardens Real Estate LLC and used with permission. Better Homes and Gardens Real Estate LLC fully supports the principles of the Fair Housing Act and the Equal Opportunity Act. Listing information is deemed reliable but is not guaranteed accurate.
Each office is independently owned and operated.
Any services or products provided by third parties are not provided by, affiliated with or related to Better Homes and Gardens Real Estate LLC, or its affiliated companies.