
786 High St Extension, Thomaston, CT 06787
Local realty services provided by:Better Homes and Gardens Real Estate Executive Real Estate
786 High St Extension,Thomaston, CT 06787
$239,000
- 1 Beds
- 1 Baths
- 616 sq. ft.
- Single family
- Active
Listed by: brian davis(860) 539-1182
Office: davis real estate(860) 539-1182
MLS#:24198969
Source:CT
Price summary
- Price:$239,000
- Price per sq. ft.:$387.99
About this home
Remodeled one-bedroom home set on a quiet lot in Thomaston. Updates include a new kitchen with granite countertops, a remodeled bathroom, new flooring throughout, and fresh interior paint. The property sits on a nice-sized lot surrounded by trees and natural scenery, giving it a peaceful, almost nature-preserve feel. Located in a quiet neighborhood with a comfortable amount of privacy, this is a simple, move-in-ready home with a lot of character and a great setting. A few finishing touches and minor items are still in the process of being completed. Seller is also providing a $2,000 credit toward the purchase of a new refrigerator and stove.
Contact an agent
Home facts
- Year built:1974
- Listing ID #:24198969
- Added:56 day(s) ago
- Updated:October 08, 2026 at 11:26 AM
Rooms and interior
- Bedrooms:1
- Total bathrooms:1
- Full bathrooms:1
- Rooms Total:3
- Kitchen Description:Dishwasher
- Basement Description:Full Basement
- Living area:616 sq. ft.
Heating and cooling
- Heating:Hot Water
Structure and exterior
- Roof:Asphalt Shingle
- Year built:1974
- Building area:616 sq. ft.
- Lot area:0.46 Acres
- Lot Features:Lightly Wooded
- Architectural Style:Cottage
- Construction Materials:Vinyl Siding
Schools
- High school:Per Board of Ed
- Elementary school:Per Board of Ed
Utilities
- Water:Private Well
- Sewer:Public Sewer Connected
Finances and disclosures
- Price:$239,000
- Price per sq. ft.:$387.99
- Tax amount:$3,715 (July 2025-June 2026)
Features and amenities
- Appliances:Dishwasher
Parking
- Total parking spaces:1
- Parking description:Driveway, Private
New listings near 786 High St Extension
- New
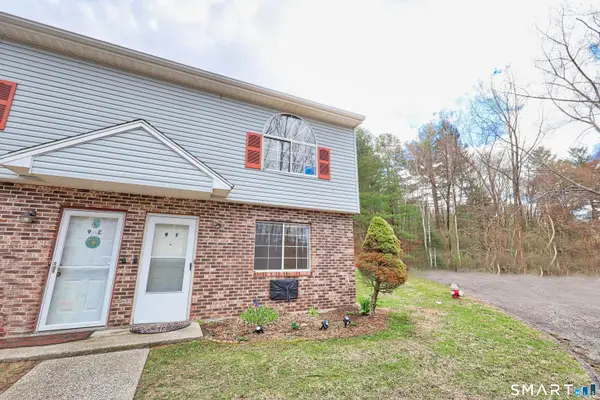 $229,900Active2 beds 2 baths1,105 sq. ft.
197 Pine Hill Road #9F, Thomaston, CT 06787
MLS# 24212110Listed by: Showcase Realty, Inc. - New
 Listed by BHGRE$415,000Active4 beds 2 baths1,790 sq. ft.
175 Pleasant View Road, Thomaston, CT 06787
MLS# 24211020Listed by: BHGRE Gaetano Marra Homes - New
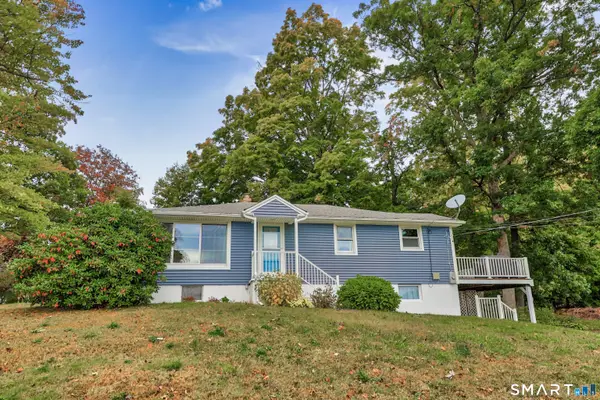 $339,900Active3 beds 1 baths1,176 sq. ft.
15 Smith Road, Thomaston, CT 06787
MLS# 24211178Listed by: Stone Crest Realty LLC 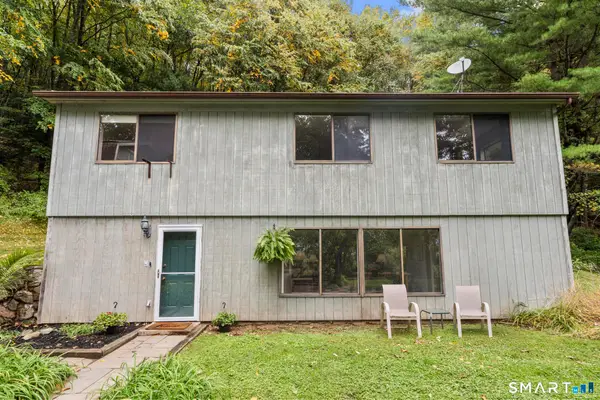 $325,000Pending3 beds 2 baths1,964 sq. ft.
292 Branch Road, Thomaston, CT 06787
MLS# 24209698Listed by: Showcase Realty, Inc.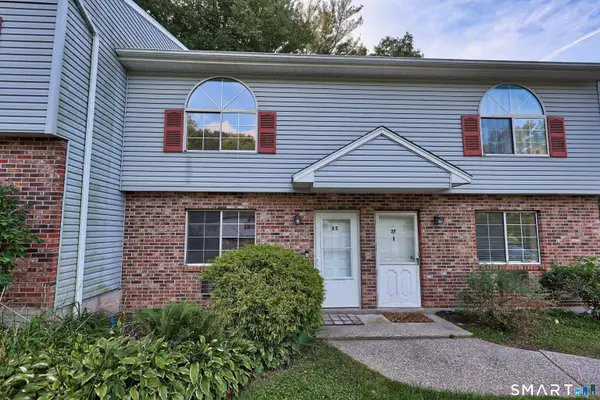 $219,000Pending2 beds 2 baths1,105 sq. ft.
197 Pine Hill Road #2E, Thomaston, CT 06787
MLS# 24211202Listed by: Stone Crest Realty LLC- Open Sat, 11am to 1pmNew
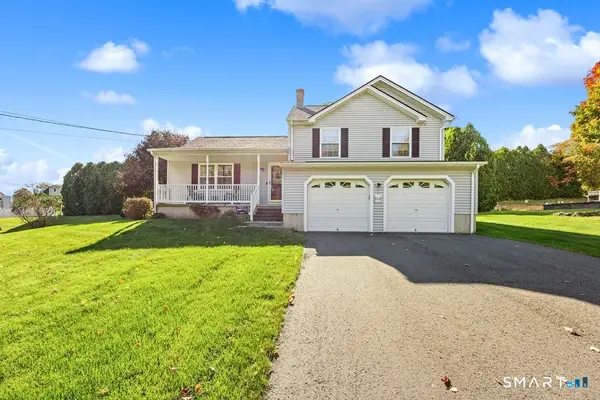 $475,000Active3 beds 2 baths2,060 sq. ft.
523 High St Extension, Thomaston, CT 06787
MLS# 24210450Listed by: Fercodini Properties, Inc. 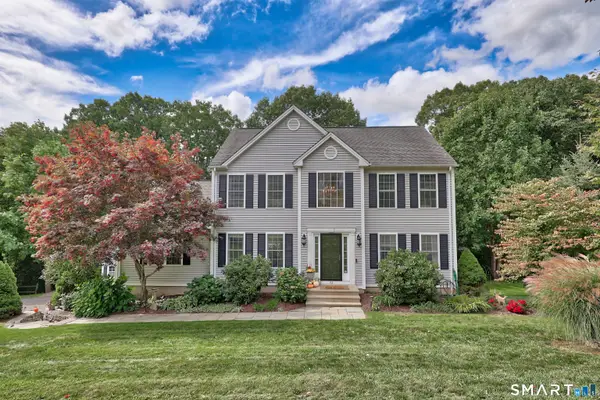 $600,000Active3 beds 3 baths2,280 sq. ft.
53 Howard Lane, Thomaston, CT 06787
MLS# 24209596Listed by: Showcase Realty, Inc. $565,000Pending3 beds 4 baths3,186 sq. ft.
17 Baum Drive, Thomaston, CT 06787
MLS# 24209529Listed by: eXp Realty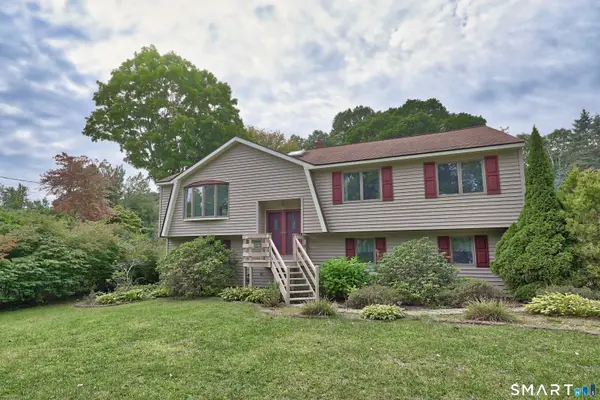 $415,000Pending3 beds 2 baths1,812 sq. ft.
136 Babbitt Road, Thomaston, CT 06787
MLS# 24207842Listed by: Showcase Realty, Inc.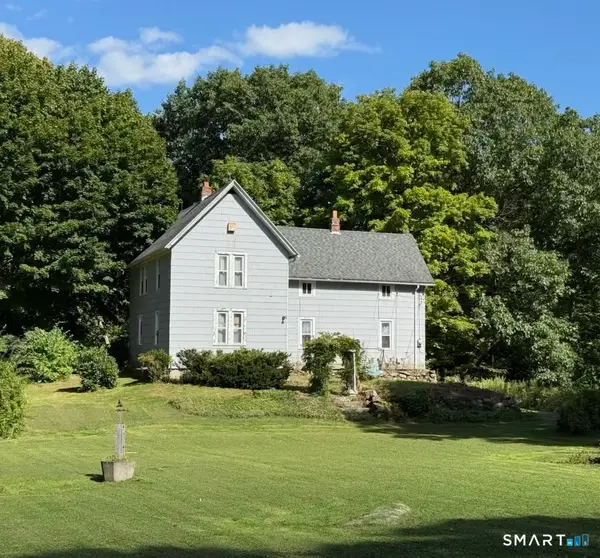 $325,000Active6 beds 2 baths1,728 sq. ft.
804 Walnut Hill Road, Thomaston, CT 06787
MLS# 24206484Listed by: Town & Country Real Estate


Protect your home and budget from life's surprises with an Assurant Home Warranty, backed by a partner that supports you through every step of homeownership. Explore Plans.
© 2026 Better Homes and Gardens Real Estate LLC. An Anywhere Real Estate company. All rights reserved. Better Homes and Gardens® Real Estate is a registered trademark owned by Meredith Operations Corporation, licensed to Better Homes and Gardens Real Estate LLC and used with permission. Better Homes and Gardens Real Estate LLC fully supports the principles of the Fair Housing Act and the Equal Opportunity Act. Listing information is deemed reliable but is not guaranteed accurate.
Each office is independently owned and operated.
Any services or products provided by third parties are not provided by, affiliated with or related to Better Homes and Gardens Real Estate LLC, or its affiliated companies.