
133 Church, Thompson, CT 06277
Local realty services provided by:Better Homes and Gardens Real Estate The Shanahan Group
133 Church,Thompson, CT 06277
$349,500
- 3 Beds
- 2 Baths
- 1,215 sq. ft.
- Single family
- Active
Listed by: diane luong, jo-ann szymczak
Office: re/max vision
MLS#:73600012
Source:MLSPIN
Price summary
- Price:$349,500
- Price per sq. ft.:$287.65
About this home
Beautifully updated and spacious home offers the opportunity to have a 1st floor bedroom, currently used as the den. A cabinet packed, eat-in kitchen offers the perfect spot for family members and friends to gather. Recently renovated 1st floor bath and 1st floor laundry for convenient one-level living. The living room is appointed with gleaming hardwood flooring, and you'll find ceiling fans in every room. Wind down your day in the oversized primary bedroom offering a relaxing sitting area complete with a window seat. The primary bedroom also has a convenient half bath. A 2nd generous sized bedroom and walk-in attic space completes the upper floor. You'll find ample room for play time or space for your fur babies in the welcoming yard. This property is complete with a walk-out lower level, 1 car detached garage for your vehicle or storage, and an updated 200-amp electric service with generator plug.
Contact an agent
Home facts
- Year built:1940
- Listing ID #:73600012
- Updated:November 09, 2026 at 12:16 PM
Rooms and interior
- Bedrooms:3
- Total bathrooms:2
- Full bathrooms:1
- Half bathrooms:1
- Rooms Total:5
- Flooring:Carpet, Tile, Wood
- Kitchen Description:Ceiling Fan(s), Dining Area, Flooring - Stone/Ceramic Tile, Range, Recessed Lighting, Refrigerator, Remodeled
- Basement Description:Full, Walk-Out Access
- Living area:1,215 sq. ft.
Heating and cooling
- Heating:Electric Baseboard, Forced Air
Structure and exterior
- Roof:Shingle
- Year built:1940
- Building area:1,215 sq. ft.
- Lot area:0.57 Acres
- Lot Features:Gentle Sloping
- Architectural Style:Cape
- Construction Materials:Frame
- Exterior Features:Porch, Porch - Enclosed, Rain Gutters
- Foundation Description:Stone
Utilities
- Water:Private
- Sewer:Private Sewer
Finances and disclosures
- Price:$349,500
- Price per sq. ft.:$287.65
- Tax amount:$3,826 (2026)
Features and amenities
- Appliances:Range, Refrigerator
- Laundry features:First Floor
Parking
- Total parking spaces:4
- Parking description:Detached, Off Street
- Garage:Yes
- Garage spaces:1
New listings near 133 Church
- New
 $634,900Active4 beds 3 baths2,028 sq. ft.
39 Anderson Road, Thompson, CT 06255
MLS# 24219817Listed by: OwnerEntry.com - New
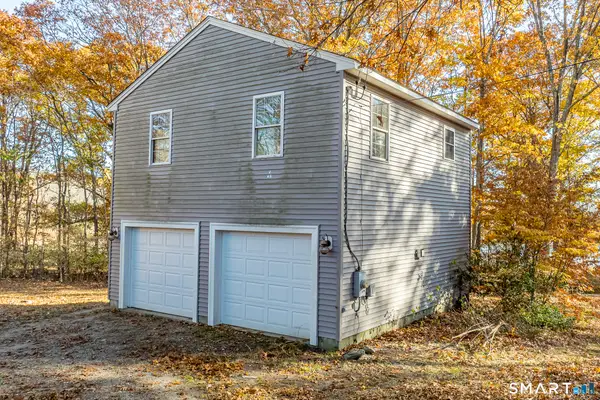 $274,900Active1 beds 1 baths576 sq. ft.
209 Thompson Road, Thompson, CT 06277
MLS# 24218583Listed by: Berkshire Hathaway NE Prop. - New
 $325,000Active6 beds 2 baths3,182 sq. ft.
150 Wilsonville Road, Thompson, CT 06255
MLS# 24217116Listed by: First Choice Realty - New
 $445,000Active2 beds 2 baths1,545 sq. ft.
67 Jezierski Road, Thompson, CT 06255
MLS# 24218585Listed by: Berkshire Hathaway NE Prop. - New
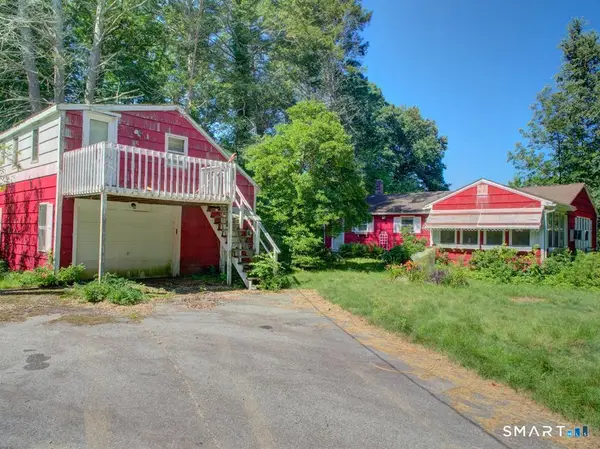 $220,000Active2 beds 1 baths1,136 sq. ft.
16 Breaults Lane, Thompson, CT 06277
MLS# 24219018Listed by: First Choice Realty - New
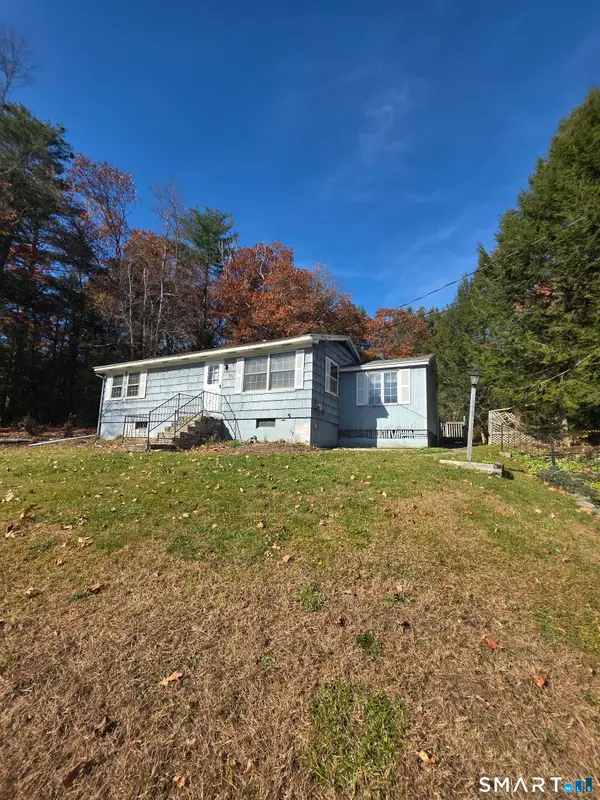 $200,000Active2 beds 1 baths1,069 sq. ft.
482 West Thompson Road, Thompson, CT 06277
MLS# 24218829Listed by: Real Broker CT, LLC - New
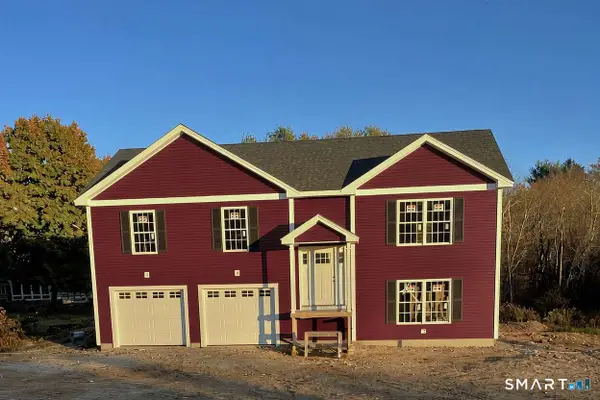 $579,999Active3 beds 3 baths2,000 sq. ft.
439 Quaddick Road, Thompson, CT 06277
MLS# 24218301Listed by: www.HomeZu.com - New
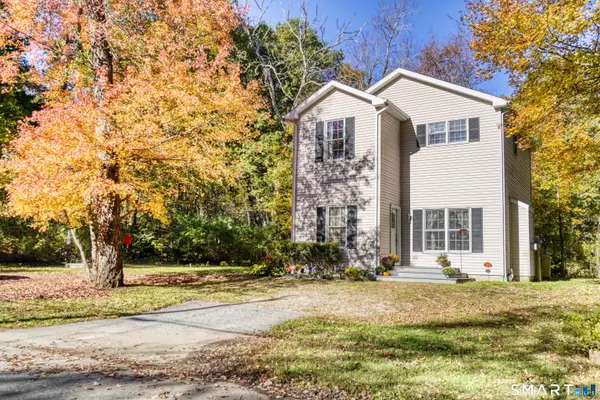 $475,000Active3 beds 3 baths1,368 sq. ft.
8 Totem Pole Road, Thompson, CT 06277
MLS# 24217214Listed by: Devries Dolber Realty LLC 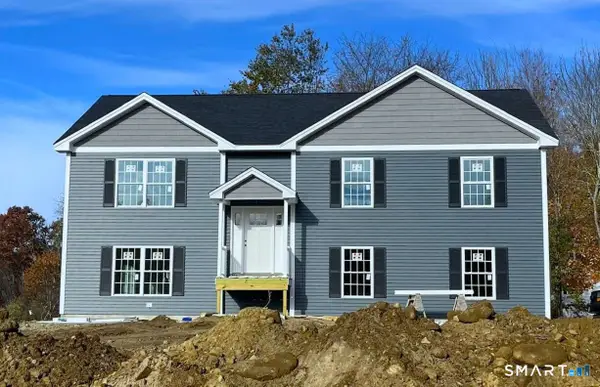 $599,999Active3 beds 3 baths2,160 sq. ft.
437 Quaddick Road, Thompson, CT 06277
MLS# 24217794Listed by: www.HomeZu.com


Protect your home and budget from life's surprises with an Assurant Home Warranty, backed by a partner that supports you through every step of homeownership. Explore Plans.
© 2026 Better Homes and Gardens Real Estate LLC. An Anywhere Real Estate company. All rights reserved. Better Homes and Gardens® Real Estate is a registered trademark owned by Meredith Operations Corporation, licensed to Better Homes and Gardens Real Estate LLC and used with permission. Better Homes and Gardens Real Estate LLC fully supports the principles of the Fair Housing Act and the Equal Opportunity Act. Listing information is deemed reliable but is not guaranteed accurate.
Each office is independently owned and operated.
Any services or products provided by third parties are not provided by, affiliated with or related to Better Homes and Gardens Real Estate LLC, or its affiliated companies.