
303 Riverside Drive, Thompson, CT 06277
Local realty services provided by:Better Homes and Gardens Real Estate Gaetano Marra Homes
303 Riverside Drive,Thompson, CT 06277
$415,000
- 4 Beds
- 1 Baths
- 1,652 sq. ft.
- Single family
- Pending
Listed by: june cazeault(860) 377-2044
Office: hope real estate group, inc.(508) 943-4333
MLS#:24196428
Source:CT
Price summary
- Price:$415,000
- Price per sq. ft.:$251.21
About this home
~*~ BRING YOUR CREATIVITY ~ TOOL BOX & LONG TERM VISION to 303 RIVERSIDE DRIVE!! ~*~ ... Although this Property Requires The "3 RRRs" Renovation, Repairs & Restoration .... It will be a Rewarding Opportunity for the Right Buyer!!!... Being Sold As-Is....This Cape Style House comes with 4 Sprawling Acres of Wooded Privacy! Not to Mention the "Aged" wide Stonewall Borders!... The House offers 1,652 Square Feet of Living Space across 2 Floors ~ 4 Very Good Sized Bedrooms - 2 on Each Level!.. This Classic Layout has a Wood Fireplace, Dining Area and Sun Room!.. Oil Heat, Private Well & Private Septic (Recently inspected showing a functioning system)... The Crown Jewel of this Property is the Two-Story Barn!!.. Need extra Storage? Need a Work Shop? Need a Fun Place for the Grandkids to hang out?... Endless Possibilities!!.. And there's More..... 1-Car Garage and a Separate Structure on the hill once used as a Kids Place House! .... The back part of the land borders the AIRLINE TRAIL !.. Highway Access is only Minutes to I-395! You will be close to Antique Shopping , Great Dining & Entertainment in the Surrounding Towns!!... Bring your Furry Friends to the West Thompson Dam ~ walking trails. You are also close to the Woodstock Orchards ~ Just in time for "Pick Your own Apples!!" ... Or Relax with an Adult Beverage at the Tree House Brewery and/or Taylor Brook Vineyard!... Don't miss this Opportunity !! :)...
Contact an agent
Home facts
- Year built:1951
- Listing ID #:24196428
- Added:48 day(s) ago
- Updated:October 21, 2026 at 12:06 PM
Rooms and interior
- Bedrooms:4
- Total bathrooms:1
- Full bathrooms:1
- Rooms Total:8
- Kitchen Description:Dishwasher, Electric Range
- Basement Description:Full Basement
- Living area:1,652 sq. ft.
Heating and cooling
- Heating:Baseboard
Structure and exterior
- Roof:Asphalt Shingle
- Year built:1951
- Building area:1,652 sq. ft.
- Lot area:4 Acres
- Lot Features:Cleared, Level Lot, Lightly Wooded, Sloping Lot
- Architectural Style:Cape Cod
- Construction Materials:Vinyl Siding
- Exterior Features:Barn, Shed, Stone Wall
Schools
- High school:Tourtellotte Memorial
- Elementary school:Mary R Fisher
Utilities
- Water:Private Well
- Sewer:Septic
Finances and disclosures
- Price:$415,000
- Price per sq. ft.:$251.21
- Tax amount:$4,819 (July 2026-June 2027)
Features and amenities
- Appliances:Dishwasher, Electric Range, Washer
- Amenities:Library, Private School(s), Shopping/Mall
Parking
- Total parking spaces:8
- Parking description:Detached Garage, Driveway, Off Street Parking, Paved, Private
- Garage:Yes
- Garage spaces:1
New listings near 303 Riverside Drive
- Coming Soon
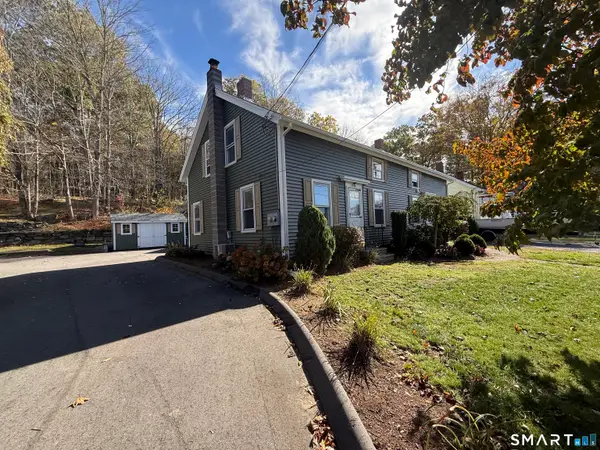 $409,900Coming Soon6 beds 3 baths2,111 sq. ft.
91 Riverside Drive, Thompson, CT 06277
MLS# 24215803Listed by: Johnston & Associates Real Estate, LLC - Coming Soon
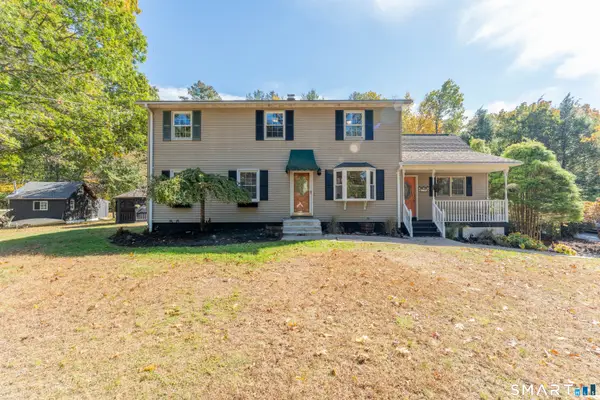 $599,900Coming Soon3 beds 3 baths2,732 sq. ft.
29 Marcy Lane, Thompson, CT 06255
MLS# 24215871Listed by: Real Broker CT, LLC - Open Sat, 11am to 12:30pmNew
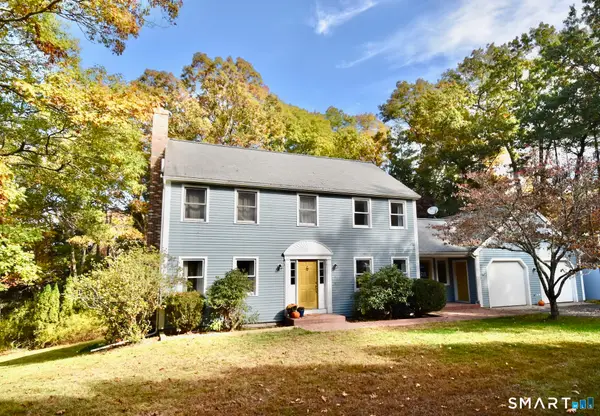 $529,000Active4 beds 4 baths2,480 sq. ft.
128 Spicer Road, Thompson, CT 06277
MLS# 24215804Listed by: RE/MAX Bell Park Realty - New
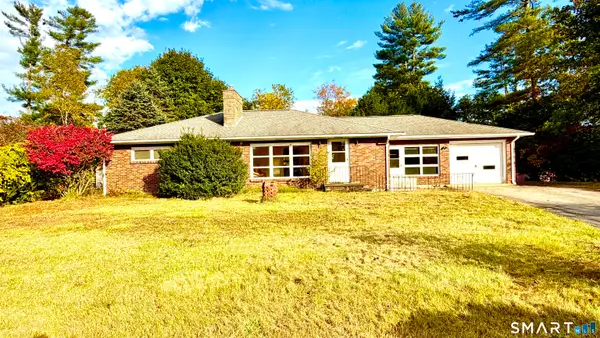 $625,000Active2 beds 1 baths3,050 sq. ft.
7 June Avenue South, Thompson, CT 06277
MLS# 24214930Listed by: Coldwell Banker Realty - Open Sat, 10am to 12pmNew
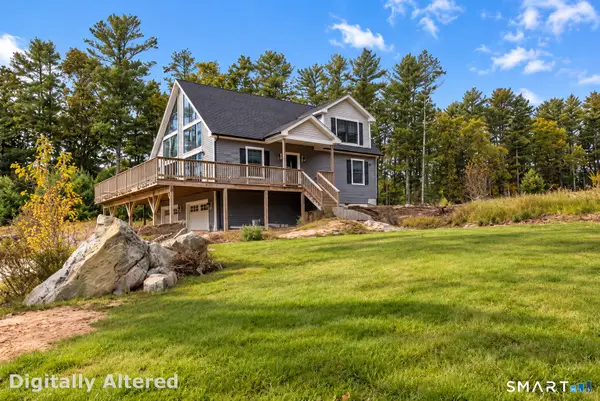 $599,900Active3 beds 2 baths1,820 sq. ft.
597 East Thompson Road, Thompson, CT 06277
MLS# 24214665Listed by: ERA Key Realty Services 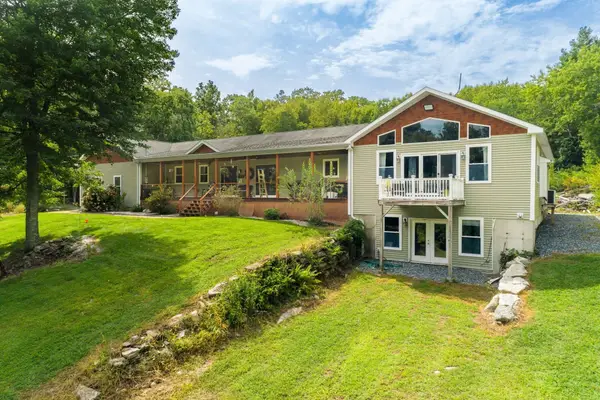 $789,000Active3 beds 3 baths3,913 sq. ft.
332 Ravenelle Road, Thompson, CT 06255
MLS# 73586961Listed by: Rockoff Realty, LLC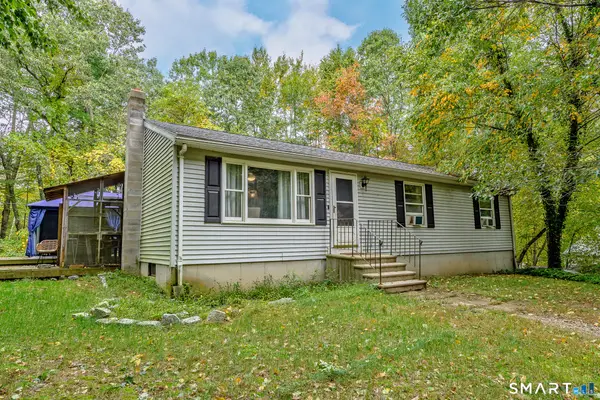 $339,900Pending3 beds 2 baths1,104 sq. ft.
42 Church Street, Thompson, CT 06277
MLS# 24212044Listed by: RE/MAX Bell Park Realty $799,000Active5 beds 4 baths2,990 sq. ft.
91 Church Street, Thompson, CT 06277
MLS# 24211775Listed by: William Raveis Real Estate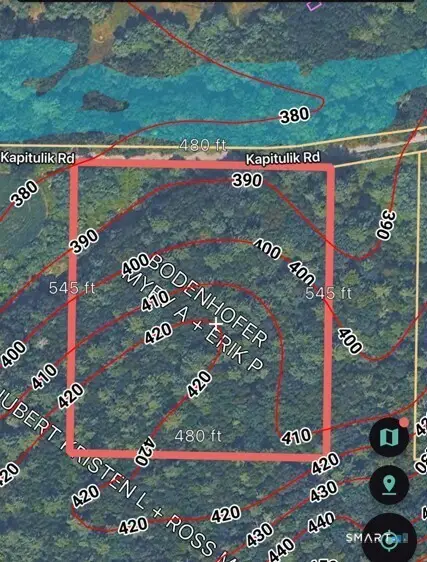 $107,000Active4.21 Acres
Lot 169A Kapitulik Road, Thompson, CT 06255
MLS# 24210652Listed by: Gallagher Real Estate $349,999Active9 beds 4 baths4,336 sq. ft.
6 Old Route 12, Thompson, CT 06277
MLS# 24210190Listed by: The Bella Group, LLC


Protect your home and budget from life's surprises with an Assurant Home Warranty, backed by a partner that supports you through every step of homeownership. Explore Plans.
© 2026 Better Homes and Gardens Real Estate LLC. An Anywhere Real Estate company. All rights reserved. Better Homes and Gardens® Real Estate is a registered trademark owned by Meredith Operations Corporation, licensed to Better Homes and Gardens Real Estate LLC and used with permission. Better Homes and Gardens Real Estate LLC fully supports the principles of the Fair Housing Act and the Equal Opportunity Act. Listing information is deemed reliable but is not guaranteed accurate.
Each office is independently owned and operated.
Any services or products provided by third parties are not provided by, affiliated with or related to Better Homes and Gardens Real Estate LLC, or its affiliated companies.