
54 Baxter Street, Tolland, CT 06084
Local realty services provided by:Better Homes and Gardens Real Estate Executive Real Estate
54 Baxter Street,Tolland, CT 06084
$399,000
- 3 Beds
- 3 Baths
- 2,008 sq. ft.
- Single family
- Pending
Listed by: julia white(860) 338-0729
Office: coldwell banker realty(860) 231-2600
MLS#:24200012
Source:CT
Price summary
- Price:$399,000
- Price per sq. ft.:$198.71
About this home
Contemporary Ranch set on 2 private acres, offering modern design, privacy, and an abundance of natural light. This home is ready for someone to bring their vision to life! While it could use some TLC and updating, it offers a great layout, spacious rooms, and plenty of potential to make it your own. The kitchen features a large center island and ample storage while the living room showcases 9+ foot ceilings and sliders leading to a deck with sleek cable railings, ideal for entertaining. The primary suite is spacious, including a large walk in closet. The lower level offers a versatile media room and access to the two-car garage. Complete with solar panels, a generator hookup, and Tesla charger.
Contact an agent
Home facts
- Year built:1980
- Listing ID #:24200012
- Added:32 day(s) ago
- Updated:September 18, 2026 at 12:16 PM
Rooms and interior
- Bedrooms:3
- Total bathrooms:3
- Full bathrooms:3
- Rooms Total:8
- Kitchen Description:Oven/Range, Refrigerator
- Basement Description:Full Basement, Full With Walk-Out, Partially Finished
- Living area:2,008 sq. ft.
Heating and cooling
- Cooling:Split System
- Heating:Wall Unit
Structure and exterior
- Roof:Asphalt Shingle
- Year built:1980
- Building area:2,008 sq. ft.
- Lot area:2 Acres
- Lot Features:Lightly Wooded, Secluded
- Architectural Style:Ranch
- Construction Materials:Vinyl Siding
Schools
- High school:Per Board of Ed
- Elementary school:Per Board of Ed
Utilities
- Water:Private Well
- Sewer:Septic
Finances and disclosures
- Price:$399,000
- Price per sq. ft.:$198.71
- Tax amount:$7,892 (July 2026-June 2027)
Features and amenities
- Appliances:Oven/Range, Refrigerator
Parking
- Parking description:Attached Garage, Under House Garage
- Garage:Yes
- Garage spaces:2
New listings near 54 Baxter Street
- Coming Soon
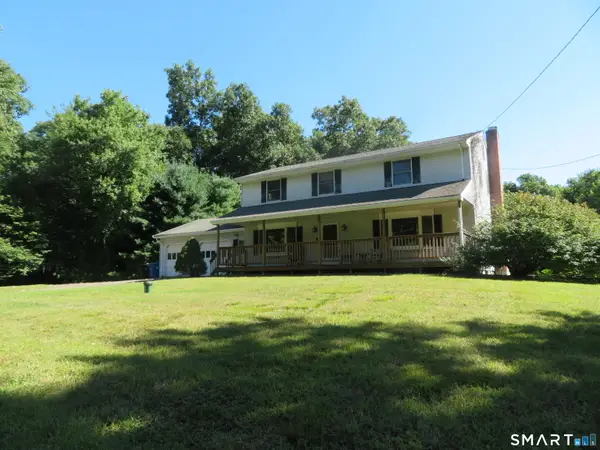 $424,900Coming Soon4 beds 3 baths2,204 sq. ft.
Goose Lane, Tolland, CT 06084
MLS# 24197038Listed by: The Wilson Company of CT - Coming Soon
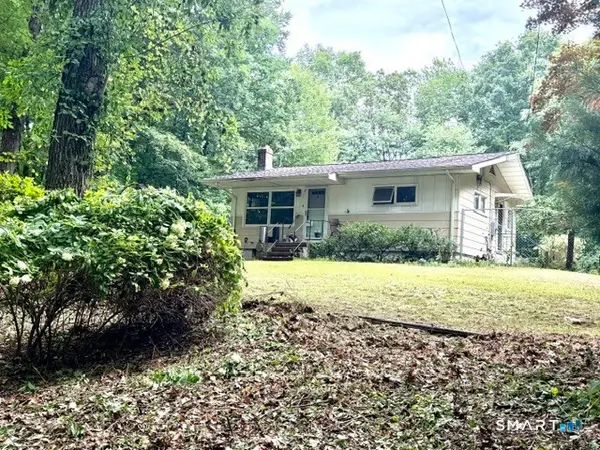 $249,900Coming Soon1 beds 2 baths1,224 sq. ft.
40 Hidden Valley, Tolland, CT 06084
MLS# 24206255Listed by: KW Legacy Partners - Coming Soon
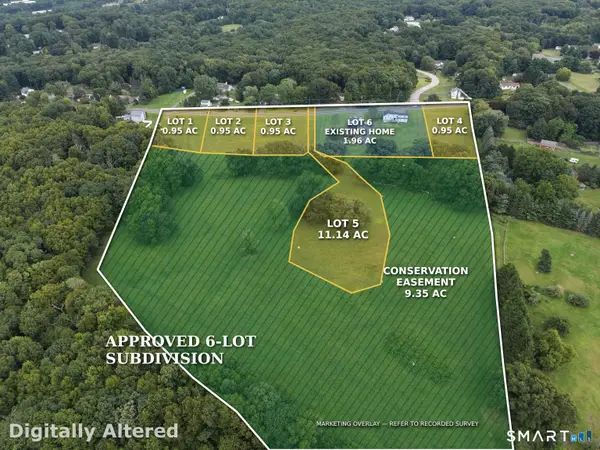 $1,600,000Coming Soon3 beds 3 baths2,666 sq. ft.
136 Mile Hill Road, Tolland, CT 06084
MLS# 24205772Listed by: Sentry Real Estate - New
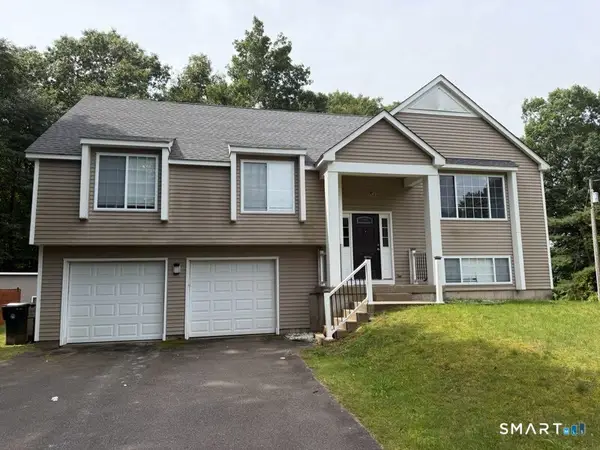 $479,000Active5 beds 3 baths1,612 sq. ft.
74 Merlot Way, Tolland, CT 06084
MLS# 24208192Listed by: Derek Greene - New
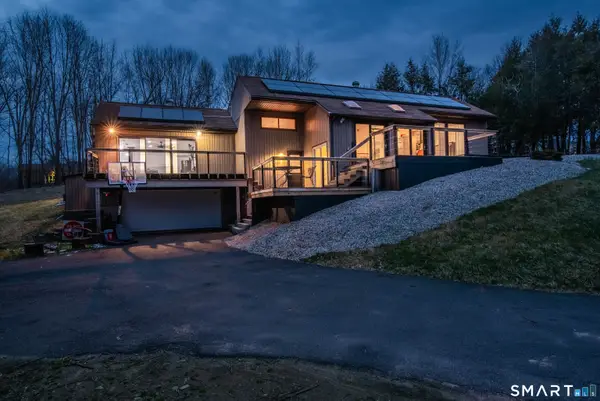 $355,000Active3 beds 3 baths2,008 sq. ft.
54 Baxter Street, Tolland, CT 06084
MLS# 24208242Listed by: Coldwell Banker Realty - Open Mon, 11am to 12:30pmNew
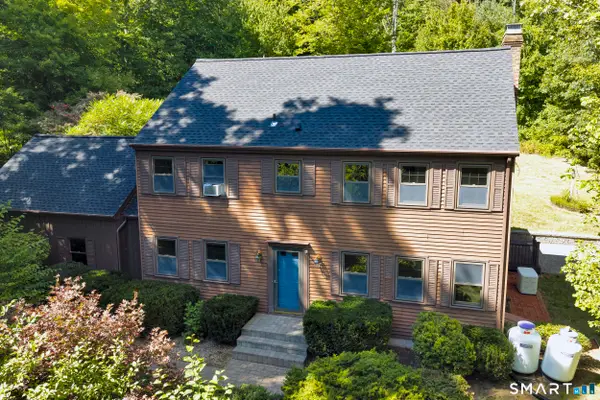 $495,000Active4 beds 3 baths2,361 sq. ft.
551 Tolland Stage Road, Tolland, CT 06084
MLS# 24205286Listed by: Compass Connecticut, LLC - Open Sun, 1 to 3pmNew
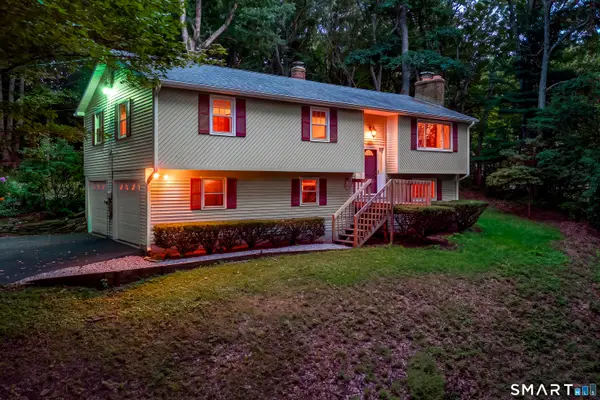 $399,900Active3 beds 3 baths1,912 sq. ft.
13 Anderson Road, Tolland, CT 06084
MLS# 24206014Listed by: Berkshire Hathaway NE Prop. - Open Sun, 2 to 3:30pmNew
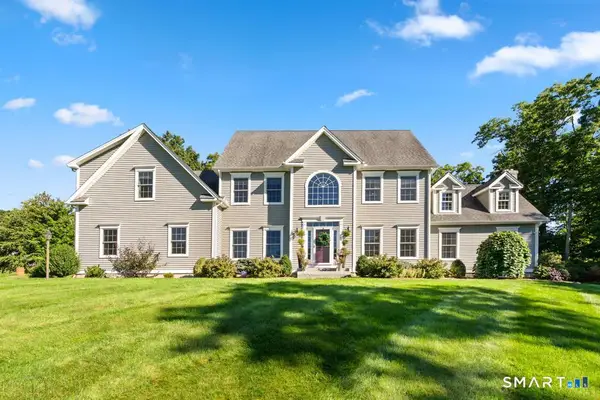 $875,000Active4 beds 4 baths4,234 sq. ft.
6 Mountainside, Tolland, CT 06084
MLS# 24202337Listed by: Coldwell Banker Realty - New
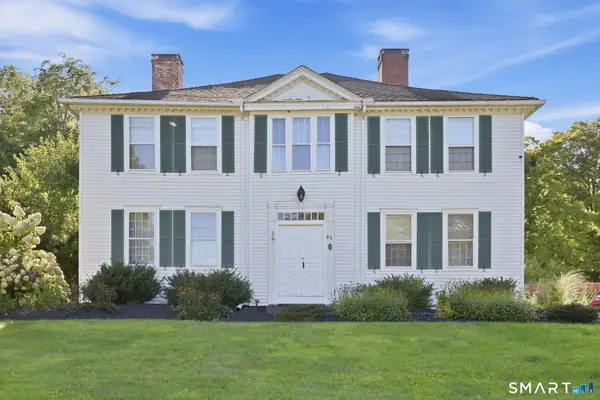 $475,000Active3 beds 3 baths3,276 sq. ft.
85 Tolland Green, Tolland, CT 06084
MLS# 24203875Listed by: Coldwell Banker Realty - New
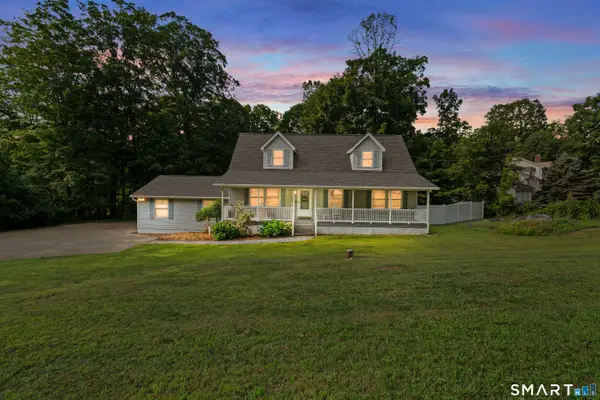 $499,000Active4 beds 3 baths1,971 sq. ft.
25 Cook Road, Tolland, CT 06084
MLS# 24206983Listed by: New Door Realty


Protect your home and budget from life's surprises with an Assurant Home Warranty, backed by a partner that supports you through every step of homeownership. Explore Plans.
© 2026 Better Homes and Gardens Real Estate LLC. An Anywhere Real Estate company. All rights reserved. Better Homes and Gardens® Real Estate is a registered trademark owned by Meredith Operations Corporation, licensed to Better Homes and Gardens Real Estate LLC and used with permission. Better Homes and Gardens Real Estate LLC fully supports the principles of the Fair Housing Act and the Equal Opportunity Act. Listing information is deemed reliable but is not guaranteed accurate.
Each office is independently owned and operated.
Any services or products provided by third parties are not provided by, affiliated with or related to Better Homes and Gardens Real Estate LLC, or its affiliated companies.