
69 (Lofton II) Belvedere Drive #69, Tolland, CT 06084
Local realty services provided by:Better Homes and Gardens Real Estate Gaetano Marra Homes
69 (Lofton II) Belvedere Drive #69,Tolland, CT 06084
$470,000
- 2 Beds
- 3 Baths
- 1,524 sq. ft.
- Condominium
- Active
Listed by: kalani ladd(860) 933-4853
Office: kw legacy partners(860) 313-0700
MLS#:24179870
Source:CT
Price summary
- Price:$470,000
- Price per sq. ft.:$308.4
- Monthly HOA dues:$129
About this home
To be Built in 2026! Reserve your unit today! Welcome to Somerset Woods, A Planned Unit Development (PUD)! Townhouse style unit, complete with city water, sewer, natural gas utilities! Open Floor plan is complete with living room, dining room and kitchen with Quartz tops, center island, 2 car garage and additional basement storage, 2nd floor laundry. deck off dining room upstairs you will find a seriously large primary bedroom with huge walk-in closet, full bath with walk in shower. 2nd Bedroom is equally generous in size and is complete with a very nice sized closet. 2nd full bath with shower/tub combo. Central air included. Fireplace is Optional(depending on stage of construction). Snow removal and yard care included in very low HOA fee. Gorgeous setting in area of new homes. Not age restricted! See attached features list, community map and floor plan. This is a Planned Unit Development, NOT a Condo! Photos are of a similar unit and may depict upgrades.
Contact an agent
Home facts
- Year built:2026
- Listing ID #:24179870
- Added:142 day(s) ago
- Updated:October 21, 2026 at 12:05 PM
Rooms and interior
- Bedrooms:2
- Total bathrooms:3
- Full bathrooms:2
- Half bathrooms:1
- Rooms Total:8
- Kitchen Description:Dishwasher, Disposal, Microwave, Oven/Range
- Basement Description:Concrete Floor, Full Basement, Full With Walk-Out, Garage Access, Unfinished
- Living area:1,524 sq. ft.
Heating and cooling
- Cooling:Central Air
- Heating:Hot Air
- Central air:Yes
Structure and exterior
- Year built:2026
- Building area:1,524 sq. ft.
- Lot Features:On Cul-De-Sac
- Architectural Style:Townhouse
- Construction Materials:Vinyl Siding
- Exterior Features:Covered Deck, Gutters, Underground Utilities
Schools
- High school:Tolland
- Middle school:Tolland
- Elementary school:Birch Grove
Utilities
- Water:Public Water Connected
- Sewer:Public Sewer Connected
Finances and disclosures
- Price:$470,000
- Price per sq. ft.:$308.4
- Tax amount:$1,264 (July 2026-June 2027)
Features and amenities
- Appliances:Dishwasher, Disposal, Microwave, Oven/Range
- Amenities:Auto Garage Door Opener, Commuter Bus, Golf Course, Lake, Open Floor Plan, Park, Shopping/Mall
Parking
- Total parking spaces:4
- Parking description:Attached Garage, Driveway, Off Street Parking, Paved
- Garage:Yes
- Garage spaces:2
New listings near 69 (Lofton II) Belvedere Drive #69
- New
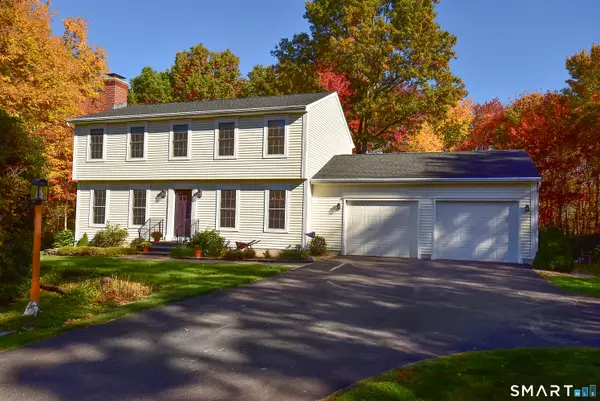 $525,000Active3 beds 3 baths1,867 sq. ft.
65 Mountain Laurel Drive, Tolland, CT 06084
MLS# 24215252Listed by: D.W. Fish Real Estate - New
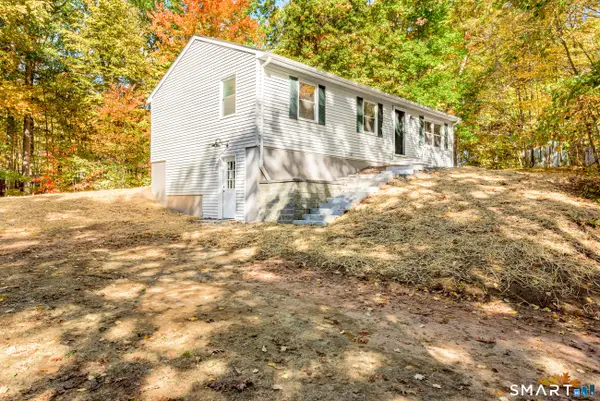 Listed by BHGRE$299,999Active3 beds 1 baths1,008 sq. ft.
298 Metcalf Road, Tolland, CT 06084
MLS# 24214908Listed by: Better Homes and Gardens Real Estate Executive Real Estate - New
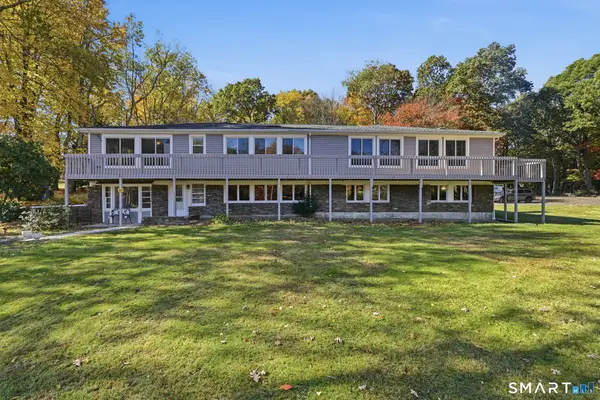 $415,000Active4 beds 2 baths2,980 sq. ft.
80 Mountain Spring Road, Tolland, CT 06084
MLS# 24214114Listed by: Coldwell Banker Realty - New
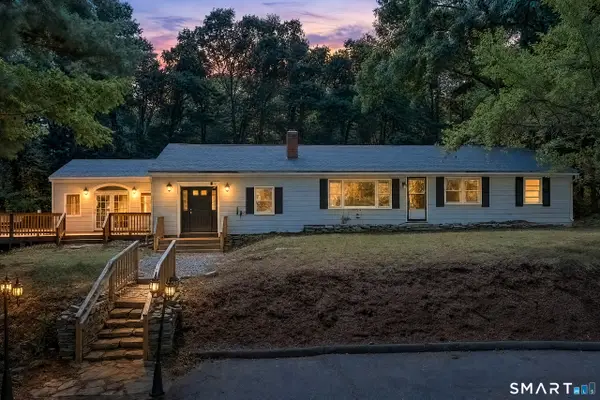 $599,900Active4 beds 2 baths2,613 sq. ft.
464 South River Road, Tolland, CT 06084
MLS# 24214407Listed by: Berkshire Hathaway NE Prop. - New
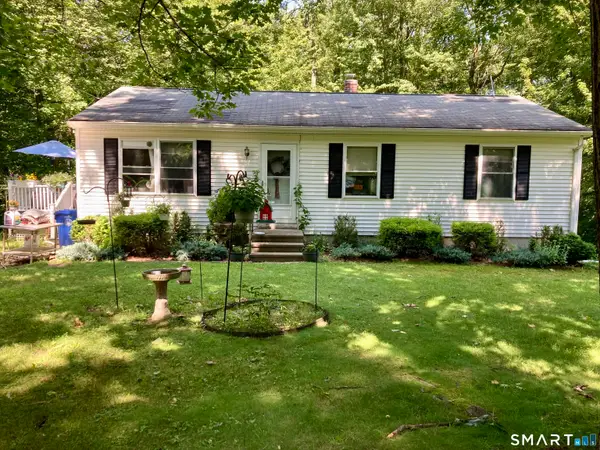 $169,875Active3 beds 1 baths1,008 sq. ft.
207 Reed Road, Tolland, CT 06084
MLS# 24214303Listed by: Countryside Realty - New
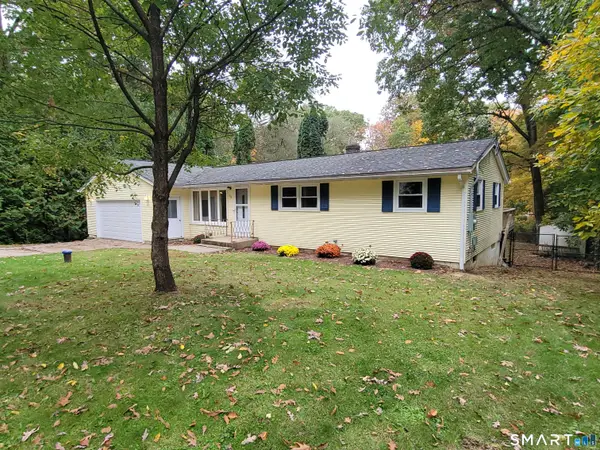 $369,900Active3 beds 2 baths1,236 sq. ft.
58 Partridge Lane, Tolland, CT 06084
MLS# 24214256Listed by: Campbell-Keune Realty Inc - New
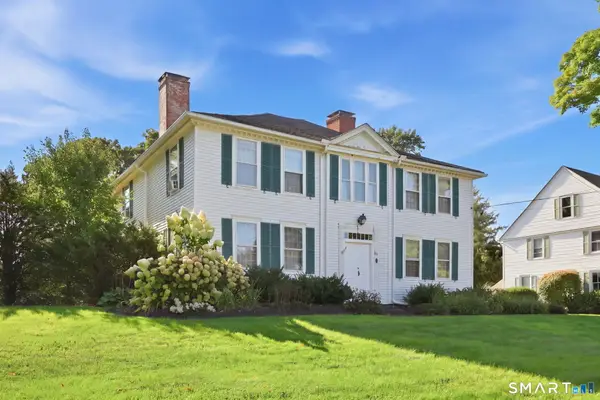 $399,900Active3 beds 3 baths3,276 sq. ft.
85 Tolland Green, Tolland, CT 06084
MLS# 24213903Listed by: Coldwell Banker Realty - New
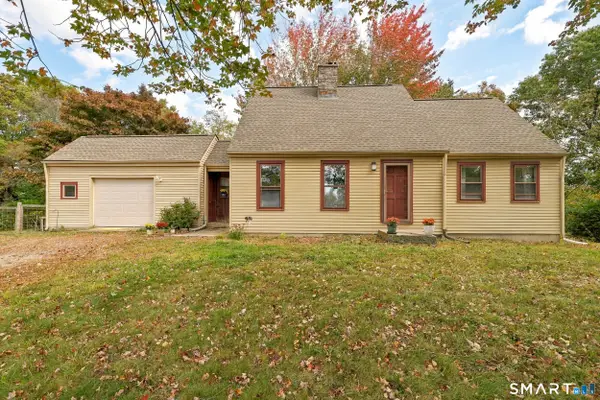 $475,000Active4 beds 4 baths1,602 sq. ft.
129 Mountain Spring Road, Tolland, CT 06084
MLS# 24213852Listed by: eXp Realty 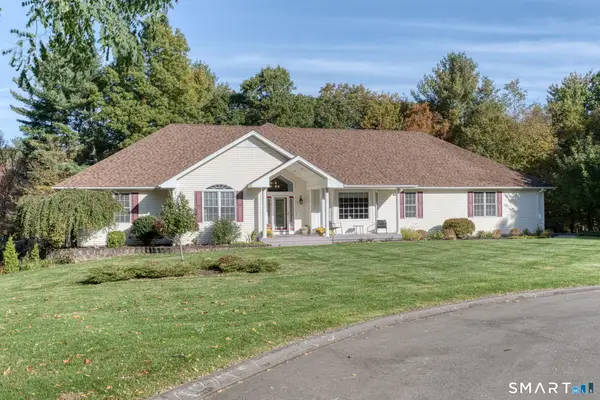 $776,000Active3 beds 4 baths4,271 sq. ft.
3 Justin Way, Tolland, CT 06084
MLS# 24208609Listed by: BHHS Realty Professionals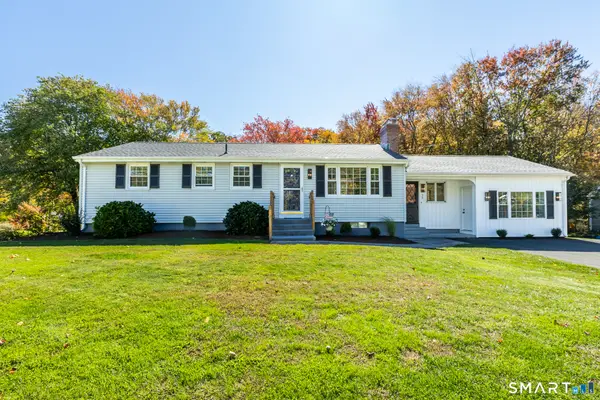 $379,000Pending3 beds 2 baths1,596 sq. ft.
30 Elgin Drive, Tolland, CT 06084
MLS# 24209804Listed by: KW Legacy Partners


Protect your home and budget from life's surprises with an Assurant Home Warranty, backed by a partner that supports you through every step of homeownership. Explore Plans.
© 2026 Better Homes and Gardens Real Estate LLC. An Anywhere Real Estate company. All rights reserved. Better Homes and Gardens® Real Estate is a registered trademark owned by Meredith Operations Corporation, licensed to Better Homes and Gardens Real Estate LLC and used with permission. Better Homes and Gardens Real Estate LLC fully supports the principles of the Fair Housing Act and the Equal Opportunity Act. Listing information is deemed reliable but is not guaranteed accurate.
Each office is independently owned and operated.
Any services or products provided by third parties are not provided by, affiliated with or related to Better Homes and Gardens Real Estate LLC, or its affiliated companies.