
138 Lawrence Lane, Torrington, CT 06790
Local realty services provided by:Better Homes and Gardens Real Estate Executive Real Estate
138 Lawrence Lane,Torrington, CT 06790
$284,900
- 3 Beds
- 1 Baths
- 1,227 sq. ft.
- Single family
- Active
Listed by: ellie peterson(860) 309-1547
Office: northwest ct realty(860) 866-1158
MLS#:24194639
Source:CT
Price summary
- Price:$284,900
- Price per sq. ft.:$232.19
About this home
Move in ready home with many upgrades!! New siding 2022, carpets installed 2026, leaf guard 2025, roof and windows 2018, kitchen cabinets replaced and new kitchen floor installed 2026. Other wood floors recently refinished. Updated appliances. Upgrade electrical 2026 with generator hook-up. Beautiful large level flat lot. A new drainage system was installed in the back yard 2025 and the back yard is fenced in for privacy. Lower level is partially finished and could be used as a third bedroom or a family room.
Contact an agent
Home facts
- Year built:1983
- Listing ID #:24194639
- Added:5 day(s) ago
- Updated:August 03, 2026 at 11:42 AM
Rooms and interior
- Bedrooms:3
- Total bathrooms:1
- Full bathrooms:1
- Rooms Total:5
- Kitchen Description:Dishwasher, Oven/Range, Refrigerator
- Basement Description:Full Basement, Partially Finished
- Living area:1,227 sq. ft.
Heating and cooling
- Heating:Baseboard
Structure and exterior
- Roof:Asphalt Shingle
- Year built:1983
- Building area:1,227 sq. ft.
- Lot area:0.34 Acres
- Lot Features:Level Lot
- Architectural Style:Raised Ranch
- Construction Materials:Vinyl Siding
Schools
- High school:Torrington
- Elementary school:Southwest
Utilities
- Water:Public Water Connected
- Sewer:Public Sewer Connected
Finances and disclosures
- Price:$284,900
- Price per sq. ft.:$232.19
- Tax amount:$5,707 (July 2026-June 2027)
Features and amenities
- Appliances:Dishwasher, Oven/Range, Refrigerator
- Amenities:Auto Garage Door Opener, Cable - Available
Parking
- Total parking spaces:4
- Parking description:Driveway, Paved, Under House Garage
- Garage:Yes
- Garage spaces:1
New listings near 138 Lawrence Lane
- New
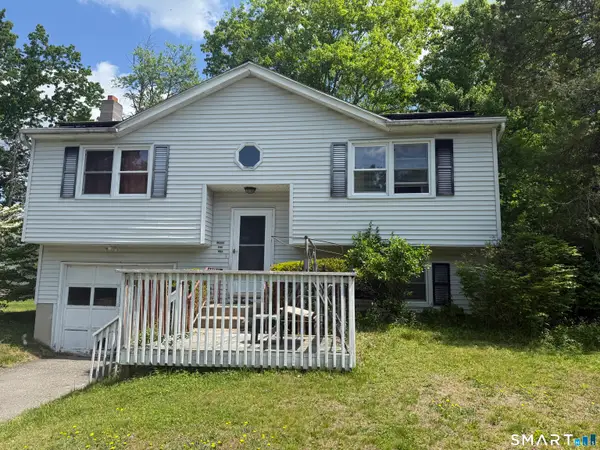 $289,900Active3 beds 2 baths1,312 sq. ft.
212 Carriage Lane, Torrington, CT 06790
MLS# 24189207Listed by: Coldwell Banker Realty - New
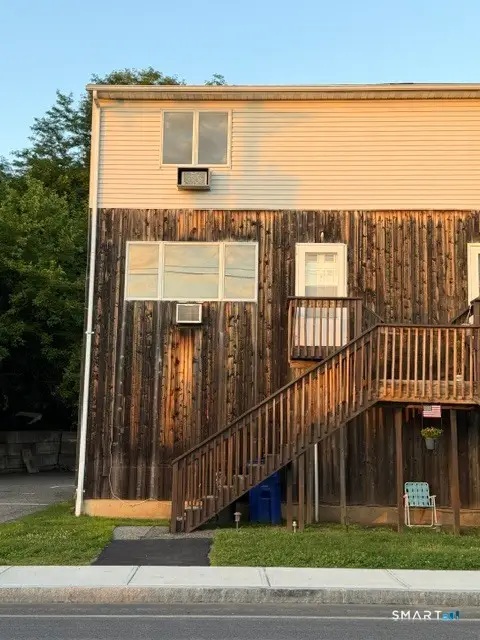 $199,999Active2 beds 2 baths1,280 sq. ft.
53 Harwinton Avenue #8, Torrington, CT 06790
MLS# 24196122Listed by: Reddy Realty, LLC - New
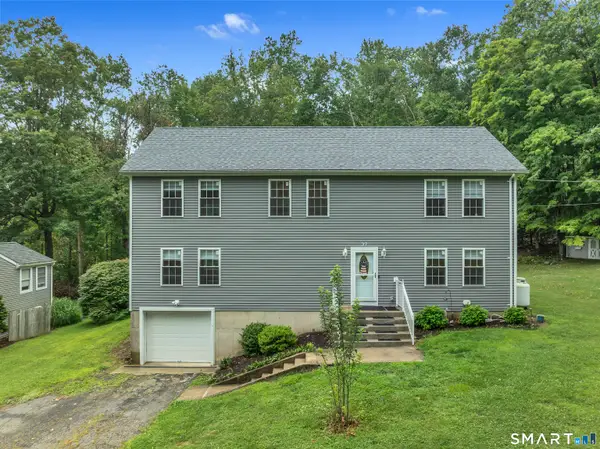 $450,000Active4 beds 3 baths2,400 sq. ft.
37 Stoneridge Drive, Torrington, CT 06790
MLS# 24195657Listed by: Litchfield County Real Estate - New
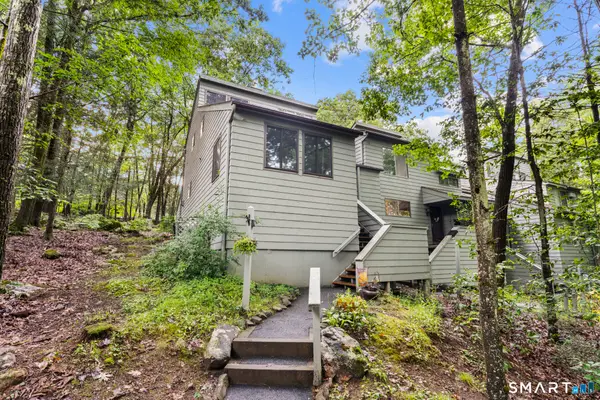 $310,000Active2 beds 2 baths1,612 sq. ft.
337 Ledge Drive #337, Torrington, CT 06790
MLS# 24195574Listed by: Oxford Realty - New
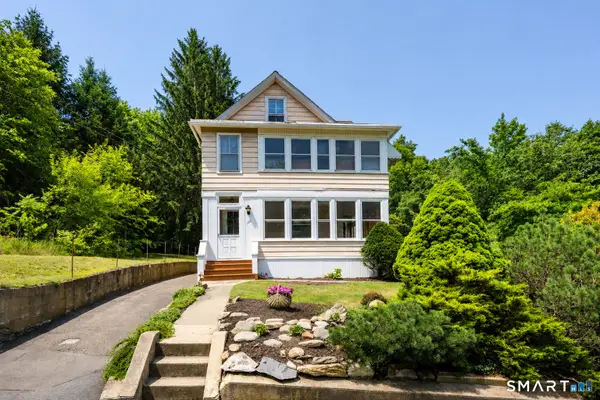 $329,900Active4 beds 2 baths1,936 sq. ft.
108 Pleasant Street, Torrington, CT 06790
MLS# 24195679Listed by: Litchfield County Real Estate - New
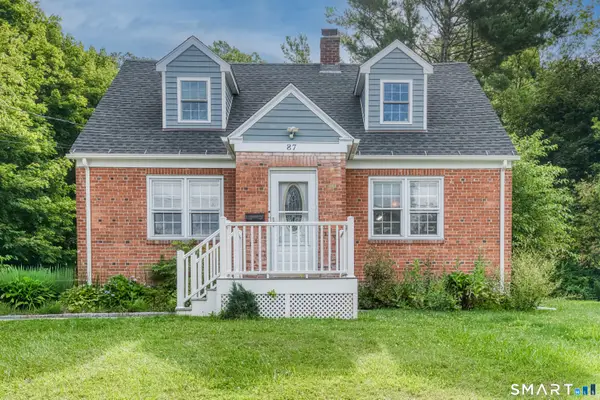 $369,000Active5 beds 2 baths1,701 sq. ft.
87 Dartmouth Street, Torrington, CT 06790
MLS# 24195041Listed by: The Washington Agency 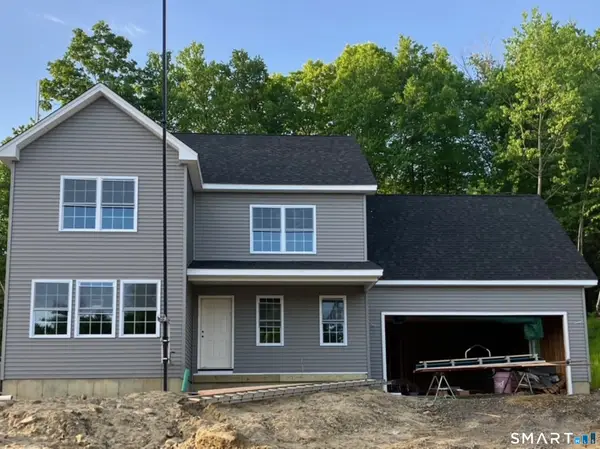 $460,000Pending3 beds 3 baths2,943 sq. ft.
281 White Pine Road, Torrington, CT 06790
MLS# 24194579Listed by: Berkshire Hathaway NE Prop.- New
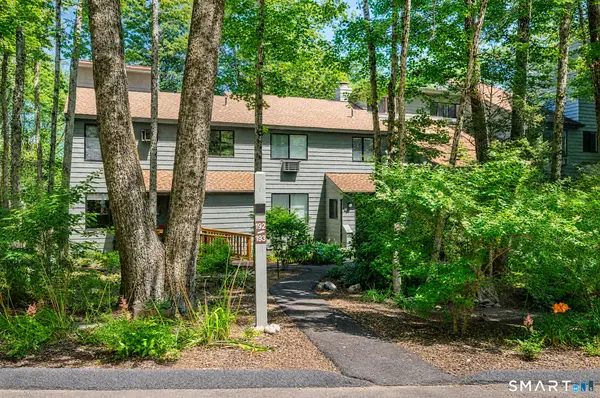 $199,000Active2 beds 2 baths1,154 sq. ft.
192 Ledge Drive #192, Torrington, CT 06790
MLS# 24194774Listed by: William Raveis Real Estate - New
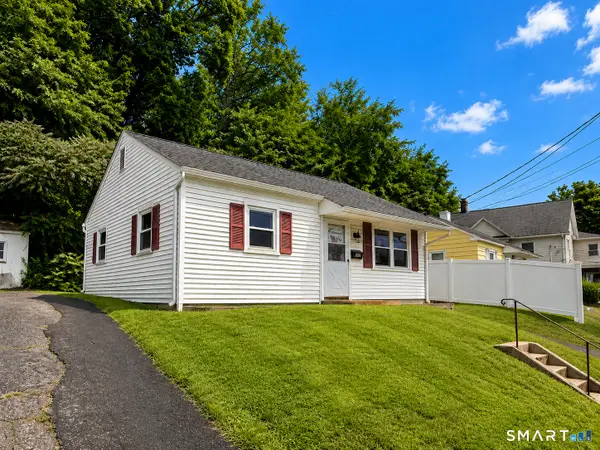 $214,900Active2 beds 1 baths725 sq. ft.
298 New Litchfield Street, Torrington, CT 06790
MLS# 24194897Listed by: Cohen Agency SiM, LLC - New
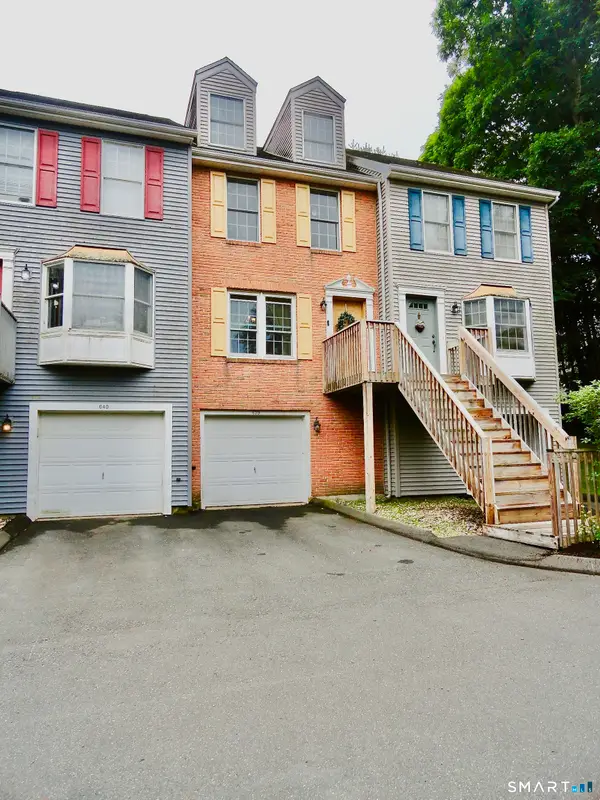 $215,000Active2 beds 2 baths1,440 sq. ft.
1275 Winsted Road #639, Torrington, CT 06790
MLS# 24193340Listed by: Hunter Real Estate, LLC


Protect your home and budget from life's surprises with an Assurant Home Warranty, backed by a partner that supports you through every step of homeownership. Explore Plans.
© 2026 Better Homes and Gardens Real Estate LLC. An Anywhere Real Estate company. All rights reserved. Better Homes and Gardens® Real Estate is a registered trademark owned by Meredith Operations Corporation, licensed to Better Homes and Gardens Real Estate LLC and used with permission. Better Homes and Gardens Real Estate LLC fully supports the principles of the Fair Housing Act and the Equal Opportunity Act. Listing information is deemed reliable but is not guaranteed accurate.
Each office is independently owned and operated.
Any services or products provided by third parties are not provided by, affiliated with or related to Better Homes and Gardens Real Estate LLC, or its affiliated companies.