
168 Daley Drive, Torrington, CT 06790
Local realty services provided by:Better Homes and Gardens Real Estate Gaetano Marra Homes
168 Daley Drive,Torrington, CT 06790
$249,900
- 2 Beds
- 2 Baths
- 1,100 sq. ft.
- Single family
- Active
Listed by: izabela wodarski(860) 819-4057
Office: new haus group llc(860) 505-8796
MLS#:24218507
Source:CT
Price summary
- Price:$249,900
- Price per sq. ft.:$227.18
About this home
Move in ready. This two bedroom, one and half bathroom half of a duplex has just been refreshed. A brand-new kitchen with Stainless Steel appliances, and quartz countertops really make this home pop. Both bathrooms have been fully redone, new flooring throughout and every room had a fresh coat of paint. There is plenty of storage available in the walk out basement that also has laundry hook ups. A private driveway that fits multiple vehicles and a backyard that has enough space to entertained in private. Located near schools, shopping and easy access to RT8. Don't miss out on this turnkey property. You can call this your new home for the holidays.
Contact an agent
Home facts
- Year built:1988
- Listing ID #:24218507
- Added:7 day(s) ago
- Updated:November 09, 2026 at 05:52 AM
Rooms and interior
- Bedrooms:2
- Total bathrooms:2
- Full bathrooms:1
- Half bathrooms:1
- Rooms Total:4
- Kitchen Description:Dishwasher, Electric Range, Microwave, Refrigerator
- Basement Description:Full Basement, Unfinished
- Living area:1,100 sq. ft.
Heating and cooling
- Heating:Baseboard
Structure and exterior
- Roof:Asphalt Shingle
- Year built:1988
- Building area:1,100 sq. ft.
- Lot area:0.13 Acres
- Lot Features:Level Lot
- Architectural Style:Half Duplex
- Construction Materials:Vinyl Siding
- Exterior Features:Garden Area, Patio
Schools
- High school:Per Board of Ed
- Elementary school:Per Board of Ed
Utilities
- Water:Public Water Connected
- Sewer:Public Sewer Connected
Finances and disclosures
- Price:$249,900
- Price per sq. ft.:$227.18
- Tax amount:$3,867 (July 2026-June 2027)
Features and amenities
- Appliances:Dishwasher, Electric Range, Microwave, Refrigerator
- Amenities:Shopping/Mall, Walk to Bus Lines
Parking
- Total parking spaces:4
- Parking description:Asphalt, Driveway, Off Street Parking, Private
New listings near 168 Daley Drive
- Coming Soon
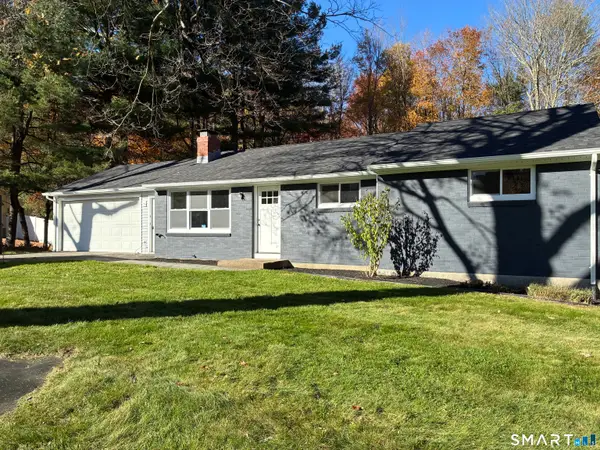 $389,900Coming Soon3 beds 1 baths1,038 sq. ft.
399 Greenwoods Road, Torrington, CT 06790
MLS# 24219509Listed by: Cohen Agency - Coming Soon
 $549,900Coming Soon6 beds 2 baths2,992 sq. ft.
872 Main Street, Torrington, CT 06790
MLS# 24218174Listed by: Cohen Agency - New
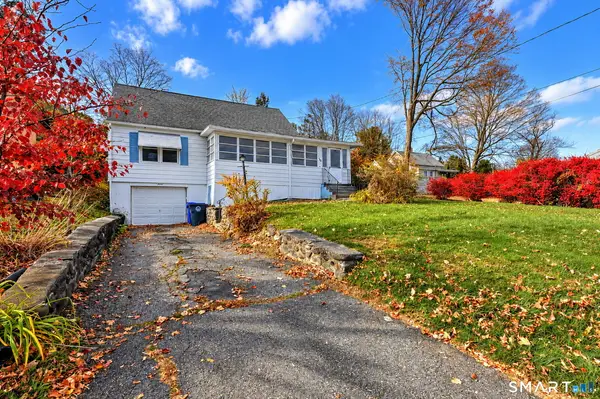 $248,500Active3 beds 1 baths1,120 sq. ft.
30 Aetna Avenue, Torrington, CT 06790
MLS# 24218584Listed by: RE/MAX RISE - Open Sat, 11am to 1pmNew
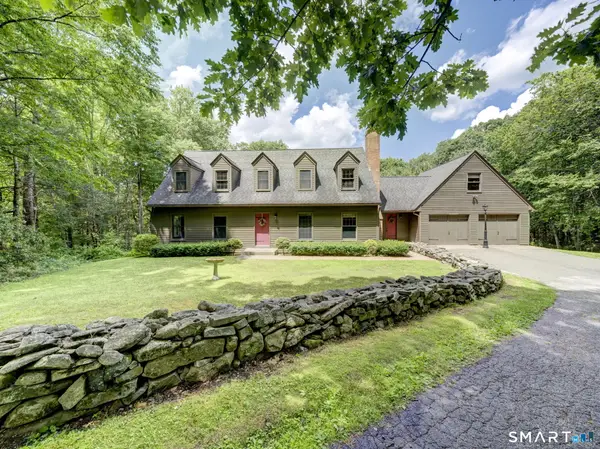 $499,900Active3 beds 3 baths2,293 sq. ft.
321 Guerdat Road, Torrington, CT 06790
MLS# 24219983Listed by: Mary LeBlanc Realty - New
 $205,000Active2 beds 2 baths1,095 sq. ft.
59 Rockledge Loop #59, Torrington, CT 06790
MLS# 24219768Listed by: William Raveis Real Estate - New
 $289,000Active3 beds 2 baths1,568 sq. ft.
696 Norfolk Road, Torrington, CT 06790
MLS# 24219379Listed by: William Raveis Real Estate - New
 $225,000Active3 beds 2 baths1,400 sq. ft.
20 Evergreen Road #20, Torrington, CT 06790
MLS# 24218798Listed by: Litchfield County Real Estate - New
 $699,900Active9 beds 7 baths5,320 sq. ft.
91 Palmer Bridge Street, Torrington, CT 06790
MLS# 24218595Listed by: Regency Real Estate, LLC - New
 $385,000Active2 beds 2 baths1,664 sq. ft.
126 Cedar Lane, Torrington, CT 06790
MLS# 24217614Listed by: Klemm Real Estate Inc - New
 $1,380,000Active11.74 Acres
49 & 71 Tucker Drive, Torrington, CT 06790
MLS# 24202018Listed by: Cohen Agency


Protect your home and budget from life's surprises with an Assurant Home Warranty, backed by a partner that supports you through every step of homeownership. Explore Plans.
© 2026 Better Homes and Gardens Real Estate LLC. An Anywhere Real Estate company. All rights reserved. Better Homes and Gardens® Real Estate is a registered trademark owned by Meredith Operations Corporation, licensed to Better Homes and Gardens Real Estate LLC and used with permission. Better Homes and Gardens Real Estate LLC fully supports the principles of the Fair Housing Act and the Equal Opportunity Act. Listing information is deemed reliable but is not guaranteed accurate.
Each office is independently owned and operated.
Any services or products provided by third parties are not provided by, affiliated with or related to Better Homes and Gardens Real Estate LLC, or its affiliated companies.