
2540 Norfolk Road, Torrington, CT 06790
Local realty services provided by:Better Homes and Gardens Real Estate Gaetano Marra Homes
Listed by: roland leal, kim d'andrea(860) 567-0806
Office: william pitt sotheby's int'l(860) 567-0806
MLS#:24175012
Source:CT
Price summary
- Price:$1,350,000
- Price per sq. ft.:$276.58
About this home
This one-of-a-kind custom designed home is a peaceful sanctuary, situated on top of a hill on 18 secluded acres (that is subdividable) and bordered by conservation land. To access the home, you drive over a bridge and up a paved and gravel driveway. The home is fine for entertaining, featuring a cook's kitchen with stainless steel appliances, a breakfast bar and granite leather suede countertops. The expansive dining area includes a gas fireplace, and the living room boasts a soaring ceiling and a wood burning fireplace. A large deck provides amazing views, and you can enjoy swimming all year round with the indoor 18x36 inground saltwater pool, complete with a dehumidifying system and alarm. The main level is completed by a laundry room, mud room and attached two-car garage. For a retreat, the primary bedroom suite offers a sitting room with custom crafted Mahoghany doors and ceiling fan, with a luxurious primary bath featuring a soaking tub, tile shower and dual sinks. The lower level includes a wine cellar, a full bath, a tandem two-car garage and a walkout patio. An elevator which serves all three levels of the home. Mechanical features of the property include energy efficient geothermal heat and air conditioning, a generator and underground utilities. The grounds are thoughtfully cultivated featuring fruit trees, blueberry and raspberry bushes, fenced in gardens, a stone walkway and the paved driveway. A beautiful place to reside in the Litchfield Hills....
Contact an agent
Home facts
- Year built:2019
- Listing ID #:24175012
- Added:139 day(s) ago
- Updated:October 09, 2026 at 12:19 PM
Rooms and interior
- Bedrooms:1
- Total bathrooms:4
- Full bathrooms:3
- Half bathrooms:1
- Rooms Total:4
- Kitchen Description:Compactor, Dishwasher, Gas Cooktop, Microwave, Range Hood, Refrigerator, Wall Oven
- Basement Description:Full Basement
- Living area:4,881 sq. ft.
Heating and cooling
- Cooling:Ceiling Fans, Central Air
- Heating:Hydro Air, Radiant
- Central air:Yes
Structure and exterior
- Roof:Shingle
- Year built:2019
- Building area:4,881 sq. ft.
- Lot area:18.4 Acres
- Lot Features:Lightly Wooded, Sloping Lot, Some Wetlands, Treed
- Construction Materials:Vinyl Siding
- Exterior Features:Balcony, Deck, Garden Area, Patio, Stone Wall, Underground Utilities
Schools
- High school:Torrington
- Middle school:Per Board of Ed
- Elementary school:Per Board of Ed
Utilities
- Water:Private Well
- Sewer:Septic
Finances and disclosures
- Price:$1,350,000
- Price per sq. ft.:$276.58
- Tax amount:$33,871 (July 2026-June 2027)
Features and amenities
- Appliances:Compactor, Dishwasher, Gas Cooktop, Microwave, Range Hood, Refrigerator, Wall Oven
- Amenities:Auto Garage Door Opener, Cable - Pre-wired, Elevator, Golf Course, Library, Open Floor Plan, Private School(s), Security System, Shopping/Mall
- Pool features:In Ground Pool
Parking
- Parking description:Attached Garage, Tandem
- Garage:Yes
- Garage spaces:4
New listings near 2540 Norfolk Road
- New
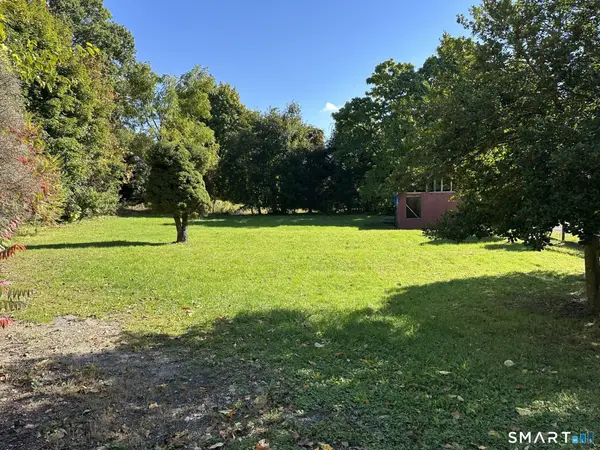 $65,000Active0.32 Acres
106 Pine Street, Torrington, CT 06790
MLS# 24213036Listed by: Elite Realty - New
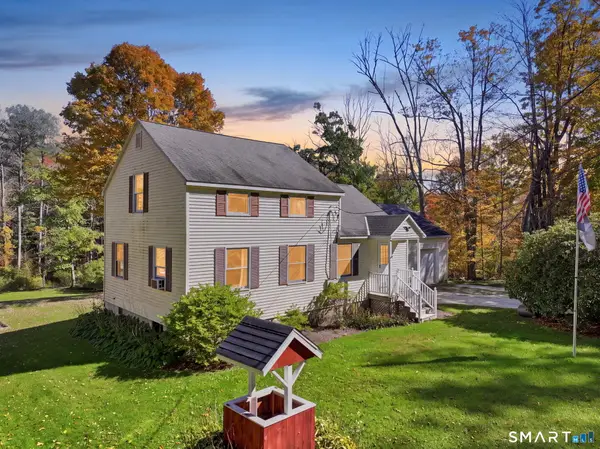 $348,000Active3 beds 2 baths1,487 sq. ft.
2380 Newfield Road, Torrington, CT 06790
MLS# 24212923Listed by: Carl Guild & Associates - New
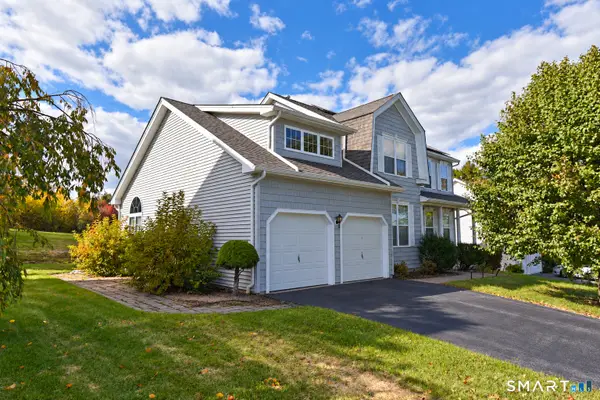 $488,000Active3 beds 3 baths2,248 sq. ft.
109 Auburn Way, Torrington, CT 06790
MLS# 24211981Listed by: Coldwell Banker Premier Real Estate - Open Sat, 1 to 3pmNew
 $365,000Active4 beds 2 baths1,770 sq. ft.
26 Fern Drive, Torrington, CT 06790
MLS# 24212030Listed by: eXp Realty - New
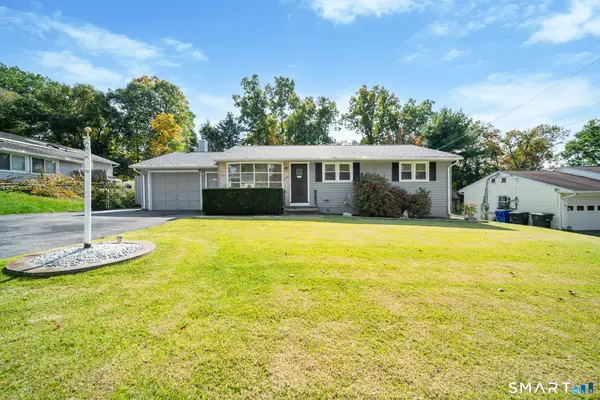 $369,900Active3 beds 3 baths1,506 sq. ft.
66 Carroll Drive, Torrington, CT 06790
MLS# 24211562Listed by: RE/MAX Right Choice - New
 $340,000Active5 beds 3 baths1,997 sq. ft.
34 Washington Avenue, Torrington, CT 06790
MLS# 24211623Listed by: Coldwell Banker Premier Real Estate - New
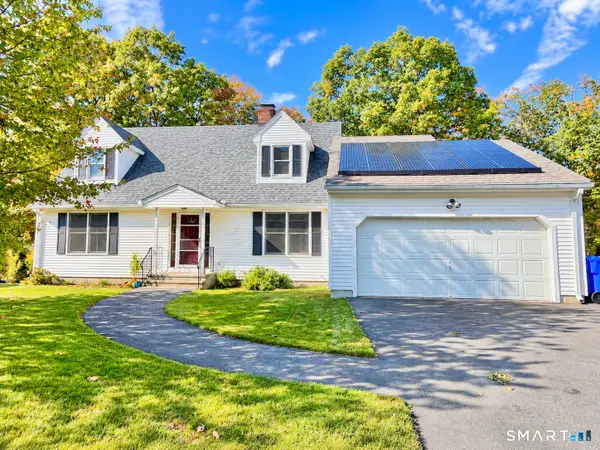 $295,500Active2 beds 2 baths1,312 sq. ft.
135 Ginger Lane, Torrington, CT 06790
MLS# 24211524Listed by: Sullivan Real Estate Inc  $295,000Pending3 beds 1 baths1,092 sq. ft.
344 Charles Street, Torrington, CT 06790
MLS# 24211121Listed by: William Raveis Real Estate- New
 $192,900Active2 beds 2 baths1,020 sq. ft.
122 Queens Road #122, Torrington, CT 06790
MLS# 24211190Listed by: The Washington Agency - Open Sun, 12 to 2pmNew
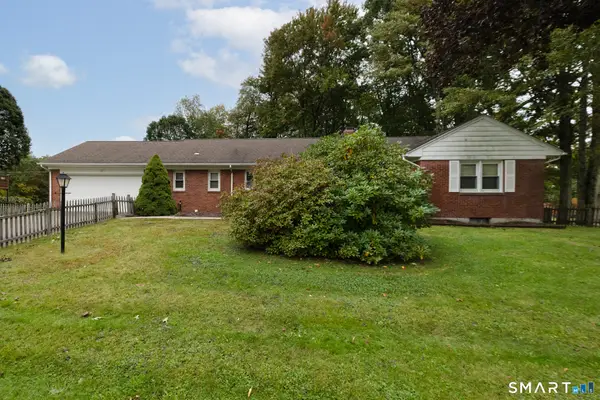 $389,900Active3 beds 2 baths1,859 sq. ft.
22 Woodlawn Drive, Torrington, CT 06790
MLS# 24210948Listed by: Showcase Realty, Inc.


Protect your home and budget from life's surprises with an Assurant Home Warranty, backed by a partner that supports you through every step of homeownership. Explore Plans.
© 2026 Better Homes and Gardens Real Estate LLC. An Anywhere Real Estate company. All rights reserved. Better Homes and Gardens® Real Estate is a registered trademark owned by Meredith Operations Corporation, licensed to Better Homes and Gardens Real Estate LLC and used with permission. Better Homes and Gardens Real Estate LLC fully supports the principles of the Fair Housing Act and the Equal Opportunity Act. Listing information is deemed reliable but is not guaranteed accurate.
Each office is independently owned and operated.
Any services or products provided by third parties are not provided by, affiliated with or related to Better Homes and Gardens Real Estate LLC, or its affiliated companies.