
389 Trailsend Drive, Torrington, CT 06790
Local realty services provided by:Better Homes and Gardens Real Estate Executive Real Estate
389 Trailsend Drive,Torrington, CT 06790
$209,000
- 3 Beds
- 3 Baths
- 1,584 sq. ft.
- Condominium
- Active
Listed by: mary clancey(860) 307-6762
Office: william pitt sotheby's int'l(860) 567-0806
MLS#:24119861
Source:CT
Price summary
- Price:$209,000
- Price per sq. ft.:$131.94
- Monthly HOA dues:$379
About this home
Hearthstone model with beautifully remodelled kitchen. Hardwood flooring & recessed lighting throughout the main level. Living room has a wood burning stone fireplace surrounded by cabinetry, perfect for books, tv, etc. The dining room, open to living room & kitchen has an upgraded slider to large expanded deck. The kitchen has a breakfast bar and a peninsula with additional storage. Upstairs, the primary has a vaulted ceiling and its own bathroom. Two other bedrooms share a full bath. The attic has been converted and is accessed via a staircase. It is the perfect size for a home office. It also has additional storage under the eaves. Some windows have been upgraded and all are in excellent condition. The crawlspace can be accessed from both inside and outside. It has a cement floor and a finished cedar closet.
Contact an agent
Home facts
- Year built:1980
- Listing ID #:24119861
- Added:423 day(s) ago
- Updated:October 14, 2026 at 12:07 PM
Rooms and interior
- Bedrooms:3
- Total bathrooms:3
- Full bathrooms:2
- Half bathrooms:1
- Rooms Total:6
- Kitchen Description:Dishwasher, Disposal, Microwave, Oven/Range, Refrigerator
- Basement Description:Concrete Floor, Crawl Space, Heated, Partially Finished, Storage
- Living area:1,584 sq. ft.
Heating and cooling
- Cooling:Ceiling Fans, Ductless, Split System, Wall Unit
- Heating:Baseboard, Heat Pump, Zoned
Structure and exterior
- Year built:1980
- Building area:1,584 sq. ft.
- Lot Features:Lightly Wooded
- Architectural Style:Townhouse
- Construction Materials:Cedar, Shake
- Exterior Features:Deck, Gutters, Shed, Underground Utilities
Schools
- High school:Per Board of Ed
- Elementary school:Per Board of Ed
Utilities
- Water:Public Water Connected
- Sewer:Public Sewer Connected
Finances and disclosures
- Price:$209,000
- Price per sq. ft.:$131.94
- Tax amount:$5,954 (July 2026-June 2027)
Features and amenities
- Appliances:Dishwasher, Disposal, Dryer, Microwave, Oven/Range, Refrigerator, Washer
- Amenities:Cable - Pre-wired, Golf Course, Lake, Library, Park, Security System, Shopping/Mall
- Pool features:Indoor Pool
Parking
- Total parking spaces:1
- Parking description:On Street Parking
New listings near 389 Trailsend Drive
- New
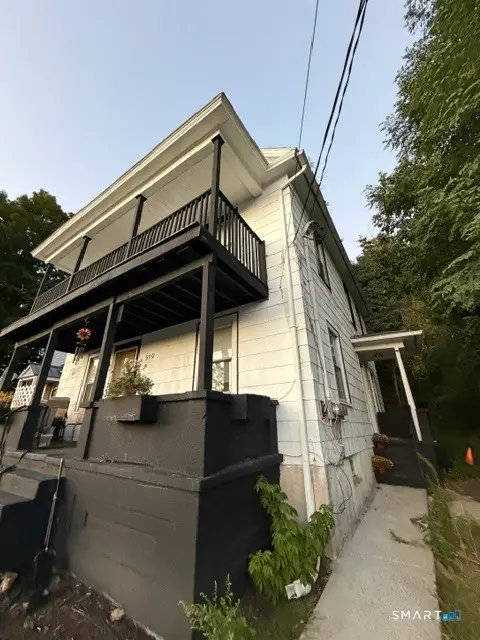 $325,000Active4 beds 2 baths1,508 sq. ft.
519 Harwinton Avenue, Torrington, CT 06790
MLS# 24214284Listed by: Premier Re Group LLC - New
 $259,900Active3 beds 2 baths1,612 sq. ft.
232 Ledge Drive #232, Torrington, CT 06790
MLS# 24212361Listed by: Hunter Real Estate, LLC - New
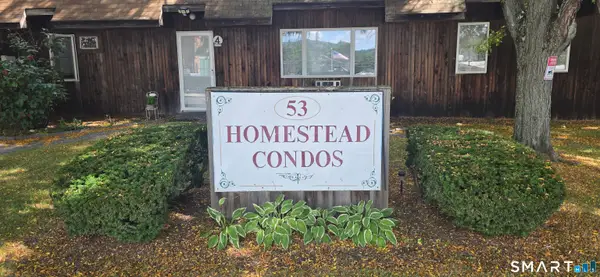 $139,000Active2 beds 2 baths1,320 sq. ft.
53 Harwinton Avenue #3, Torrington, CT 06790
MLS# 24214048Listed by: Marrin Santore Realty LLC - New
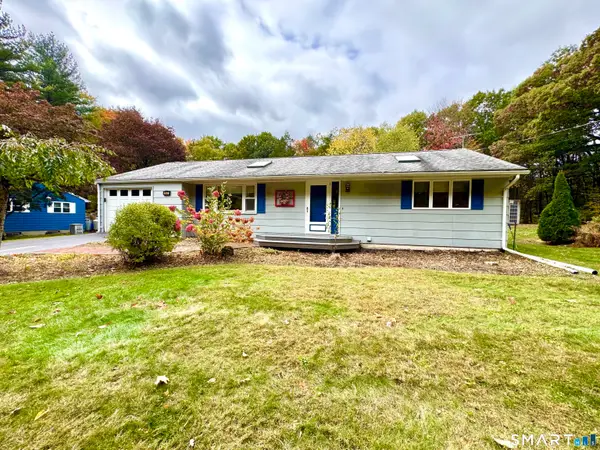 $299,999Active1 beds 1 baths960 sq. ft.
357 Guerdat Road, Torrington, CT 06790
MLS# 24213965Listed by: Litchfield County Real Estate - New
 $319,900Active2 beds 2 baths1,312 sq. ft.
171 Nutmeg Drive, Torrington, CT 06790
MLS# 24212435Listed by: Klemm Real Estate Inc - New
 $499,900Active4 beds 3 baths2,936 sq. ft.
25 Auburn Way, Torrington, CT 06790
MLS# 24212722Listed by: Century 21 AllPoints Realty - New
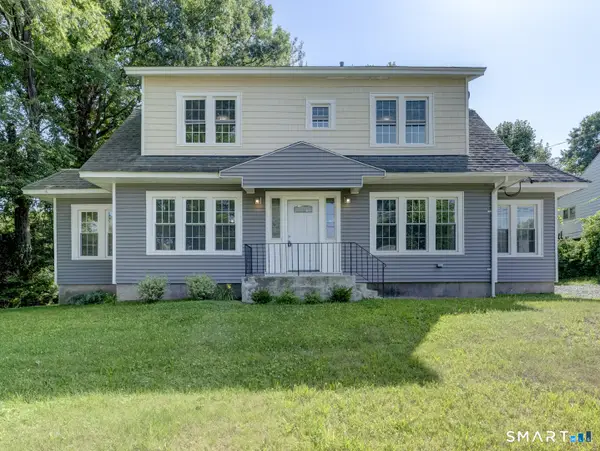 $354,500Active4 beds 2 baths4,608 sq. ft.
60 Northside Drive, Torrington, CT 06790
MLS# 24213665Listed by: Venture One Realty - New
 $479,900Active3 beds 3 baths2,430 sq. ft.
130 Silver Brook Lane, Torrington, CT 06790
MLS# 24213592Listed by: Luxe Realty LLC - New
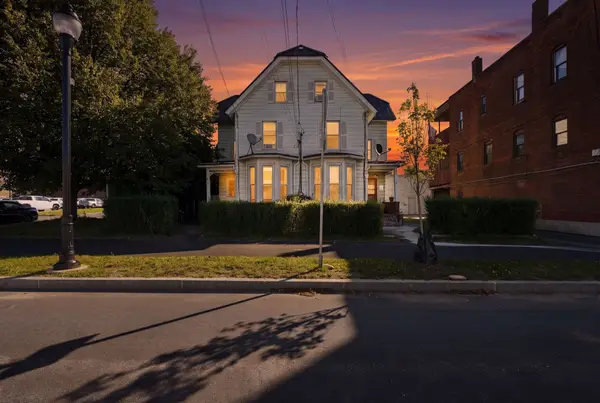 $359,000Active6 beds 2 baths2,850 sq. ft.
18-20 John St, Torrington, CT 06790
MLS# 73589322Listed by: Media Realty Group Inc. - New
 $525,000Active2 beds 2 baths1,920 sq. ft.
1495 Highland Avenue, Torrington, CT 06790
MLS# 24213344Listed by: Drakeley Real Estate, Inc.


Protect your home and budget from life's surprises with an Assurant Home Warranty, backed by a partner that supports you through every step of homeownership. Explore Plans.
© 2026 Better Homes and Gardens Real Estate LLC. An Anywhere Real Estate company. All rights reserved. Better Homes and Gardens® Real Estate is a registered trademark owned by Meredith Operations Corporation, licensed to Better Homes and Gardens Real Estate LLC and used with permission. Better Homes and Gardens Real Estate LLC fully supports the principles of the Fair Housing Act and the Equal Opportunity Act. Listing information is deemed reliable but is not guaranteed accurate.
Each office is independently owned and operated.
Any services or products provided by third parties are not provided by, affiliated with or related to Better Homes and Gardens Real Estate LLC, or its affiliated companies.