
393 Torringford East Street, Torrington, CT 06790
Local realty services provided by:Better Homes and Gardens Real Estate Gaetano Marra Homes
393 Torringford East Street,Torrington, CT 06790
$485,000
- 4 Beds
- 3 Baths
- 1,578 sq. ft.
- Single family
- Coming Soon
Listed by: emmannuel pina, karla vargas ortiz(203) 417-3059
Office: exp realty(866) 828-3951
MLS#:24202079
Source:CT
Price summary
- Price:$485,000
- Price per sq. ft.:$307.35
About this home
Beautifully appointed residence offering refined finishes, generous living space, and exceptional versatility. Step inside to gleaming hardwood floors that flow throughout the home, creating a warm and inviting atmosphere. The updated kitchen serves as the heart of the home, featuring elegant quartz countertops, modern finishes, and abundant space for cooking and entertaining. The spacious primary suite provides a private retreat complete with its own en-suite bathroom and relaxing tub. The fully finished lower level expands the possibilities, offering flexible space ideal for a home office, recreation room, fitness area, guest accommodations, or media room. Outside, enjoy a peaceful backyard perfectly suited for entertaining, summer gatherings, or quiet relaxation. With city services and a convenient location near shopping, dining, recreation, and major routes, this impressive property combines comfort, style, and convenience. The gas fireplace/chimney is not fully functional and will convey in its current as-is condition....
Contact an agent
Home facts
- Year built:1967
- Listing ID #:24202079
- Updated:August 28, 2026 at 01:46 PM
Rooms and interior
- Bedrooms:4
- Total bathrooms:3
- Full bathrooms:2
- Half bathrooms:1
- Rooms Total:7
- Kitchen Description:Convection Oven, Dishwasher, Gas Range, Range Hood, Refrigerator, Wine Chiller
- Basement Description:Full Basement, Fully Finished
- Living area:1,578 sq. ft.
Heating and cooling
- Cooling:Central Air
- Heating:Hot Air
- Central air:Yes
Structure and exterior
- Roof:Asphalt Shingle
- Year built:1967
- Building area:1,578 sq. ft.
- Lot area:0.34 Acres
- Lot Features:Level Lot, Professionally Landscaped, Rear Lot
- Architectural Style:Raised Ranch
- Construction Materials:Vinyl Siding
- Exterior Features:Awnings, Deck, Gutters, Shed
Schools
- High school:Per Board of Ed
- Middle school:Per Board of Ed
- Elementary school:Per Board of Ed
Utilities
- Water:Public Water Connected
- Sewer:Public Sewer Connected
Finances and disclosures
- Price:$485,000
- Price per sq. ft.:$307.35
- Tax amount:$7,540 (July 2026-June 2027)
Features and amenities
- Appliances:Convection Oven, Dishwasher, Electric Dryer, Gas Range, Range Hood, Refrigerator, Washer, Wine Chiller
- Amenities:Library, Park, Public Rec Facilities
Parking
- Parking description:Attached Garage
- Garage:Yes
- Garage spaces:1
New listings near 393 Torringford East Street
- Coming Soon
 $399,000Coming Soon4 beds 2 baths2,214 sq. ft.
367 Oak Avenue, Torrington, CT 06790
MLS# 24200764Listed by: W. Raveis Lifestyles Realty - Coming Soon
 $389,900Coming Soon4 beds 2 baths1,856 sq. ft.
70 Jordan Lane, Torrington, CT 06790
MLS# 24199302Listed by: Borla & Associates Real Estate - New
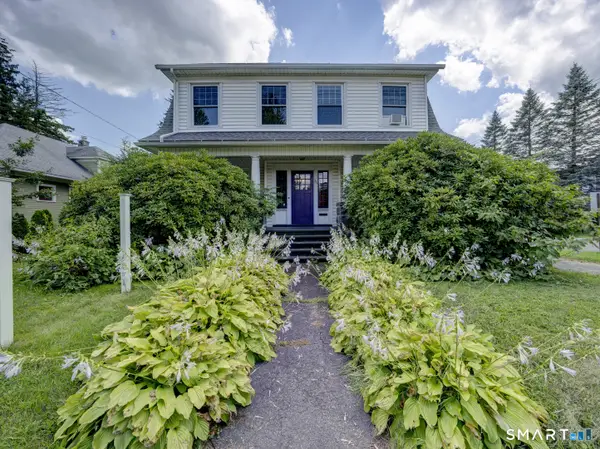 $439,900Active4 beds 3 baths2,592 sq. ft.
205 Albert Street, Torrington, CT 06790
MLS# 24184758Listed by: The Washington Agency - Open Sat, 12 to 2pmNew
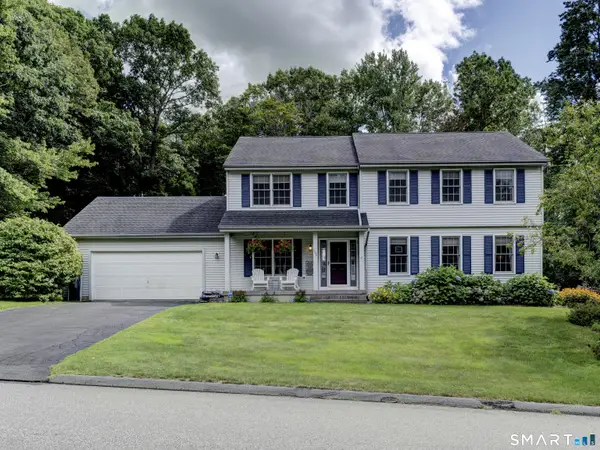 $469,900Active4 beds 3 baths2,232 sq. ft.
190 Upper Valley Road, Torrington, CT 06790
MLS# 24200510Listed by: The Washington Agency - Open Sat, 10 to 11:30amNew
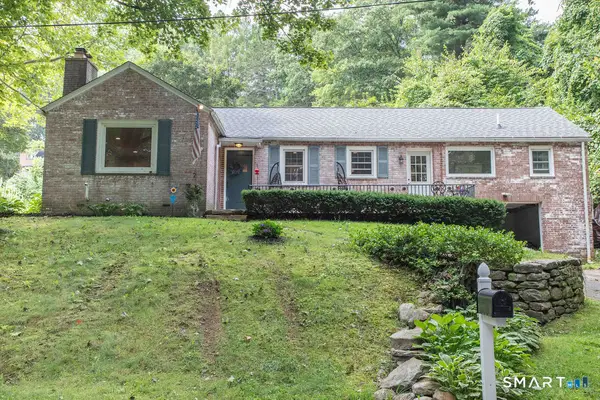 $335,000Active3 beds 2 baths1,627 sq. ft.
34 Four Story Lane, Torrington, CT 06790
MLS# 24202107Listed by: William Raveis Real Estate - New
 $269,900Active3 beds 1 baths1,000 sq. ft.
35 Shirley Road, Torrington, CT 06790
MLS# 24202486Listed by: Northwest CT Realty - New
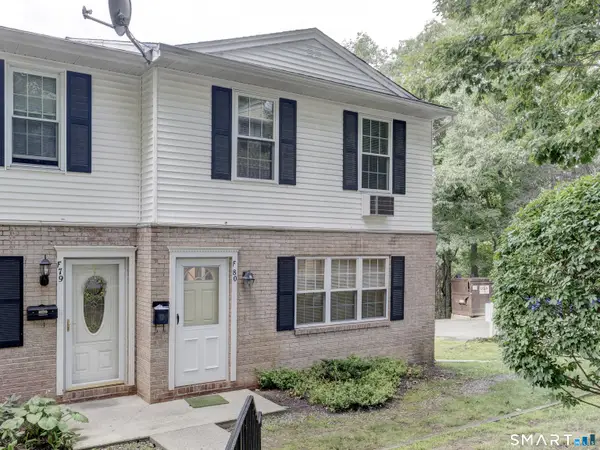 $199,000Active3 beds 2 baths1,512 sq. ft.
80 Hunter Court #80, Torrington, CT 06790
MLS# 24201812Listed by: Coldwell Banker Realty - New
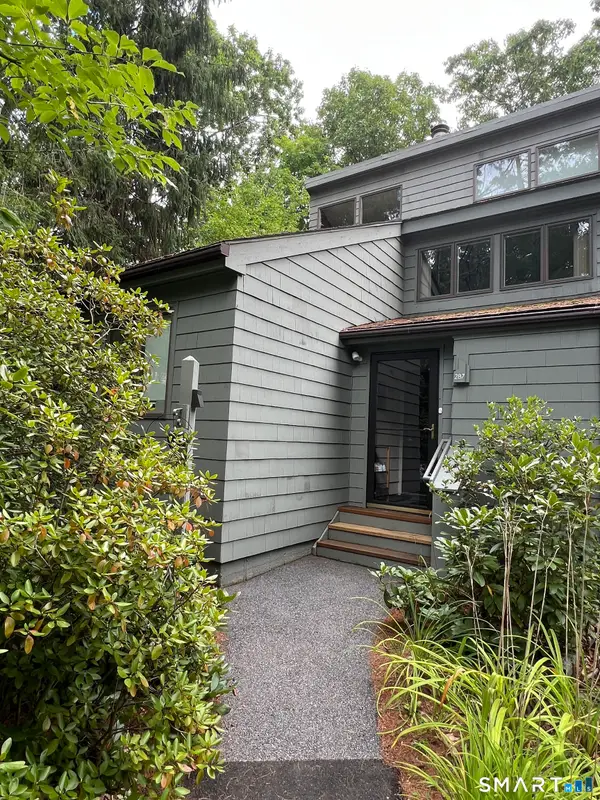 $269,000Active2 beds 2 baths1,612 sq. ft.
287 Cliffside Drive, Torrington, CT 06790
MLS# 24201725Listed by: William Pitt Sotheby's Int'l - Open Sat, 10am to 12pmNew
 $367,000Active3 beds 2 baths1,504 sq. ft.
194 Harvard Drive, Torrington, CT 06790
MLS# 24201797Listed by: Coldwell Banker Premier Real Estate


Protect your home and budget from life's surprises with an Assurant Home Warranty, backed by a partner that supports you through every step of homeownership. Explore Plans.
© 2026 Better Homes and Gardens Real Estate LLC. An Anywhere Real Estate company. All rights reserved. Better Homes and Gardens® Real Estate is a registered trademark owned by Meredith Operations Corporation, licensed to Better Homes and Gardens Real Estate LLC and used with permission. Better Homes and Gardens Real Estate LLC fully supports the principles of the Fair Housing Act and the Equal Opportunity Act. Listing information is deemed reliable but is not guaranteed accurate.
Each office is independently owned and operated.
Any services or products provided by third parties are not provided by, affiliated with or related to Better Homes and Gardens Real Estate LLC, or its affiliated companies.