
407 Village Drive #407, Torrington, CT 06790
Local realty services provided by:Better Homes and Gardens Real Estate Gaetano Marra Homes
407 Village Drive #407,Torrington, CT 06790
$179,900
- 2 Beds
- 1 Baths
- 960 sq. ft.
- Condominium
- Pending
Listed by: brandon riley(860) 806-3756
Office: exp realty(866) 828-3951
MLS#:24190601
Source:CT
Price summary
- Price:$179,900
- Price per sq. ft.:$187.4
- Monthly HOA dues:$455
About this home
Welcome to East Farms Village, one of Torrington's most desirable condominium communities! This rare ground-level, single-floor 2-bedroom unit offers the ease of stair-free living in a peaceful, beautifully maintained setting. Move right in and enjoy numerous recent updates, including new kitchen cabinets, new appliances, new plumbing, fresh interior paint, and new carpeting. The bright, spacious living room features French doors that can be keyed, providing the convenience of direct access from your assigned parking space. Located in a quiet neighborhood near the New Hartford and Harwinton town lines, this home combines a serene, picturesque setting with easy access to shopping, restaurants, medical facilities, and everyday conveniences along East Main Street. The monthly HOA of $455 covers snow removal, lawn care, trash service, and exterior maintenance, making homeownership simple and low maintenance. Efficient natural gas heat and quality insulation help keep utility costs affordable while providing year-round comfort. Whether you're looking to downsize, purchase your first home, or enjoy maintenance-free living, this move-in-ready condominium is a wonderful opportunity in a highly sought-after location. Association rules currently do not allow rentals, with limited exceptions. Buyers should consult their lender regarding financing eligibility, as FHA financing may not be available....
Contact an agent
Home facts
- Year built:1984
- Listing ID #:24190601
- Added:90 day(s) ago
- Updated:October 09, 2026 at 12:19 PM
Rooms and interior
- Bedrooms:2
- Total bathrooms:1
- Full bathrooms:1
- Rooms Total:4
- Kitchen Description:Dishwasher, Electric Range, Microwave, Refrigerator
- Living area:960 sq. ft.
Heating and cooling
- Heating:Hot Water
Structure and exterior
- Year built:1984
- Building area:960 sq. ft.
- Architectural Style:Ranch
- Construction Materials:Metal
Schools
- High school:Per Board of Ed
- Elementary school:Per Board of Ed
Utilities
- Water:Public Water Connected
- Sewer:Public Sewer Connected
Finances and disclosures
- Price:$179,900
- Price per sq. ft.:$187.4
- Tax amount:$2,923 (July 2026-June 2027)
Features and amenities
- Appliances:Dishwasher, Electric Range, Microwave, Refrigerator
New listings near 407 Village Drive #407
- New
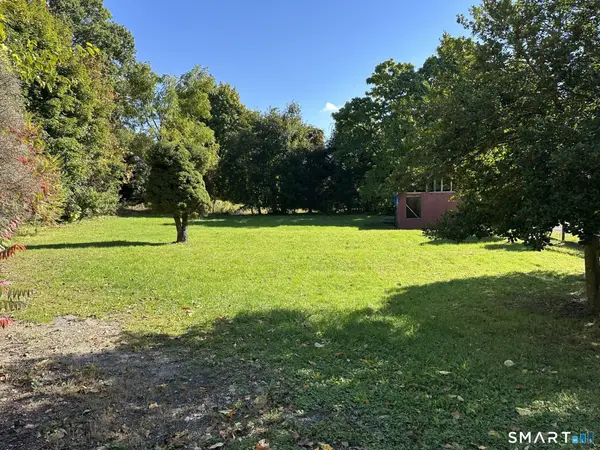 $65,000Active0.32 Acres
106 Pine Street, Torrington, CT 06790
MLS# 24213036Listed by: Elite Realty - New
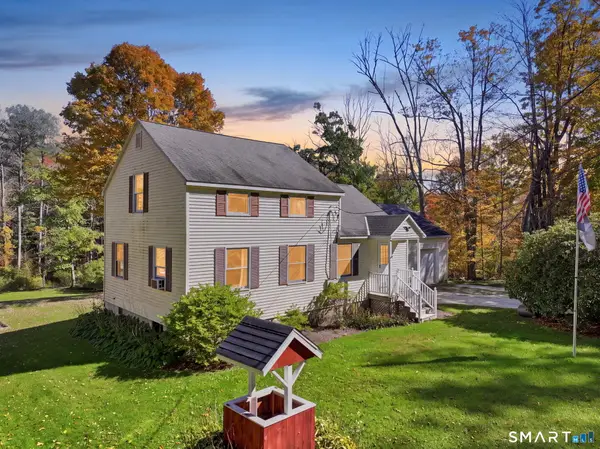 $348,000Active3 beds 2 baths1,487 sq. ft.
2380 Newfield Road, Torrington, CT 06790
MLS# 24212923Listed by: Carl Guild & Associates - New
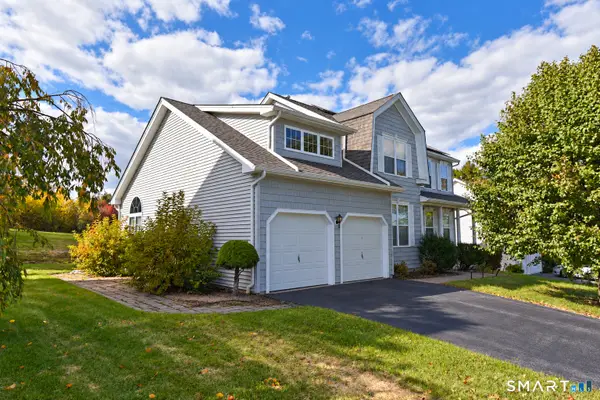 $488,000Active3 beds 3 baths2,248 sq. ft.
109 Auburn Way, Torrington, CT 06790
MLS# 24211981Listed by: Coldwell Banker Premier Real Estate - Open Sat, 1 to 3pmNew
 $365,000Active4 beds 2 baths1,770 sq. ft.
26 Fern Drive, Torrington, CT 06790
MLS# 24212030Listed by: eXp Realty - New
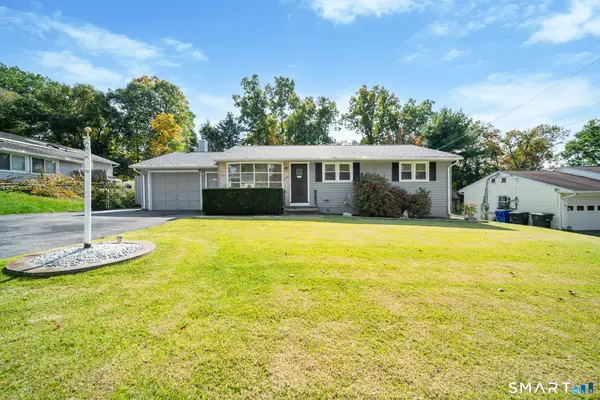 $369,900Active3 beds 3 baths1,506 sq. ft.
66 Carroll Drive, Torrington, CT 06790
MLS# 24211562Listed by: RE/MAX Right Choice - New
 $340,000Active5 beds 3 baths1,997 sq. ft.
34 Washington Avenue, Torrington, CT 06790
MLS# 24211623Listed by: Coldwell Banker Premier Real Estate - New
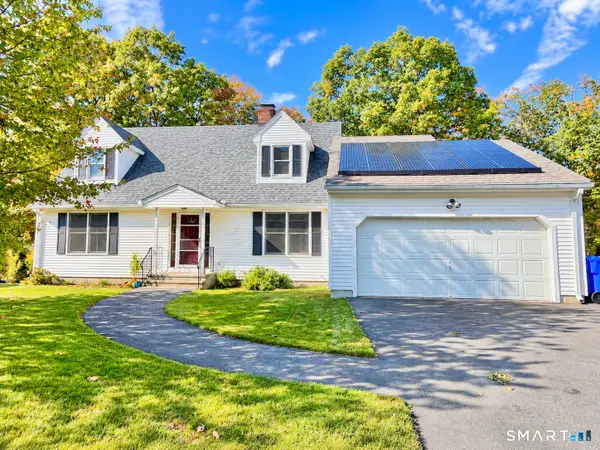 $295,500Active2 beds 2 baths1,312 sq. ft.
135 Ginger Lane, Torrington, CT 06790
MLS# 24211524Listed by: Sullivan Real Estate Inc  $295,000Pending3 beds 1 baths1,092 sq. ft.
344 Charles Street, Torrington, CT 06790
MLS# 24211121Listed by: William Raveis Real Estate- New
 $192,900Active2 beds 2 baths1,020 sq. ft.
122 Queens Road #122, Torrington, CT 06790
MLS# 24211190Listed by: The Washington Agency - Open Sun, 12 to 2pmNew
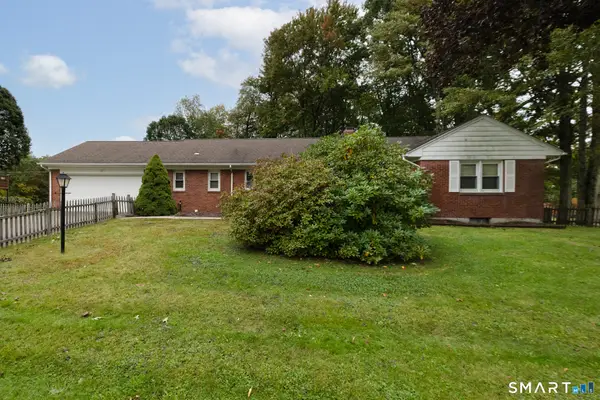 $389,900Active3 beds 2 baths1,859 sq. ft.
22 Woodlawn Drive, Torrington, CT 06790
MLS# 24210948Listed by: Showcase Realty, Inc.


Protect your home and budget from life's surprises with an Assurant Home Warranty, backed by a partner that supports you through every step of homeownership. Explore Plans.
© 2026 Better Homes and Gardens Real Estate LLC. An Anywhere Real Estate company. All rights reserved. Better Homes and Gardens® Real Estate is a registered trademark owned by Meredith Operations Corporation, licensed to Better Homes and Gardens Real Estate LLC and used with permission. Better Homes and Gardens Real Estate LLC fully supports the principles of the Fair Housing Act and the Equal Opportunity Act. Listing information is deemed reliable but is not guaranteed accurate.
Each office is independently owned and operated.
Any services or products provided by third parties are not provided by, affiliated with or related to Better Homes and Gardens Real Estate LLC, or its affiliated companies.