
46 Auburn Way, Torrington, CT 06790
Local realty services provided by:Better Homes and Gardens Real Estate Executive Real Estate
46 Auburn Way,Torrington, CT 06790
$499,900
- 4 Beds
- 3 Baths
- 2,490 sq. ft.
- Single family
- Pending
Listed by: kristen duchene(860) 806-4169
Office: litchfield county real estate(860) 806-4169
MLS#:24181031
Source:CT
Price summary
- Price:$499,900
- Price per sq. ft.:$200.76
About this home
Nestled in Torrington's desirable East End, Torrington East End 46 Auburn Way offers the perfect blend of comfort, space, and convenience in a beautiful neighborhood setting. This well-maintained home features 4 spacious bedrooms, 2.5 bathrooms, a finished walk-out basement, a 2-car garage, central air, and the added peace of mind of a whole-house Generac generator. The furnace and water heater are newer. Furnace 2025, water heater 2023. The fireplace is hooked up to the natural gas. The generator is also hooked up to natural gas. Step inside to a stunning two-story foyer showcasing newly refinished hardwood floors and stairs. The main level includes a private office, updated half bath with new flooring, vanity, and toilet, a formal living room, and a dining room perfect for entertaining. The spacious eat-in kitchen features a center island and opens seamlessly to the inviting family room with a gas fireplace, skylights, and soaring vaulted ceilings. Recent updates include fresh paint throughout, new recessed lighting, and new carpeting in the stairwell, bedrooms, and family room. Upstairs, you'll find four generously sized bedrooms, a full bath, and a convenient second-floor laundry room. The primary suite offers a large walk-in closet and a luxurious en-suite bath with a separate shower and soaking tub. The finished lower level provides additional living space with a large recreation area, bonus room, and walk-out access to the patio and fenced backyard. Enjoy...
Contact an agent
Home facts
- Year built:2003
- Listing ID #:24181031
- Added:101 day(s) ago
- Updated:September 13, 2026 at 07:29 AM
Rooms and interior
- Bedrooms:4
- Total bathrooms:3
- Full bathrooms:2
- Half bathrooms:1
- Rooms Total:11
- Kitchen Description:Dishwasher, Microwave, Oven/Range, Refrigerator
- Basement Description:Full Basement, Partially Finished
- Living area:2,490 sq. ft.
Heating and cooling
- Cooling:Central Air
- Heating:Hot Air
- Central air:Yes
Structure and exterior
- Roof:Asphalt Shingle
- Year built:2003
- Building area:2,490 sq. ft.
- Lot area:0.29 Acres
- Lot Features:Level Lot
- Architectural Style:Colonial
- Construction Materials:Vinyl Siding
Schools
- High school:Per Board of Ed
- Elementary school:Per Board of Ed
Utilities
- Water:Public Water Connected
- Sewer:Public Sewer Connected
Finances and disclosures
- Price:$499,900
- Price per sq. ft.:$200.76
- Tax amount:$9,779 (July 2026-June 2027)
Features and amenities
- Appliances:Dishwasher, Microwave, Oven/Range, Refrigerator
- Amenities:Cable - Available, Golf Course, Lake, Open Floor Plan, Private School(s), Shopping/Mall
- Pool features:Above Ground Pool
Parking
- Parking description:Attached Garage
- Garage:Yes
- Garage spaces:2
New listings near 46 Auburn Way
- Coming Soon
 $375,000Coming Soon3 beds 2 baths1,230 sq. ft.
110 Shirley Road, Torrington, CT 06790
MLS# 24196778Listed by: The Washington Agency - Coming SoonOpen Fri, 5 to 7pm
 $285,000Coming Soon2 beds 2 baths1,244 sq. ft.
178 Concord Road, Torrington, CT 06790
MLS# 24206379Listed by: KW Legacy Partners - Coming Soon
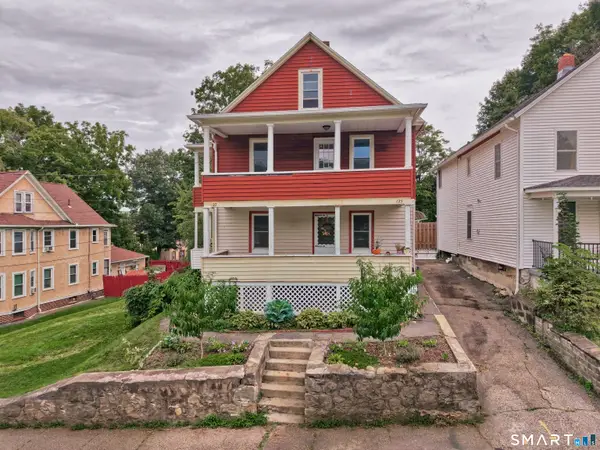 $299,000Coming Soon4 beds 2 baths1,800 sq. ft.
125 French Street, Torrington, CT 06790
MLS# 24203195Listed by: Dave Jones Realty, LLC - Coming Soon
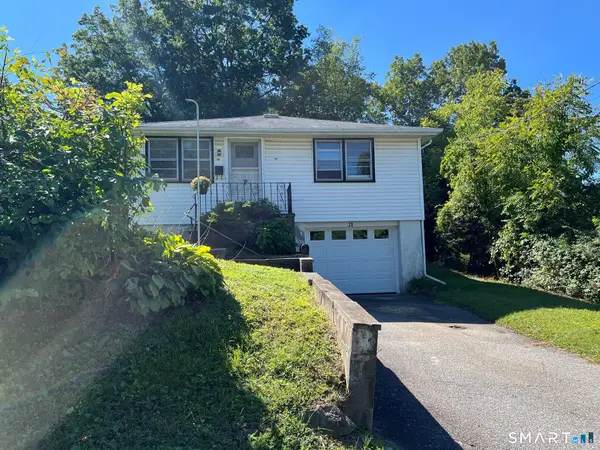 $239,500Coming Soon3 beds 1 baths988 sq. ft.
20 Alder Street, Torrington, CT 06790
MLS# 24203949Listed by: The Washington Agency - New
 $199,000Active2 beds 2 baths1,612 sq. ft.
478 Evergreen Road, Torrington, CT 06790
MLS# 24205080Listed by: Coldwell Banker Realty - New
 $399,000Active3 beds 3 baths2,026 sq. ft.
222 Maplewood Avenue, Torrington, CT 06790
MLS# 24205543Listed by: Coldwell Banker Realty - New
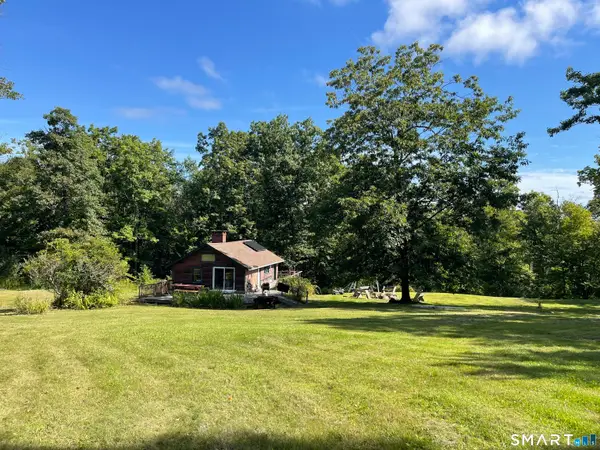 $199,000Active-- beds -- baths550 sq. ft.
303 Westside Lane, Torrington, CT 06790
MLS# 24206690Listed by: The Gonzalez Property Group - New
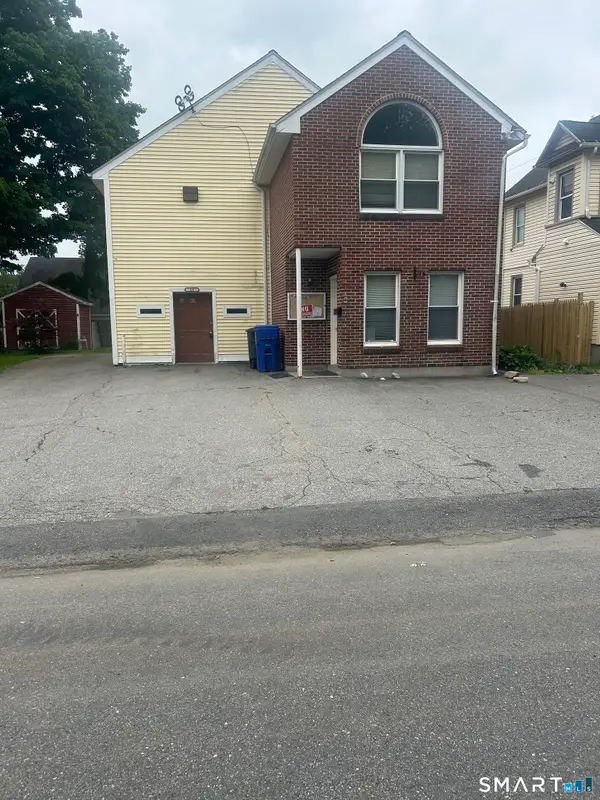 $275,000Active2 beds 2 baths3,231 sq. ft.
50 King Street, Torrington, CT 06790
MLS# 24206649Listed by: Century 21 Scala Group - New
 $299,000Active4 beds 1 baths1,050 sq. ft.
426 Winthrop Street, Torrington, CT 06790
MLS# 24206278Listed by: Borla & Associates Real Estate - Open Sat, 12 to 2pmNew
 $424,900Active2 beds 2 baths1,237 sq. ft.
133 Mountain Road, Torrington, CT 06790
MLS# 24205765Listed by: The Washington Agency


Protect your home and budget from life's surprises with an Assurant Home Warranty, backed by a partner that supports you through every step of homeownership. Explore Plans.
© 2026 Better Homes and Gardens Real Estate LLC. An Anywhere Real Estate company. All rights reserved. Better Homes and Gardens® Real Estate is a registered trademark owned by Meredith Operations Corporation, licensed to Better Homes and Gardens Real Estate LLC and used with permission. Better Homes and Gardens Real Estate LLC fully supports the principles of the Fair Housing Act and the Equal Opportunity Act. Listing information is deemed reliable but is not guaranteed accurate.
Each office is independently owned and operated.
Any services or products provided by third parties are not provided by, affiliated with or related to Better Homes and Gardens Real Estate LLC, or its affiliated companies.