
475 Riverside Avenue, Torrington, CT 06790
Local realty services provided by:Better Homes and Gardens Real Estate Executive Real Estate
475 Riverside Avenue,Torrington, CT 06790
$334,900
- 4 Beds
- 4 Baths
- 3,124 sq. ft.
- Multi-family
- Active
Listed by: susan belmonte(860) 307-7473
Office: coldwell banker realty(860) 354-4111
MLS#:24217873
Source:CT
Price summary
- Price:$334,900
- Price per sq. ft.:$107.2
About this home
Investors and Owner Occupants Take Note. This 2 family side-by-side gem is priced for quick sale! Some updates needed, but is a true income producer. Each unit has 2 large bedrooms, one & a half baths, large living area and kitchen with laundry in lower level, walk out basement, attached one car garage, off street parking and private decks. Separate Utilities, Electric heat with City Water & City Sewer. Low Maintenance Exterior - Vinyl Siding. All Conveniently located in the Westside of Torrington.
Contact an agent
Home facts
- Year built:1987
- Listing ID #:24217873
- Added:1 day(s) ago
- Updated:October 30, 2026 at 04:39 AM
Rooms and interior
- Bedrooms:4
- Total bathrooms:4
- Full bathrooms:2
- Half bathrooms:2
- Rooms Total:10
- Basement Description:Concrete Floor, Full Basement, Full With Walk-Out, Garage Access
- Living area:3,124 sq. ft.
Heating and cooling
- Cooling:Ceiling Fans
- Heating:Baseboard
Structure and exterior
- Roof:Asphalt Shingle
- Year built:1987
- Building area:3,124 sq. ft.
- Lot area:0.86 Acres
- Lot Features:Sloping Lot
- Architectural Style:Units are Side-by-Side
- Construction Materials:Vinyl Siding
Schools
- High school:Per Board of Ed
- Elementary school:Per Board of Ed
Utilities
- Water:Public Water Connected
- Sewer:Public Sewer Connected
Finances and disclosures
- Price:$334,900
- Price per sq. ft.:$107.2
- Tax amount:$7,287 (July 2026-June 2027)
Features and amenities
- Amenities:Commuter Bus, Golf Course, Library, Public Rec Facilities, Shopping/Mall
Parking
- Total parking spaces:4
- Parking description:Driveway, Off Street Parking, Private, Under House Garage
- Garage:Yes
- Garage spaces:2
New listings near 475 Riverside Avenue
- Coming Soon
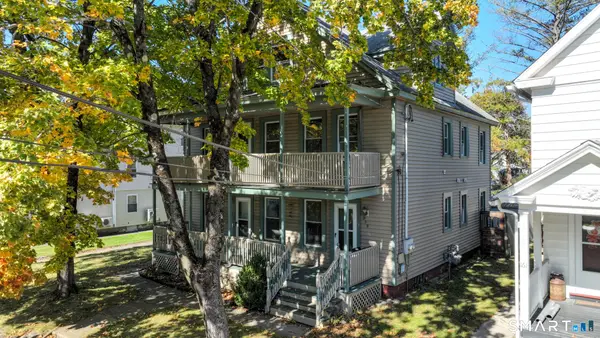 $399,000Coming Soon6 beds 3 baths3,074 sq. ft.
157 Pythian Avenue, Torrington, CT 06790
MLS# 24217340Listed by: Vanguard Private Client Grp - Coming Soon
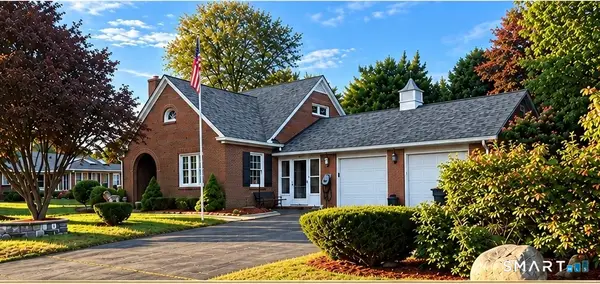 $362,000Coming Soon3 beds 2 baths1,607 sq. ft.
59 Jones Street, Torrington, CT 06790
MLS# 24203952Listed by: The Washington Agency - Coming Soon
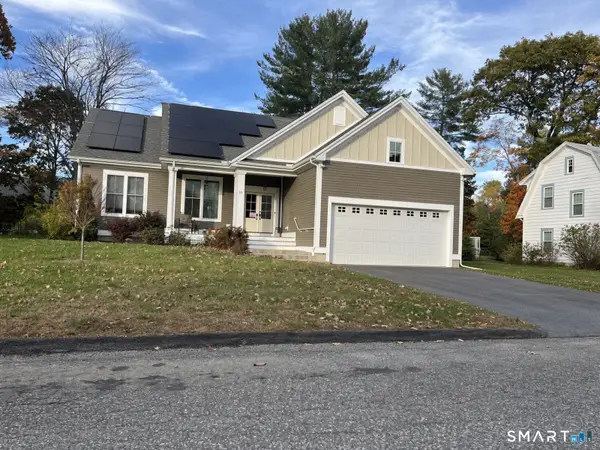 $419,900Coming Soon3 beds 2 baths1,614 sq. ft.
35 Pfeffer Lane, Torrington, CT 06790
MLS# 24216062Listed by: Cohen Agency - New
 $175,000Active2 beds 2 baths1,063 sq. ft.
42 Surrey Lane #42, Torrington, CT 06790
MLS# 24217952Listed by: Berkshire Hathaway NE Prop. - New
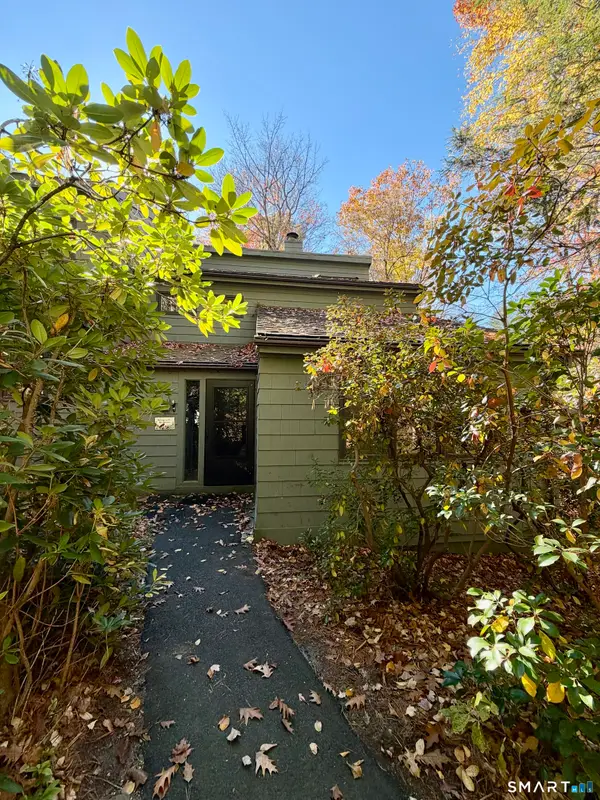 $199,000Active2 beds 2 baths1,612 sq. ft.
453 Evergreen Road #453, Torrington, CT 06790
MLS# 24217400Listed by: William Pitt Sotheby's Int'l - New
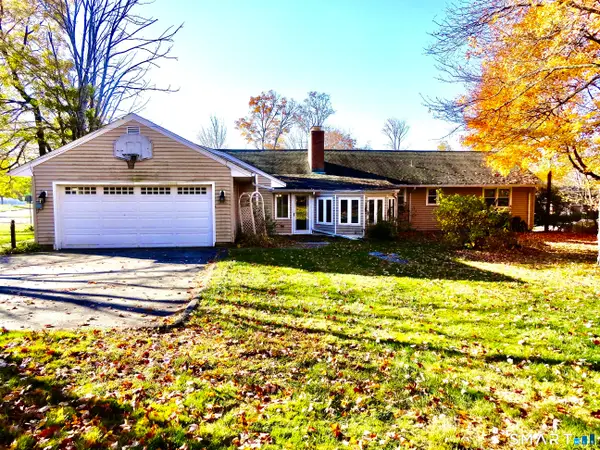 $429,900Active4 beds 3 baths2,023 sq. ft.
127 Lexington Avenue, Torrington, CT 06790
MLS# 24217062Listed by: Hunter Real Estate, LLC - New
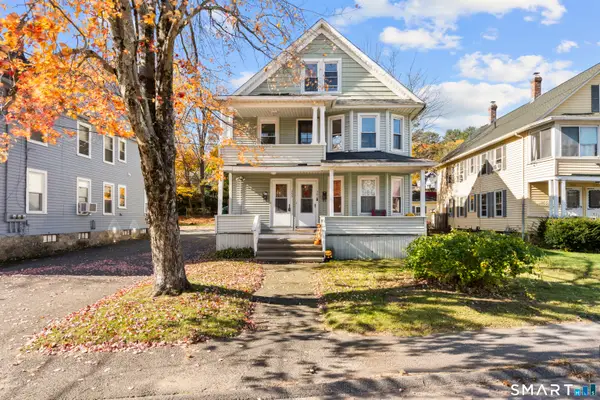 $420,000Active6 beds 2 baths2,894 sq. ft.
265 Riverside Avenue, Torrington, CT 06790
MLS# 24217066Listed by: KW Legacy Partners - New
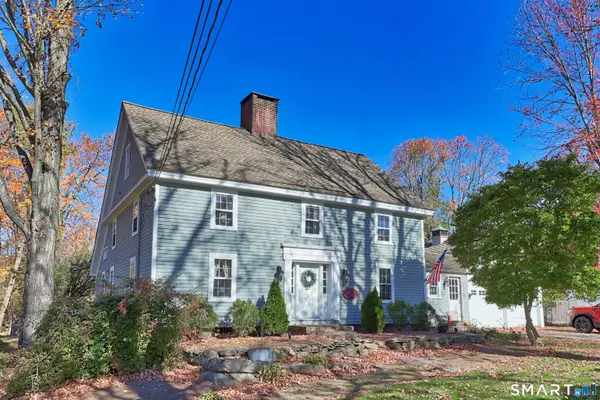 $447,000Active3 beds 2 baths2,372 sq. ft.
311 Charles Street, Torrington, CT 06790
MLS# 24216313Listed by: Dave Jones Realty, LLC - New
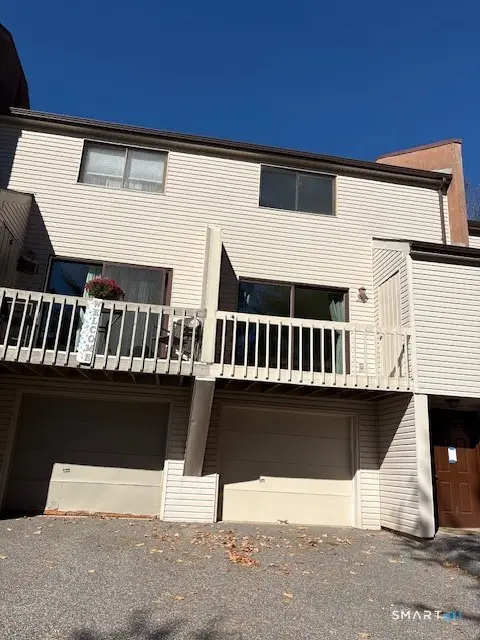 $205,000Active2 beds 1 baths988 sq. ft.
349 Allen Road #12A, Torrington, CT 06790
MLS# 24216814Listed by: Connecticut Real Estate Group LLC


Protect your home and budget from life's surprises with an Assurant Home Warranty, backed by a partner that supports you through every step of homeownership. Explore Plans.
© 2026 Better Homes and Gardens Real Estate LLC. An Anywhere Real Estate company. All rights reserved. Better Homes and Gardens® Real Estate is a registered trademark owned by Meredith Operations Corporation, licensed to Better Homes and Gardens Real Estate LLC and used with permission. Better Homes and Gardens Real Estate LLC fully supports the principles of the Fair Housing Act and the Equal Opportunity Act. Listing information is deemed reliable but is not guaranteed accurate.
Each office is independently owned and operated.
Any services or products provided by third parties are not provided by, affiliated with or related to Better Homes and Gardens Real Estate LLC, or its affiliated companies.