
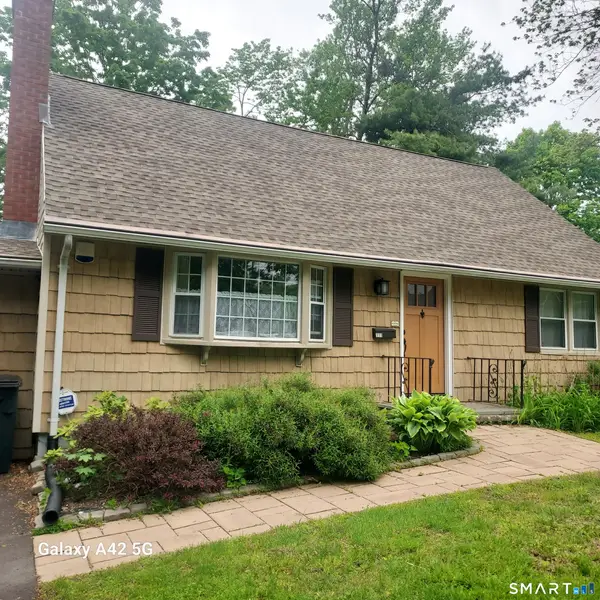
62 Highland Avenue, Torrington, CT 06790
Local realty services provided by:Better Homes and Gardens Real Estate Executive Real Estate
62 Highland Avenue,Torrington, CT 06790
$139,500
- 4 Beds
- 2 Baths
- 1,740 sq. ft.
- Single family
- Active
Listed by: joanne donne, heather wilson(860) 480-1035
Office: the washington agency(860) 482-7044
MLS#:24176778
Source:CT
Price summary
- Price:$139,500
- Price per sq. ft.:$80.17
About this home
Spacious 4-bedroom Colonial full of potential! This home features a large eat-in kitchen, formal dining room and large living room. Enjoy relaxing on the enclosed porch overlooking a level yard on a corner lot. With solid space, newer boiler, wood floors and classic charm, this property is ready for your renovation ideas and personal touch. Great opportunity to restore and customize to your style. Home is being sold "as is where is" Cash only or rehab loans best to qualify!
Contact an agent
Home facts
- Year built:1900
- Listing ID #:24176778
- Added:1 day(s) ago
- Updated:May 29, 2026 at 04:44 AM
Rooms and interior
- Bedrooms:4
- Total bathrooms:2
- Full bathrooms:2
- Rooms Total:8
- Kitchen Description:Refrigerator
- Basement Description:Full Basement, Full With Walk-Out
- Living area:1,740 sq. ft.
Heating and cooling
- Cooling:Ceiling Fans
- Heating:Baseboard, Hot Water
Structure and exterior
- Roof:Asphalt Shingle
- Year built:1900
- Building area:1,740 sq. ft.
- Lot area:0.21 Acres
- Lot Features:Corner Lot, Level Lot
- Architectural Style:Colonial
- Construction Materials:Clapboard
- Exterior Features:Porch, Porch-Enclosed
Schools
- High school:Per Board of Ed
- Elementary school:Per Board of Ed
Utilities
- Water:Public Water Connected
Finances and disclosures
- Price:$139,500
- Price per sq. ft.:$80.17
- Tax amount:$5,035 (July 2025-June 2026)
Features and amenities
- Appliances:Refrigerator
- Amenities:Golf Course, Lake, Park, Playground/Tot Lot, Shopping/Mall
Parking
- Total parking spaces:4
- Parking description:Attached Garage, Driveway, Gravel, Unpaved
- Garage:Yes
- Garage spaces:1
New listings near 62 Highland Avenue
- Coming Soon
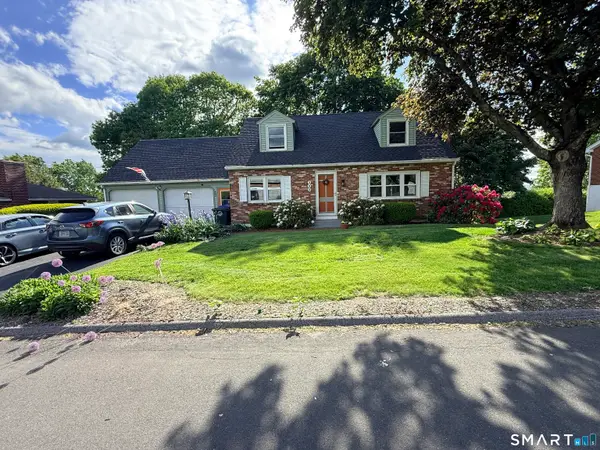 $359,900Coming Soon4 beds 3 baths
492 Circle Drive, Torrington, CT 06790
MLS# 24179263Listed by: Northwest CT Realty - New
 $325,000Active3 beds 1 baths1,248 sq. ft.
548 Park Avenue, Torrington, CT 06790
MLS# 24177502Listed by: Coldwell Banker Realty - New
 $389,000Active4 beds 2 baths2,395 sq. ft.
25 High Street, Torrington, CT 06790
MLS# 24179011Listed by: VC Property Group, LLC - New
 $625,000Active4 beds 3 baths3,740 sq. ft.
78 Windtree Street, Torrington, CT 06790
MLS# 24176495Listed by: The Washington Agency - Open Sat, 12 to 1pmNew
 $779,000Active4 beds 4 baths2,508 sq. ft.
305 Westledge Drive, Torrington, CT 06790
MLS# 24178719Listed by: The Gonzalez Property Group - Coming Soon
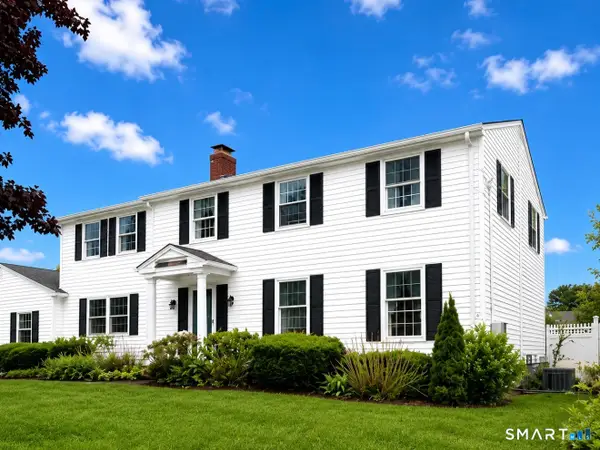 $409,999Coming Soon4 beds 4 baths
1257 Torringford Street, Torrington, CT 06790
MLS# 24178485Listed by: Berkshire Hathaway NE Prop. - New
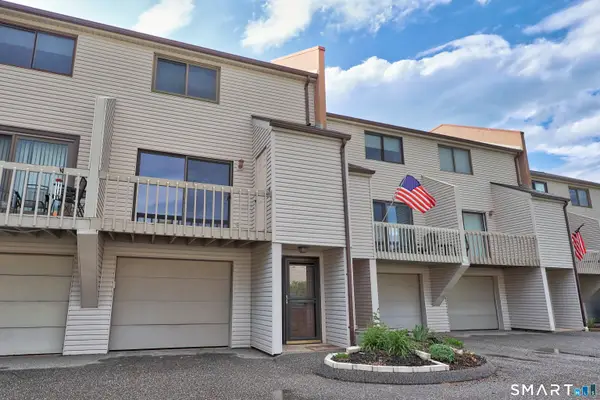 $185,000Active2 beds 1 baths988 sq. ft.
349 Allen Road #34C, Torrington, CT 06790
MLS# 24175796Listed by: Dave Jones Realty, LLC - Coming SoonOpen Sat, 11am to 1pm
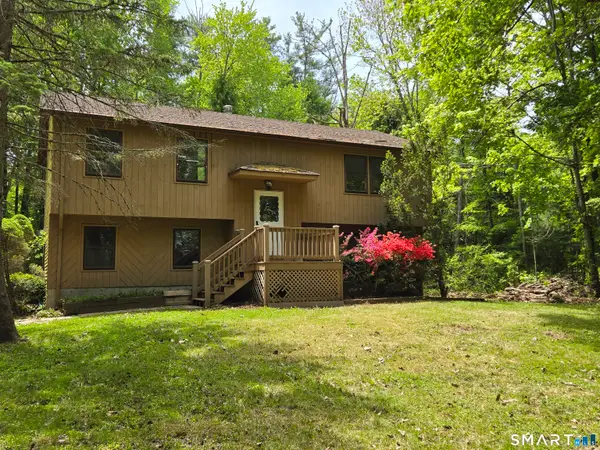 $225,000Coming Soon2 beds 1 baths
142 Cedar Lane, Torrington, CT 06790
MLS# 24178101Listed by: KW Legacy Partners - Coming Soon
 $325,000Coming Soon3 beds 2 baths
111 Boston Street, Torrington, CT 06790
MLS# 24178203Listed by: CENTURY 21 AllPoints Realty


Protect your home and budget from life's surprises with an Assurant Home Warranty, backed by a partner that supports you through every step of homeownership. Explore Plans.
© 2026 Better Homes and Gardens Real Estate LLC. An Anywhere Real Estate company. All rights reserved. Better Homes and Gardens® Real Estate is a registered trademark owned by Meredith Operations Corporation, licensed to Better Homes and Gardens Real Estate LLC and used with permission. Better Homes and Gardens Real Estate LLC fully supports the principles of the Fair Housing Act and the Equal Opportunity Act. Listing information is deemed reliable but is not guaranteed accurate.
Each office is independently owned and operated.
Any services or products provided by third parties are not provided by, affiliated with or related to Better Homes and Gardens Real Estate LLC, or its affiliated companies.