
839 Main Street #111, Torrington, CT 06790
Local realty services provided by:Better Homes and Gardens Real Estate Executive Real Estate
839 Main Street #111,Torrington, CT 06790
$135,000
- 1 Beds
- 1 Baths
- 769 sq. ft.
- Condominium
- Active
Listed by: valerie nash(860) 605-6245
Office: kw legacy partners(860) 313-0700
MLS#:24194199
Source:CT
Price summary
- Price:$135,000
- Price per sq. ft.:$175.55
- Monthly HOA dues:$337
About this home
Rare Loft Style & Sun-Drenched End Unit at Warrenton Mill! Welcome to Unit #111, a unique and spacious ~769 sq. ft. condo blending historic character, high ceilings, and flexible multi-level living. As a coveted end unit, this home features floor-to-ceiling windows and exposed brick walls that flood the entire space with natural light. The main level boasts an inviting open-concept layout with a cozy living room, built-in entertainment center, and a dining space that connects seamlessly to the functional galley kitchen-ideal for easy everyday living. Also on the main floor are a full updated bathroom and a main-level bedroom. Head upstairs to discover the versatile second-floor loft space, perfect for a 2nd bedroom, home office, or creative studio. For ultimate convenience, your in-unit washer and dryer are tucked right inside the loft closet! Enjoy all the benefits of the historic Warrenton Mill campus, including secure elevator access, an on-site fitness center, off-street parking, and scenic riverfront grounds. Positioned right on Main Street, you're just minutes from downtown Torrington's dining, shopping, Warner Theatre, and Route 8 for an easy commute. **Please note, photos are from before the tenant moved in**...
Contact an agent
Home facts
- Year built:1987
- Listing ID #:24194199
- Added:51 day(s) ago
- Updated:September 14, 2026 at 11:55 AM
Rooms and interior
- Bedrooms:1
- Total bathrooms:1
- Full bathrooms:1
- Rooms Total:4
- Kitchen Description:Dishwasher, Electric Range, Microwave, Refrigerator
- Living area:769 sq. ft.
Heating and cooling
- Cooling:Ceiling Fans, Central Air
- Heating:Hot Air
- Central air:Yes
Structure and exterior
- Year built:1987
- Building area:769 sq. ft.
- Lot Features:Lightly Wooded
- Architectural Style:Apartment
- Construction Materials:Brick
Schools
- High school:Per Board of Ed
- Elementary school:Per Board of Ed
Utilities
- Water:Public Water Connected
- Sewer:Public Sewer Connected
Finances and disclosures
- Price:$135,000
- Price per sq. ft.:$175.55
- Tax amount:$3,235 (July 2026-June 2027)
Features and amenities
- Appliances:Dishwasher, Electric Range, Microwave, Refrigerator
Parking
- Total parking spaces:2
- Parking description:Off Street Parking, Paved
New listings near 839 Main Street #111
- Coming Soon
 $375,000Coming Soon3 beds 2 baths1,230 sq. ft.
110 Shirley Road, Torrington, CT 06790
MLS# 24196778Listed by: The Washington Agency - Coming SoonOpen Fri, 5 to 7pm
 $285,000Coming Soon2 beds 2 baths1,244 sq. ft.
178 Concord Road, Torrington, CT 06790
MLS# 24206379Listed by: KW Legacy Partners - New
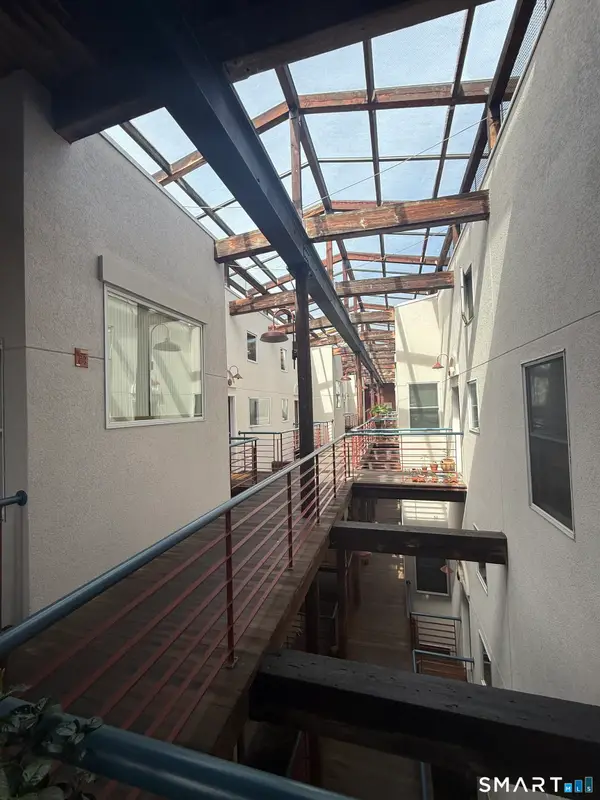 $155,000Active1 beds 1 baths865 sq. ft.
839 Main Street #71, Torrington, CT 06790
MLS# 24206707Listed by: Northwest CT Realty - New
 $389,900Active3 beds 3 baths1,344 sq. ft.
409 Torringford East Street, Torrington, CT 06790
MLS# 24206835Listed by: Cohen Agency - New
 $499,900Active3 beds 3 baths2,430 sq. ft.
130 Silver Brook Lane, Torrington, CT 06790
MLS# 24206108Listed by: Luxe Realty LLC - New
 $199,000Active2 beds 2 baths1,612 sq. ft.
478 Evergreen Road, Torrington, CT 06790
MLS# 24205080Listed by: Coldwell Banker Realty - New
 $399,000Active3 beds 3 baths2,026 sq. ft.
222 Maplewood Avenue, Torrington, CT 06790
MLS# 24205543Listed by: Coldwell Banker Realty - New
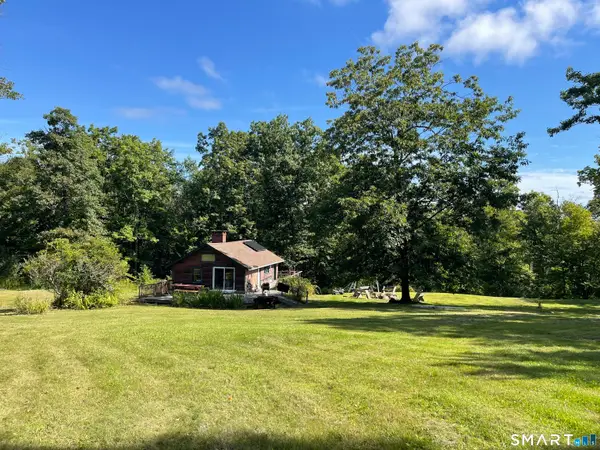 $199,000Active-- beds -- baths550 sq. ft.
303 Westside Lane, Torrington, CT 06790
MLS# 24206690Listed by: The Gonzalez Property Group - New
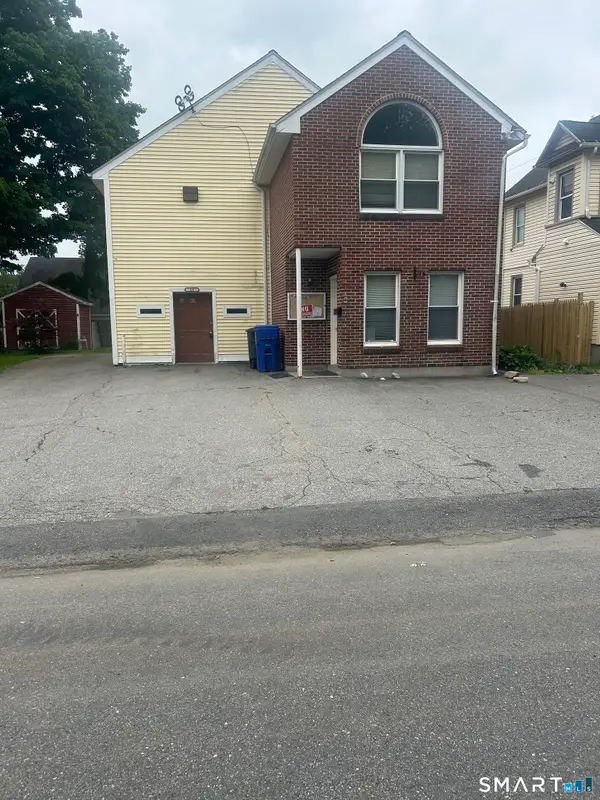 $275,000Active2 beds 2 baths3,231 sq. ft.
50 King Street, Torrington, CT 06790
MLS# 24206649Listed by: Century 21 Scala Group - Open Sun, 12am to 2pmNew
 $299,000Active4 beds 1 baths1,050 sq. ft.
426 Winthrop Street, Torrington, CT 06790
MLS# 24206278Listed by: Borla & Associates Real Estate


Protect your home and budget from life's surprises with an Assurant Home Warranty, backed by a partner that supports you through every step of homeownership. Explore Plans.
© 2026 Better Homes and Gardens Real Estate LLC. An Anywhere Real Estate company. All rights reserved. Better Homes and Gardens® Real Estate is a registered trademark owned by Meredith Operations Corporation, licensed to Better Homes and Gardens Real Estate LLC and used with permission. Better Homes and Gardens Real Estate LLC fully supports the principles of the Fair Housing Act and the Equal Opportunity Act. Listing information is deemed reliable but is not guaranteed accurate.
Each office is independently owned and operated.
Any services or products provided by third parties are not provided by, affiliated with or related to Better Homes and Gardens Real Estate LLC, or its affiliated companies.