
839 Main Street #116, Torrington, CT 06790
Local realty services provided by:Better Homes and Gardens Real Estate Gaetano Marra Homes
839 Main Street #116,Torrington, CT 06790
$139,900
- 1 Beds
- 1 Baths
- 800 sq. ft.
- Condominium
- Active
Listed by: rosemary jacob(857) 526-1525
Office: borla & associates real estate(860) 482-0353
MLS#:24204227
Source:CT
Price summary
- Price:$139,900
- Price per sq. ft.:$174.88
- Monthly HOA dues:$394
About this home
This one of a kind end unit located in the historic Warrenton Mill has been freshly painted and is ready for it's new owners to move right in. This unit has a private entrance from the outside with space for some seating and a grill. The first level has gleaming hardwood floors, newer kitchen appliances and an attractive carpeted staircase leading to the loft bedroom with built in drawers and a large closet. Investors take note this unit is approved for rentals as well.
Contact an agent
Home facts
- Year built:1987
- Listing ID #:24204227
- Added:1 day(s) ago
- Updated:September 04, 2026 at 12:03 PM
Rooms and interior
- Bedrooms:1
- Total bathrooms:1
- Full bathrooms:1
- Rooms Total:4
- Kitchen Description:Dishwasher, Disposal, Electric Range, Microwave, Range Hood, Refrigerator
- Living area:800 sq. ft.
Heating and cooling
- Cooling:Central Air
- Heating:Hot Air
- Central air:Yes
Structure and exterior
- Year built:1987
- Building area:800 sq. ft.
- Architectural Style:Townhouse
- Construction Materials:Brick
Schools
- High school:Torrington
- Elementary school:Per Board of Ed
Utilities
- Water:Public Water Connected
- Sewer:Public Sewer Connected
Finances and disclosures
- Price:$139,900
- Price per sq. ft.:$174.88
- Tax amount:$3,354 (July 2026-June 2027)
Features and amenities
- Appliances:Dishwasher, Disposal, Dryer, Electric Range, Microwave, Range Hood, Refrigerator, Washer
- Amenities:Library, Park, Public Pool, Shopping/Mall
New listings near 839 Main Street #116
- Coming SoonOpen Sat, 1 to 3pm
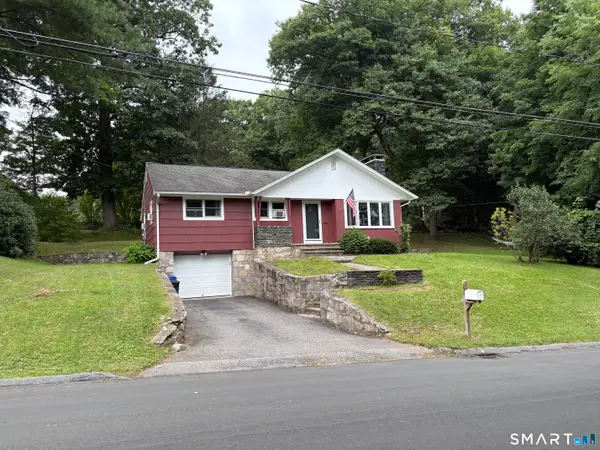 $274,900Coming Soon3 beds 1 baths1,092 sq. ft.
239 Johnson Street, Torrington, CT 06790
MLS# 24203850Listed by: Northwest CT Realty - New
 $575,000Active3 beds 3 baths2,960 sq. ft.
154 Suncrest Court, Torrington, CT 06790
MLS# 24199288Listed by: The Washington Agency - New
 $215,000Active2 beds 2 baths1,530 sq. ft.
56 Hunter Court #56, Torrington, CT 06790
MLS# 24203011Listed by: Coldwell Banker Realty - New
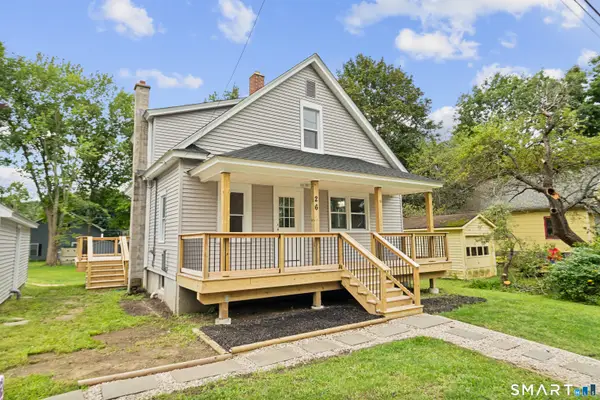 $419,900Active3 beds 2 baths1,115 sq. ft.
26 Weaver Street, Torrington, CT 06790
MLS# 24204286Listed by: Roundtree Realty LLC - New
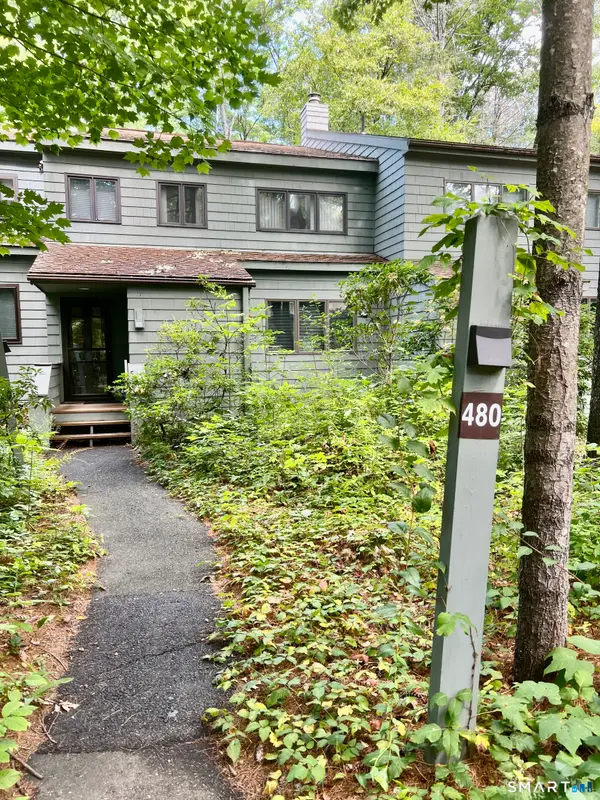 $225,000Active2 beds 2 baths1,347 sq. ft.
480 Evergreen Road, Torrington, CT 06790
MLS# 24204052Listed by: William Pitt Sotheby's Int'l - New
 $349,900Active3 beds 2 baths1,610 sq. ft.
108 New Litchfield Street, Torrington, CT 06790
MLS# 24203950Listed by: Cohen Agency SiM, LLC - New
 $265,000Active3 beds 3 baths1,584 sq. ft.
143 Old Farms Road #143, Torrington, CT 06790
MLS# 24202783Listed by: Lamacchia Realty - New
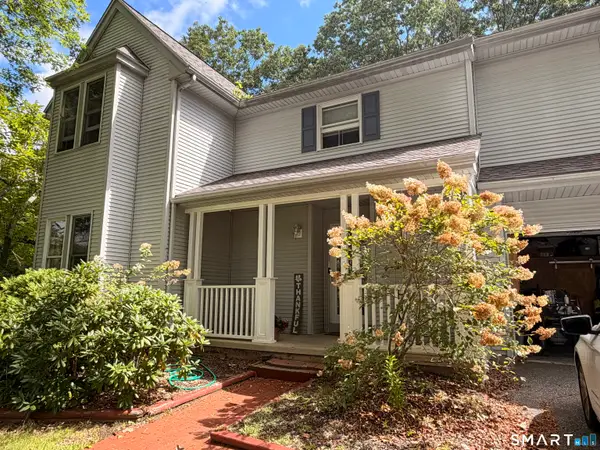 Listed by BHGRE$389,500Active4 beds 3 baths2,112 sq. ft.
34 Bridle Circle, Torrington, CT 06790
MLS# 24202104Listed by: BHGRE Gaetano Marra Homes - Open Sat, 2 to 3pmNew
 $485,000Active10 beds 4 baths2,992 sq. ft.
14 Cooper Street, Torrington, CT 06790
MLS# 24203406Listed by: The Gonzalez Property Group


Protect your home and budget from life's surprises with an Assurant Home Warranty, backed by a partner that supports you through every step of homeownership. Explore Plans.
© 2026 Better Homes and Gardens Real Estate LLC. An Anywhere Real Estate company. All rights reserved. Better Homes and Gardens® Real Estate is a registered trademark owned by Meredith Operations Corporation, licensed to Better Homes and Gardens Real Estate LLC and used with permission. Better Homes and Gardens Real Estate LLC fully supports the principles of the Fair Housing Act and the Equal Opportunity Act. Listing information is deemed reliable but is not guaranteed accurate.
Each office is independently owned and operated.
Any services or products provided by third parties are not provided by, affiliated with or related to Better Homes and Gardens Real Estate LLC, or its affiliated companies.