
44 Geraldine Circle, Trumbull, CT 06611
Local realty services provided by:Better Homes and Gardens Real Estate Gaetano Marra Homes
44 Geraldine Circle,Trumbull, CT 06611
$715,000
- 4 Beds
- 3 Baths
- 2,248 sq. ft.
- Single family
- Active
Upcoming open houses
- Sun, Nov 0112:00 pm - 03:00 pm
Listed by: hannah muppidi(513) 256-0078
Office: compass connecticut, llc(203) 309-6712
MLS#:24080495
Source:CT
Price summary
- Price:$715,000
- Price per sq. ft.:$318.06
About this home
A vaulted entry, sun-filled open living spaces, and a picturesque, park-like setting make 44 Geraldine Circle a standout in one of Trumbull's sought-after neighborhoods. This beautifully remodeled four-bedroom, two-and-a-half-bath home blends distinctive architectural details with extensive modern updates, including a new boiler, newly installed cooling systems, renovated bathrooms, custom closet organization, new bedroom windows, and remodeled basement and garage spaces. Natural light fills the home through 45 windows and a vaulted kitchen skylight, creating a bright and welcoming atmosphere throughout. Outdoors, a remodeled rear patio overlooks beautifully landscaped grounds, where a stunning cherry tree, mature plantings, and newly planted privacy trees create a tranquil setting for entertaining, outdoor dining, or simply unwinding. Just moments from Trumbull Center, enjoy convenient access to local shopping, dining, and everyday amenities, along with Trumbull's highly regarded public schools, extensive parks and trails, and abundant recreational opportunities. Combining thoughtful renovations, inviting indoor and outdoor living spaces, and a desirable location, 44 Geraldine Circle offers the best of stylish and comfortable living in Trumbull....
Contact an agent
Home facts
- Year built:1955
- Listing ID #:24080495
- Added:1 day(s) ago
- Updated:October 30, 2026 at 04:39 AM
Rooms and interior
- Bedrooms:4
- Total bathrooms:3
- Full bathrooms:2
- Half bathrooms:1
- Rooms Total:9
- Kitchen Description:Dishwasher, Electric Range, Microwave, Range Hood, Refrigerator
- Basement Description:Partial, Unfinished
- Living area:2,248 sq. ft.
Heating and cooling
- Cooling:Central Air, Split System
- Heating:Baseboard, Zoned
- Central air:Yes
Structure and exterior
- Roof:Asphalt Shingle
- Year built:1955
- Building area:2,248 sq. ft.
- Lot area:0.56 Acres
- Lot Features:Rolling
- Architectural Style:Split Level
- Construction Materials:Wood
- Exterior Features:Porch
Schools
- High school:Trumbull
- Middle school:Hillcrest
- Elementary school:Frenchtown
Utilities
- Water:Public Water Connected
- Sewer:Public Sewer Connected
Finances and disclosures
- Price:$715,000
- Price per sq. ft.:$318.06
- Tax amount:$10,308 (July 2026-June 2027)
Features and amenities
- Appliances:Dishwasher, Electric Dryer, Electric Range, Microwave, Range Hood, Refrigerator, Washer
- Amenities:Auto Garage Door Opener, Cable - Available, Golf Course, Library, Park, Public Pool, Public Transportation, Shopping/Mall, Tennis Courts
Parking
- Total parking spaces:4
- Parking description:Attached Garage, Paved
- Garage:Yes
- Garage spaces:2
New listings near 44 Geraldine Circle
- New
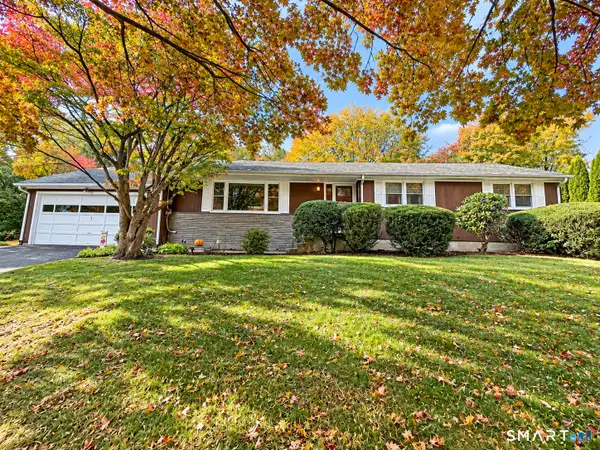 $649,000Active3 beds 2 baths1,736 sq. ft.
22 Hampton Road, Trumbull, CT 06611
MLS# 24217810Listed by: Higgins Group Real Estate - Open Sun, 1 to 3pmNew
 $600,000Active3 beds 3 baths2,254 sq. ft.
7 Vesper Hill, Trumbull, CT 06611
MLS# 24217434Listed by: Berkshire Hathaway NE Prop. - New
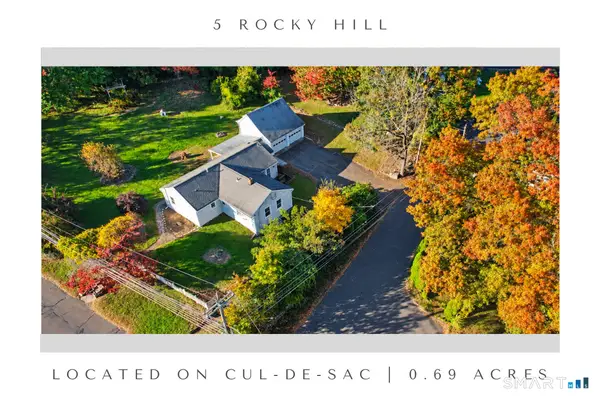 $415,000Active3 beds 2 baths1,404 sq. ft.
5 Rocky Hill Road, Trumbull, CT 06611
MLS# 24212028Listed by: William Raveis Real Estate - Open Sat, 11am to 2pmNew
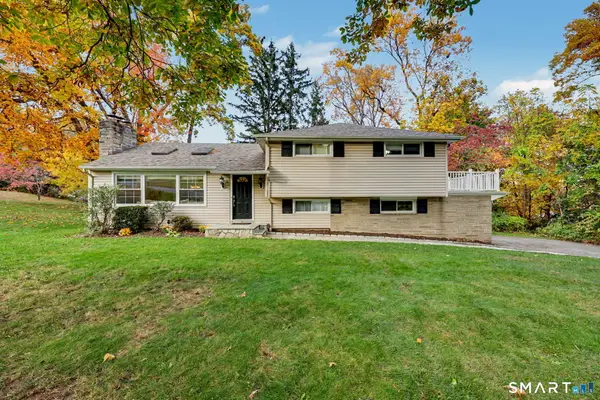 $609,900Active3 beds 3 baths1,560 sq. ft.
15 Geraldine Circle, Trumbull, CT 06611
MLS# 24216023Listed by: Realty ONE Group Connect - Open Sun, 11am to 2pmNew
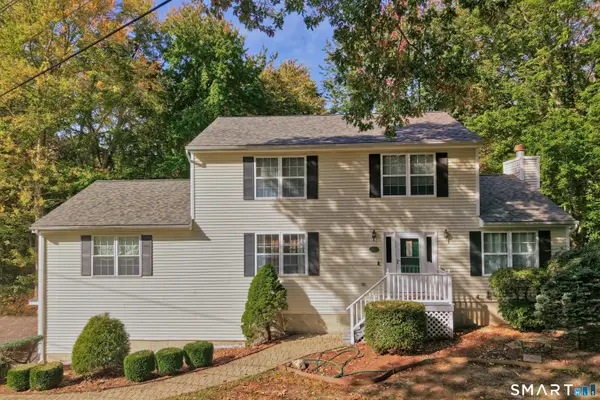 $699,999Active3 beds 3 baths3,864 sq. ft.
237 Broadbridge Road, Trumbull, CT 06611
MLS# 24215318Listed by: Dave Jones Realty, LLC - New
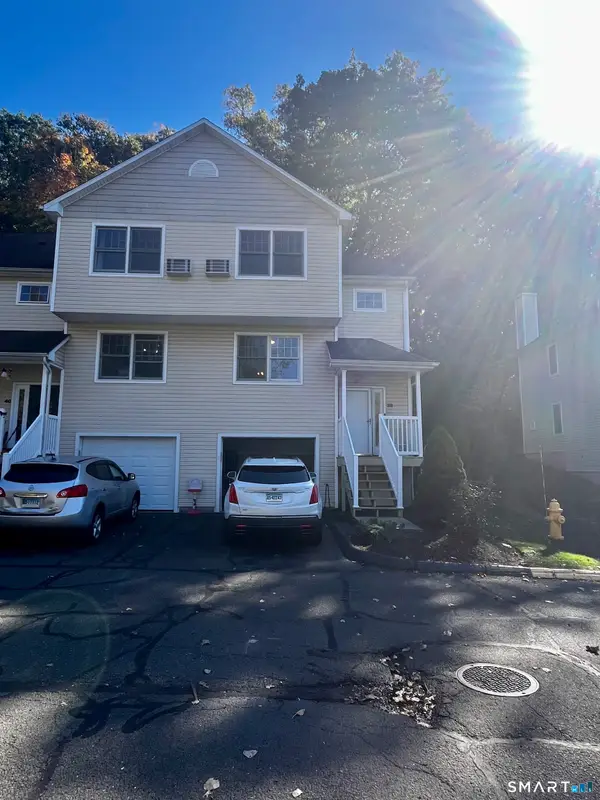 $371,000Active3 beds 3 baths1,361 sq. ft.
38 Ash Circle #38, Trumbull, CT 06611
MLS# 24216011Listed by: Cooke Realty - New
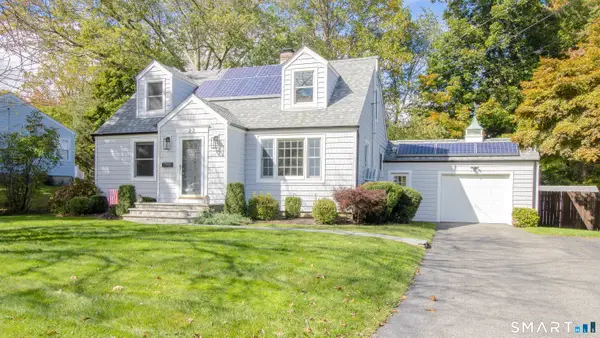 $679,000Active3 beds 2 baths2,206 sq. ft.
22 Allan Drive, Trumbull, CT 06611
MLS# 24215072Listed by: Award Prop., Alexander Ward - New
 Listed by BHGRE$699,000Active3 beds 3 baths2,316 sq. ft.
12 Briarwoods Terrace, Trumbull, CT 06611
MLS# 24216643Listed by: BHGRE Shore & Country - New
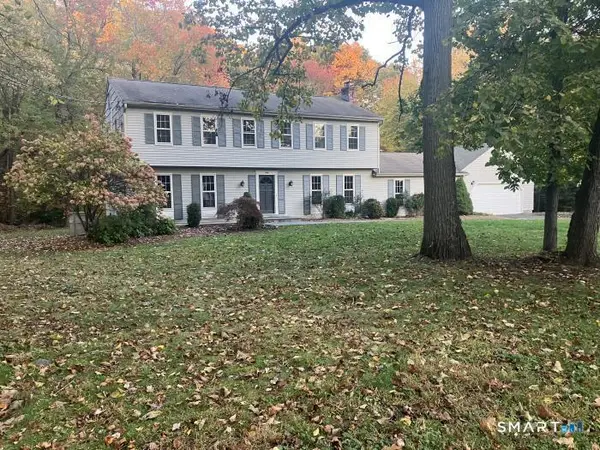 $949,000Active4 beds 4 baths2,775 sq. ft.
40 Sturbridge Lane, Trumbull, CT 06611
MLS# 24216654Listed by: Beycome of Connecticut


Protect your home and budget from life's surprises with an Assurant Home Warranty, backed by a partner that supports you through every step of homeownership. Explore Plans.
© 2026 Better Homes and Gardens Real Estate LLC. An Anywhere Real Estate company. All rights reserved. Better Homes and Gardens® Real Estate is a registered trademark owned by Meredith Operations Corporation, licensed to Better Homes and Gardens Real Estate LLC and used with permission. Better Homes and Gardens Real Estate LLC fully supports the principles of the Fair Housing Act and the Equal Opportunity Act. Listing information is deemed reliable but is not guaranteed accurate.
Each office is independently owned and operated.
Any services or products provided by third parties are not provided by, affiliated with or related to Better Homes and Gardens Real Estate LLC, or its affiliated companies.