
5 Arden Road, Trumbull, CT 06611
Local realty services provided by:Better Homes and Gardens Real Estate Gaetano Marra Homes
5 Arden Road,Trumbull, CT 06611
$650,000
- 3 Beds
- 2 Baths
- 2,688 sq. ft.
- Single family
- Active
Upcoming open houses
- Sun, Oct 1101:00 am - 03:00 pm
Listed by: alexia andrade, ana paula ramos(203) 383-9986
Office: us asset realty(800) 913-1936
MLS#:24213480
Source:CT
Price summary
- Price:$650,000
- Price per sq. ft.:$241.82
About this home
Your Private Backyard Oasis Awaits at 5 Arden Road, Trumbull! Experience the perfect combination of comfort, charm, and resort-style living in this spacious 3-bedroom, 1-bath ranch, nestled in one of Trumbull's most desirable neighborhoods! This beautifully maintained home features hardwood floors, two fireplaces, and an attached two-car garage. The eat-in kitchen boasts granite countertops, stainless steel appliances, a stylish backsplash, a skylight, and a generous dining space. The inviting living room features a wood-burning fireplace, charming built-ins, and picturesque views of the backyard pool. A versatile family room with vaulted ceilings, skylight, and private entrance opens to a spacious deck overlooking your very own backyard retreat. Step outside and enjoy a fully fenced, beautifully landscaped yard featuring a heated in-ground pool with a brand-new 2026 liner, patio, and plenty of space for entertaining, summer barbecues, or simply relaxing in complete privacy. The finished walkout lower level offers a second fireplace and a flexible space ideal for a third bedroom, home office, gym, or recreation room. Additional highlights include a possible in-law set up. Conveniently located near Trumbull Mall, Indian Ledge Park, shopping, restaurants, and approximately one mile from the Merritt Parkway and Route 25, with access to Trumbull's highly regarded schools. Why vacation when you can staycation?...
Contact an agent
Home facts
- Year built:1952
- Listing ID #:24213480
- Added:1 day(s) ago
- Updated:October 11, 2026 at 11:44 AM
Rooms and interior
- Bedrooms:3
- Total bathrooms:2
- Full bathrooms:2
- Rooms Total:7
- Kitchen Description:Electric Cooktop, Oven/Range, Refrigerator
- Basement Description:Full Basement, Heated, Interior Access, Liveable Space, Partially Finished, Storage, Walk-out
- Living area:2,688 sq. ft.
Heating and cooling
- Cooling:Ceiling Fans
- Heating:Radiator
Structure and exterior
- Roof:Asphalt Shingle
- Year built:1952
- Building area:2,688 sq. ft.
- Lot area:0.47 Acres
- Lot Features:Corner Lot, Fence - Full, Level Lot
- Architectural Style:Ranch
- Construction Materials:Clapboard, Wood
- Exterior Features:Deck, Patio
Schools
- High school:Per Board of Ed
- Middle school:Per Board of Ed
- Elementary school:Per Board of Ed
Utilities
- Water:Public Water Connected
- Sewer:Public Sewer Connected
Finances and disclosures
- Price:$650,000
- Price per sq. ft.:$241.82
- Tax amount:$9,645 (July 2025-June 2026)
Features and amenities
- Appliances:Dryer, Electric Cooktop, Oven/Range, Refrigerator, Washer
- Amenities:Library, Park, Playground/Tot Lot, Public Pool, Shopping/Mall, Walk to Bus Lines
- Pool features:In Ground Pool
Parking
- Total parking spaces:6
- Parking description:Attached Garage, Driveway, Off Street Parking, Paved, Private
- Garage:Yes
- Garage spaces:2
New listings near 5 Arden Road
- Coming Soon
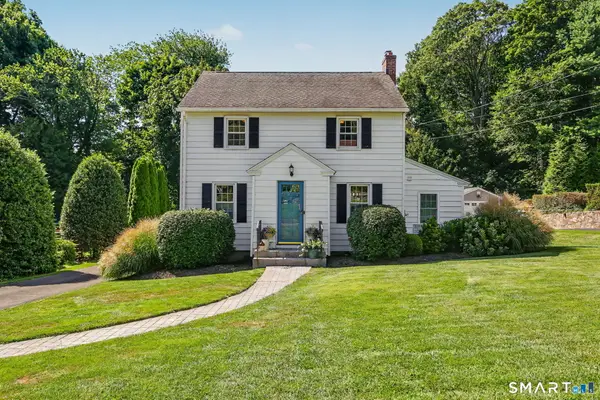 $620,000Coming Soon3 beds 2 baths1,518 sq. ft.
35 Beardsley Parkway, Trumbull, CT 06611
MLS# 24212982Listed by: Brown Harris Stevens - New
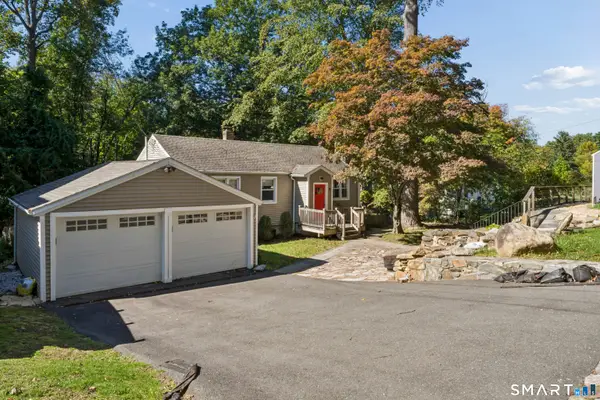 $500,000Active3 beds 1 baths960 sq. ft.
18 Southgate Road, Trumbull, CT 06611
MLS# 24212788Listed by: Compass Connecticut, LLC - Open Sun, 10am to 12pmNew
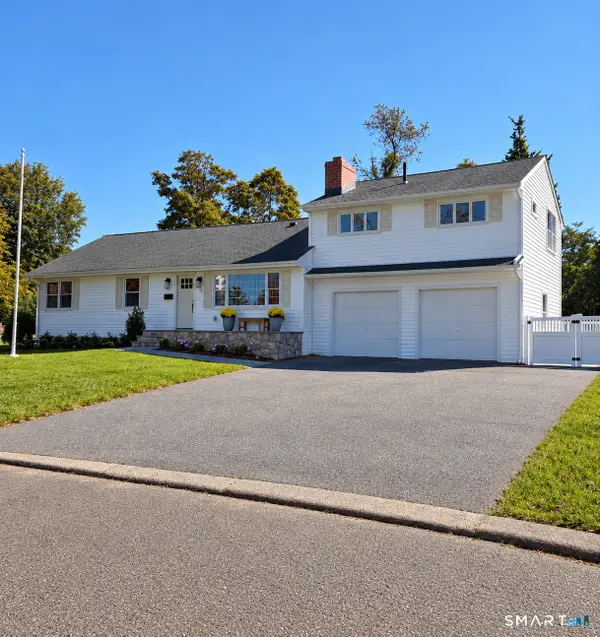 $850,000Active4 beds 3 baths1,968 sq. ft.
49 Sunrise Avenue, Trumbull, CT 06611
MLS# 24212240Listed by: Higgins Group Real Estate - Open Sun, 12 to 2pmNew
 $619,900Active3 beds 3 baths2,433 sq. ft.
115 North Street, Trumbull, CT 06611
MLS# 24209316Listed by: William Raveis Real Estate - New
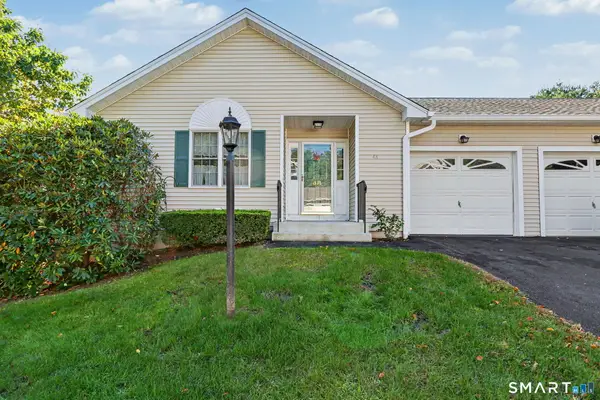 $499,900Active2 beds 2 baths1,585 sq. ft.
48 Cider Mill Lane, Trumbull, CT 06611
MLS# 24212248Listed by: RE/MAX Right Choice - Open Sun, 12 to 2pmNew
 $649,900Active3 beds 3 baths2,361 sq. ft.
5 Asbury Road, Trumbull, CT 06611
MLS# 24212399Listed by: William Raveis Real Estate - Open Sun, 1 to 3pmNew
 $1,249,900Active4 beds 5 baths5,058 sq. ft.
3 Crescent Lane, Trumbull, CT 06611
MLS# 24212073Listed by: Coldwell Banker Realty - Open Sun, 12:30 to 2:30pm
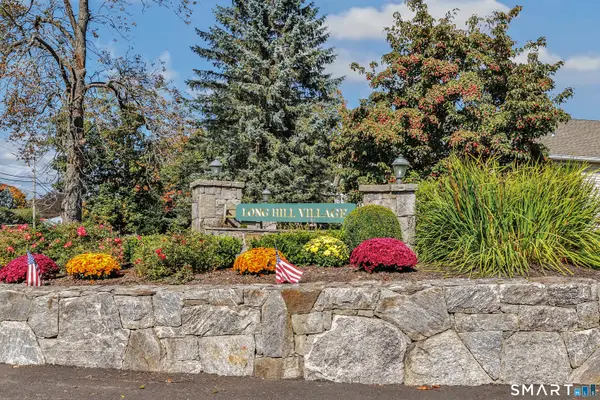 $550,000Pending2 beds 3 baths1,370 sq. ft.
36 Long Hill Place, Trumbull, CT 06611
MLS# 24211902Listed by: William Raveis Real Estate - Open Sun, 12 to 2pmNew
 $765,000Active3 beds 4 baths3,335 sq. ft.
17 Regency Circle, Trumbull, CT 06611
MLS# 24212282Listed by: William Raveis Real Estate


Protect your home and budget from life's surprises with an Assurant Home Warranty, backed by a partner that supports you through every step of homeownership. Explore Plans.
© 2026 Better Homes and Gardens Real Estate LLC. An Anywhere Real Estate company. All rights reserved. Better Homes and Gardens® Real Estate is a registered trademark owned by Meredith Operations Corporation, licensed to Better Homes and Gardens Real Estate LLC and used with permission. Better Homes and Gardens Real Estate LLC fully supports the principles of the Fair Housing Act and the Equal Opportunity Act. Listing information is deemed reliable but is not guaranteed accurate.
Each office is independently owned and operated.
Any services or products provided by third parties are not provided by, affiliated with or related to Better Homes and Gardens Real Estate LLC, or its affiliated companies.