
1050 Buckley Highway, Union, CT 06076
Local realty services provided by:Better Homes and Gardens Real Estate Executive Real Estate
1050 Buckley Highway,Union, CT 06076
$1,750,000
- 3 Beds
- 2 Baths
- 1,720 sq. ft.
- Single family
- Pending
Listed by: andy goodhall(860) 684-7747
Office: connecticut crossroads realty(860) 684-7747
MLS#:24203795
Source:CT
Price summary
- Price:$1,750,000
- Price per sq. ft.:$1,017.44
About this home
Residential/Commercial Package! Custom 3BR,2BA Ranch. Circa 1959 construction, customized and modernized for today! 2 Commercial Buildings. A 50'x 50' 2 bay shop with 23'x 9' office. A 30'x 80' 4 bay Garage! Both have 10' doors, power, water. All on 5.4 acres, zoned Commercial/Industrial. Fully backed up by generator. 3 Phase Power at the Street. Cell tower lease to transfer, netting $60k annually. See also MLS# 24204179
Contact an agent
Home facts
- Year built:1959
- Listing ID #:24203795
- Added:48 day(s) ago
- Updated:October 21, 2026 at 07:49 PM
Rooms and interior
- Bedrooms:3
- Total bathrooms:2
- Full bathrooms:2
- Rooms Total:5
- Kitchen Description:Compactor, Dishwasher, Disposal, Microwave, Oven/Range, Refrigerator
- Basement Description:Concrete Floor, Full Basement, Full With Hatchway, Unfinished
- Living area:1,720 sq. ft.
Heating and cooling
- Cooling:Central Air
- Heating:Hot Air
- Central air:Yes
Structure and exterior
- Roof:Asphalt Shingle
- Year built:1959
- Building area:1,720 sq. ft.
- Lot area:5.4 Acres
- Lot Features:Level Lot, Treed
- Architectural Style:Ranch
- Construction Materials:Shake
- Exterior Features:Hot Tub, Patio
Schools
- High school:Per Board of Ed
- Elementary school:Union
Utilities
- Water:Private Well
- Sewer:Septic
Finances and disclosures
- Price:$1,750,000
- Price per sq. ft.:$1,017.44
- Tax amount:$11,553 (July 2026-June 2027)
Features and amenities
- Appliances:Compactor, Dishwasher, Disposal, Dryer, Microwave, Oven/Range, Refrigerator
- Amenities:Auto Garage Door Opener, Cable - Available, Sauna
Parking
- Parking description:Attached Garage, Detached Garage
- Garage:Yes
- Garage spaces:1
New listings near 1050 Buckley Highway
- Coming SoonOpen Sun, 1 to 3pm
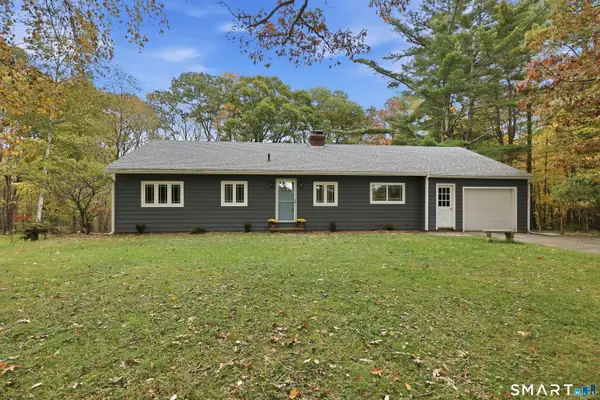 $399,900Coming Soon3 beds 1 baths1,524 sq. ft.
42 Cemetery Road, Union, CT 06076
MLS# 24215025Listed by: Eagle Eye Realty PLLC  $150,000Active9 Acres
Rindge Road, Union, CT 06076
MLS# 24205235Listed by: RbRE, LLC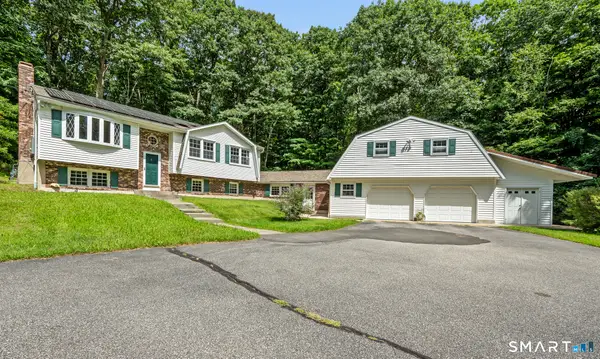 $479,000Active3 beds 2 baths1,558 sq. ft.
31 Webster Road, Union, CT 06076
MLS# 24199978Listed by: Arute Realty Group LLC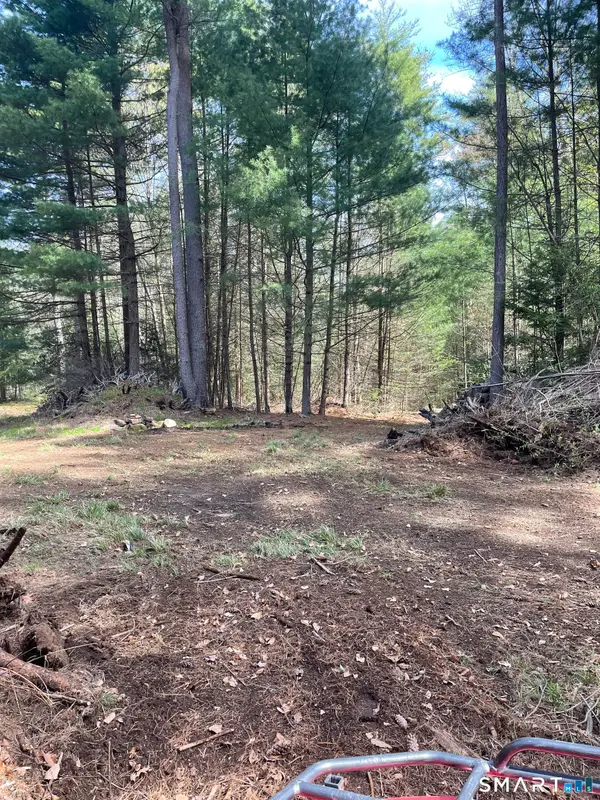 $285,000Active29 Acres
80 Cemetery Road, Union, CT 06076
MLS# 24184649Listed by: R.F. Crossen Group, LLC $899,900Pending5 beds 3 baths4,844 sq. ft.
23 Szych Road, Union, CT 06076
MLS# 24181875Listed by: Vision Real Estate


Protect your home and budget from life's surprises with an Assurant Home Warranty, backed by a partner that supports you through every step of homeownership. Explore Plans.
© 2026 Better Homes and Gardens Real Estate LLC. An Anywhere Real Estate company. All rights reserved. Better Homes and Gardens® Real Estate is a registered trademark owned by Meredith Operations Corporation, licensed to Better Homes and Gardens Real Estate LLC and used with permission. Better Homes and Gardens Real Estate LLC fully supports the principles of the Fair Housing Act and the Equal Opportunity Act. Listing information is deemed reliable but is not guaranteed accurate.
Each office is independently owned and operated.
Any services or products provided by third parties are not provided by, affiliated with or related to Better Homes and Gardens Real Estate LLC, or its affiliated companies.