
44 West District Road, Unionville, CT 06085
Local realty services provided by:Better Homes and Gardens Real Estate Executive Real Estate
44 West District Road,Farmington, CT 06085
$524,900
- 4 Beds
- 3 Baths
- 2,172 sq. ft.
- Single family
- Pending
Listed by: nichole morrell, sandie terenzi(860) 877-6699
Office: kw legacy partners(860) 313-0700
MLS#:24194964
Source:CT
Price summary
- Price:$524,900
- Price per sq. ft.:$241.67
About this home
Tucked away in one of Farmington's most sought-after neighborhoods, this spacious 4-bedroom, 2.5-bath Colonial is brimming with potential! Showcasing timeless design, an impressive footprint, and endless possibilities, this home presents a fantastic opportunity for a buyer, investor, or contractor eager to bring their vision to life and build instant equity. Step inside the welcoming main foyer and into a cozy family room featuring wall-to-wall carpeting and a warm, inviting fireplace. Just beyond, the formal dining room boasts rich hardwood floors and offers the perfect setting for hosting dinner parties, holiday gatherings, and special occasions.The expansive kitchen features a bright, sun-filled dining area and flows seamlessly into a comfortable living room complete with a charming wood stove, durable low-maintenance vinyl flooring, a ceiling fan, and sliding glass doors that lead directly to the back deck-ideal for relaxing or entertaining outdoors. Upstairs, all four bedrooms offer generous closet space and plush wall-to-wall carpeting, including a spacious primary suite with its own full bath. While the home does require some updating and cosmetic repairs, the layout, size, and exceptional location make this an unbeatable opportunity in today's market. Enjoy the tranquility of a well-established neighborhood just half a mile from top-rated West District Elementary School and only minutes from Farmington High School....
Contact an agent
Home facts
- Year built:1973
- Listing ID #:24194964
- Added:47 day(s) ago
- Updated:September 29, 2026 at 07:43 AM
Rooms and interior
- Bedrooms:4
- Total bathrooms:3
- Full bathrooms:2
- Half bathrooms:1
- Rooms Total:8
- Kitchen Description:Dishwasher, Disposal, Microwave, Oven/Range, Range Hood, Refrigerator
- Basement Description:Full Basement, Full With Hatchway, Storage
- Living area:2,172 sq. ft.
Heating and cooling
- Cooling:Central Air
- Heating:Baseboard, Hot Water
- Central air:Yes
Structure and exterior
- Roof:Asphalt Shingle
- Year built:1973
- Building area:2,172 sq. ft.
- Lot area:0.53 Acres
- Lot Features:Fence - Partial, Level Lot, Open Lot
- Architectural Style:Colonial
- Construction Materials:Aluminium
- Exterior Features:Deck, Garden Area, Gutters, Shed, Sidewalk
Schools
- High school:Farmington
- Middle school:Robbins
- Elementary school:Per Board of Ed
Utilities
- Water:Public Water Connected
- Sewer:Public Sewer Connected
Finances and disclosures
- Price:$524,900
- Price per sq. ft.:$241.67
- Tax amount:$7,914 (July 2026-June 2027)
Features and amenities
- Appliances:Dishwasher, Disposal, Dryer, Microwave, Oven/Range, Range Hood, Refrigerator, Washer
- Amenities:Auto Garage Door Opener, Cable - Available, Golf Course, Library, Shopping/Mall
Parking
- Parking description:Attached Garage
- Garage:Yes
- Garage spaces:2
New listings near 44 West District Road
- New
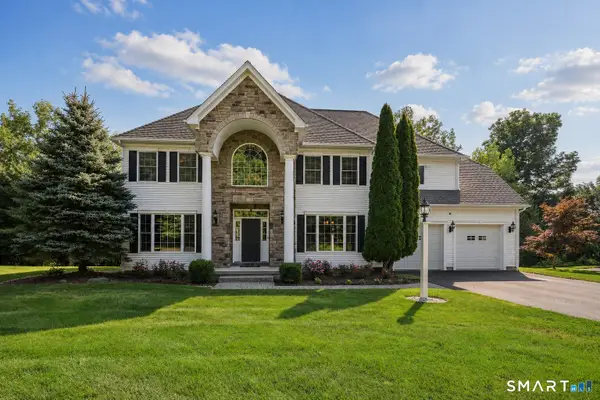 $1,049,000Active5 beds 4 baths4,093 sq. ft.
26 Hendrickson Lane, Farmington, CT 06085
MLS# 24207680Listed by: Berkshire Hathaway NE Prop. 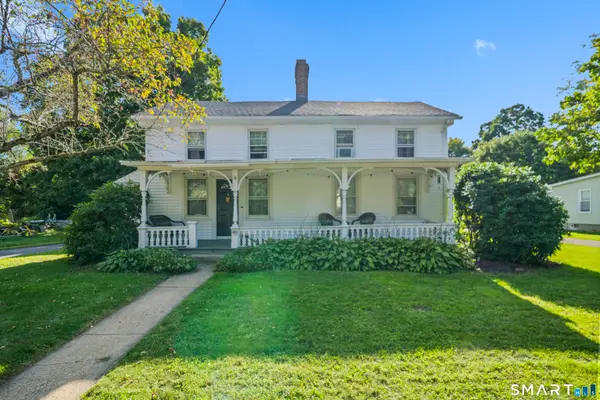 $460,000Active3 beds 3 baths2,488 sq. ft.
203 Main Street, Farmington, CT 06085
MLS# 24205857Listed by: MW Park Real Estate LLC $679,000Active4 beds 4 baths4,003 sq. ft.
16 Virginia La, Farmington, CT 06085
MLS# 24204676Listed by: Century 21 AllPoints Realty $850,000Active4 beds 3 baths1,944 sq. ft.
22 Sylvan Avenue, Farmington, CT 06085
MLS# 24189667Listed by: KW Legacy Partners Listed by BHGRE$579,900Active3 beds 2 baths1,879 sq. ft.
78 West District Road, Farmington, CT 06085
MLS# 24204879Listed by: Better Homes and Gardens Real Estate Executive Real Estate Listed by BHGRE$200,000Active0.69 Acres
78A West District Road, Farmington, CT 06085
MLS# 24204892Listed by: Better Homes and Gardens Real Estate Executive Real Estate Listed by BHGRE$779,000Active3 beds 2 baths1,879 sq. ft.
78 +A West District Road, Farmington, CT 06085
MLS# 24205084Listed by: Better Homes and Gardens Real Estate Executive Real Estate $585,000Pending3 beds 3 baths2,170 sq. ft.
23 Silversmith Road, Farmington, CT 06085
MLS# 24204779Listed by: Berkshire Hathaway NE Prop. $399,900Pending3 beds 2 baths1,260 sq. ft.
103 Webster Street, Farmington, CT 06085
MLS# 24204163Listed by: William Raveis Real Estate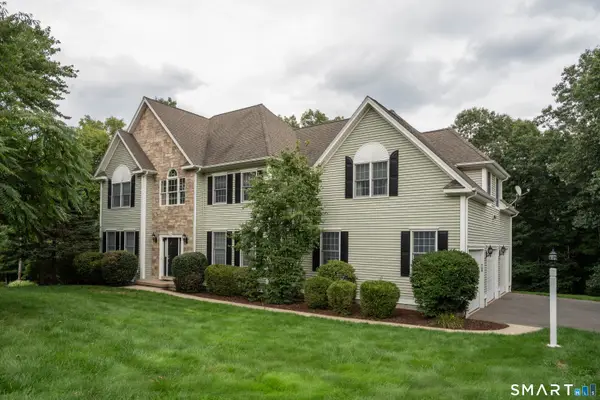 $965,000Active4 beds 3 baths3,271 sq. ft.
16 Hendrickson Lane, Farmington, CT 06085
MLS# 24204506Listed by: William Raveis Real Estate


Protect your home and budget from life's surprises with an Assurant Home Warranty, backed by a partner that supports you through every step of homeownership. Explore Plans.
© 2026 Better Homes and Gardens Real Estate LLC. An Anywhere Real Estate company. All rights reserved. Better Homes and Gardens® Real Estate is a registered trademark owned by Meredith Operations Corporation, licensed to Better Homes and Gardens Real Estate LLC and used with permission. Better Homes and Gardens Real Estate LLC fully supports the principles of the Fair Housing Act and the Equal Opportunity Act. Listing information is deemed reliable but is not guaranteed accurate.
Each office is independently owned and operated.
Any services or products provided by third parties are not provided by, affiliated with or related to Better Homes and Gardens Real Estate LLC, or its affiliated companies.