
67 Wooddale Drive, Unionville, CT 06085
Local realty services provided by:Better Homes and Gardens Real Estate Gaetano Marra Homes
67 Wooddale Drive,Farmington, CT 06085
$449,900
- 3 Beds
- 3 Baths
- 2,198 sq. ft.
- Single family
- Coming Soon
Listed by: alicia zawila(860) 324-6924
Office: kw legacy partners(860) 313-0700
MLS#:24212274
Source:CT
Price summary
- Price:$449,900
- Price per sq. ft.:$204.69
About this home
Welcome to 67 Wooddale Drive, perfectly situated on a quiet Unionville cul-de-sac! This 3-bedroom, 2.5-bath home offers an updated kitchen with quartz countertops and recessed lighting, opening to a beautiful dining room with hardwood floors and fireplace. The showstopping family room features soaring vaulted ceilings, a second fireplace, and sliders leading to the deck and backyard-perfect for entertaining. The partially finished lower level adds approximately 550 sq. ft. of additional living space and features a third fireplace. Complete with a tandem two-car garage, this home offers space, character, and a fantastic location!
Contact an agent
Home facts
- Year built:1965
- Listing ID #:24212274
- Updated:October 07, 2026 at 12:20 PM
Rooms and interior
- Bedrooms:3
- Total bathrooms:3
- Full bathrooms:2
- Half bathrooms:1
- Rooms Total:6
- Kitchen Description:Dishwasher, Microwave, Oven/Range, Refrigerator
- Basement Description:Concrete Floor, Full Basement, Full With Hatchway, Interior Access, Liveable Space, Partially Finished, Storage
- Living area:2,198 sq. ft.
Heating and cooling
- Cooling:Attic Fan, Ceiling Fans
- Heating:Baseboard, Hot Water
Structure and exterior
- Roof:Asphalt Shingle
- Year built:1965
- Building area:2,198 sq. ft.
- Lot area:0.58 Acres
- Lot Features:Level Lot, Lightly Wooded, On Cul-De-Sac
- Architectural Style:Ranch
- Construction Materials:Aluminium
- Exterior Features:Deck, Grill, Gutters, Lighting, Shed
Schools
- High school:Farmington
- Middle school:Robbins
- Elementary school:Per Board of Ed
Utilities
- Water:Private Well
- Sewer:Public Sewer Connected
Finances and disclosures
- Price:$449,900
- Price per sq. ft.:$204.69
- Tax amount:$6,374 (July 2026-June 2027)
Features and amenities
- Appliances:Dishwasher, Dryer, Microwave, Oven/Range, Refrigerator, Washer
- Amenities:Auto Garage Door Opener, Cable - Available
- Pool features:Above Ground Pool
Parking
- Total parking spaces:4
- Parking description:Attached Garage, Driveway, Off Street Parking, Paved, Private, Under House Garage
- Garage:Yes
- Garage spaces:2
New listings near 67 Wooddale Drive
- Coming Soon
 $534,900Coming Soon3 beds 3 baths1,580 sq. ft.
21 Silversmith Road, Farmington, CT 06085
MLS# 24211658Listed by: Berkshire Hathaway NE Prop. 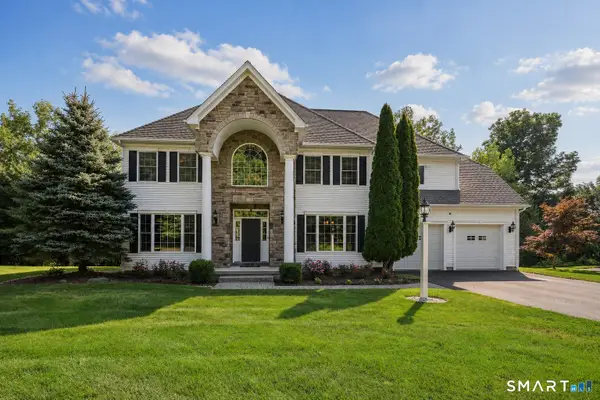 $1,049,000Pending5 beds 4 baths4,093 sq. ft.
26 Hendrickson Lane, Farmington, CT 06085
MLS# 24207680Listed by: Berkshire Hathaway NE Prop.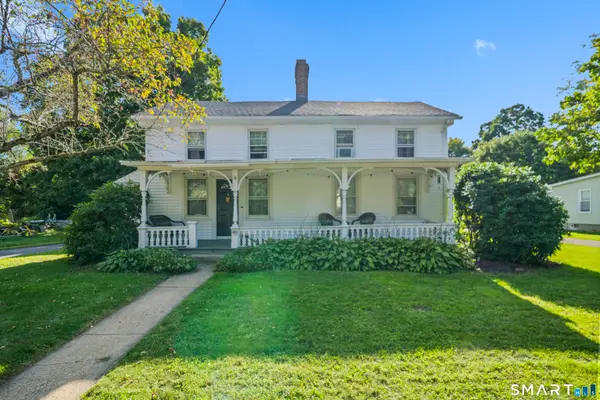 $460,000Active3 beds 3 baths2,488 sq. ft.
203 Main Street, Farmington, CT 06085
MLS# 24205857Listed by: MW Park Real Estate LLC $650,000Active4 beds 4 baths4,003 sq. ft.
16 Virginia La, Farmington, CT 06085
MLS# 24204676Listed by: Century 21 AllPoints Realty $850,000Active4 beds 3 baths1,944 sq. ft.
22 Sylvan Avenue, Farmington, CT 06085
MLS# 24189667Listed by: KW Legacy Partners Listed by BHGRE$579,900Active3 beds 2 baths1,879 sq. ft.
78 West District Road, Farmington, CT 06085
MLS# 24204879Listed by: Better Homes and Gardens Real Estate Executive Real Estate Listed by BHGRE$200,000Active0.69 Acres
78A West District Road, Farmington, CT 06085
MLS# 24204892Listed by: Better Homes and Gardens Real Estate Executive Real Estate Listed by BHGRE$779,000Active3 beds 2 baths1,879 sq. ft.
78 +A West District Road, Farmington, CT 06085
MLS# 24205084Listed by: Better Homes and Gardens Real Estate Executive Real Estate $585,000Pending3 beds 3 baths2,170 sq. ft.
23 Silversmith Road, Farmington, CT 06085
MLS# 24204779Listed by: Berkshire Hathaway NE Prop.


Protect your home and budget from life's surprises with an Assurant Home Warranty, backed by a partner that supports you through every step of homeownership. Explore Plans.
© 2026 Better Homes and Gardens Real Estate LLC. An Anywhere Real Estate company. All rights reserved. Better Homes and Gardens® Real Estate is a registered trademark owned by Meredith Operations Corporation, licensed to Better Homes and Gardens Real Estate LLC and used with permission. Better Homes and Gardens Real Estate LLC fully supports the principles of the Fair Housing Act and the Equal Opportunity Act. Listing information is deemed reliable but is not guaranteed accurate.
Each office is independently owned and operated.
Any services or products provided by third parties are not provided by, affiliated with or related to Better Homes and Gardens Real Estate LLC, or its affiliated companies.