
1 Wildwood Road, Vernon, CT 06066
Local realty services provided by:Better Homes and Gardens Real Estate Executive Real Estate
1 Wildwood Road,Vernon, CT 06066
$495,000
- 4 Beds
- 3 Baths
- 2,160 sq. ft.
- Single family
- Coming Soon
Listed by: cheri trudon(860) 214-1054
Office: era blanchard & rossetto(860) 646-2482
MLS#:24195637
Source:CT
Price summary
- Price:$495,000
- Price per sq. ft.:$229.17
About this home
This spacious 4 Bedroom, 2.5 bath colonial with open floor plan and fenced yard is a short distance from the private deeded access way to Bolton Lake. The eat-in-kitchen, with granite counters and glass front cabinets, is open to the living room. Sliders between the kitchen and living room lead to the good-sized deck that overlooks the fenced in private yard. The focal point of the living room is the gas log fireplace, which adds warmth and charm! The first-floor den is open to the living room. A good-sized dining room can accommodate a large table along with other storage and display furniture. All four bedrooms are on the upper level. The primary bedroom suite boasts two walk-in closets and a full bath. The second and third bedrooms are located just steps from another full bath. The large multipurpose room over the garage can be used as a fourth bedroom, media room or other purposes. Recent updates include solar panels that have been paid in full, 5 mini splits allowing you to control the heat and cooling temperatures in each bedroom, living room and bonus room, hot water heater 2024, electric panel upgraded to 200 amps in 2025, new well water treatment system and pressure tank 2024 and hook up for generator. Another outstanding perk is the deeded access to Bolton Lake on South Wildwood Rd. granting you access to Bolton Lake - if you like to paddle board, kayak, canoe, swim, fish etc. you will really value being so close to the lake!...
Contact an agent
Home facts
- Year built:2009
- Listing ID #:24195637
- Updated:August 27, 2026 at 01:42 AM
Rooms and interior
- Bedrooms:4
- Total bathrooms:3
- Full bathrooms:2
- Half bathrooms:1
- Rooms Total:8
- Kitchen Description:Dishwasher, Microwave, Oven/Range, Refrigerator
- Basement Description:Full Basement, Full With Hatchway, Unfinished
- Living area:2,160 sq. ft.
Heating and cooling
- Cooling:Ductless, Split System
- Heating:Hot Water
Structure and exterior
- Roof:Asphalt Shingle
- Year built:2009
- Building area:2,160 sq. ft.
- Lot area:0.93 Acres
- Lot Features:Lightly Wooded
- Architectural Style:Colonial
- Construction Materials:Vinyl Siding
- Exterior Features:Deck, Gutters, Stone Wall
Schools
- High school:Rockville
- Middle school:Vernon Center
- Elementary school:Center Road
Utilities
- Water:Private Well
- Sewer:Septic
Finances and disclosures
- Price:$495,000
- Price per sq. ft.:$229.17
- Tax amount:$8,680 (July 2025-June 2026)
Features and amenities
- Appliances:Dishwasher, Dryer, Microwave, Oven/Range, Refrigerator, Washer
- Amenities:Auto Garage Door Opener, Cable - Pre-wired, Lake, Open Floor Plan, Park, Private School(s), Public Rec Facilities, Shopping/Mall
Parking
- Total parking spaces:7
- Parking description:Attached Garage, Driveway, Paved, Private
- Garage:Yes
- Garage spaces:2
New listings near 1 Wildwood Road
- Coming Soon
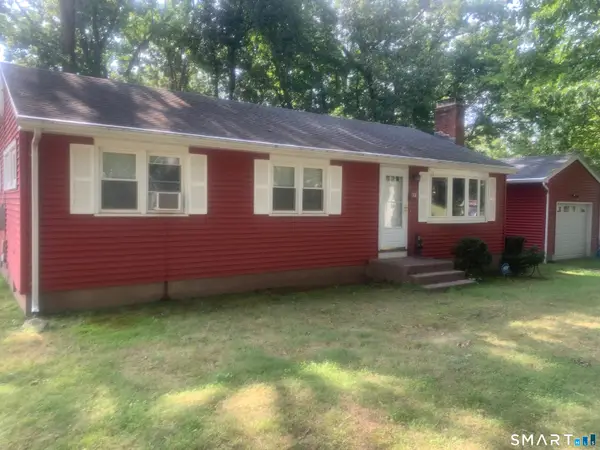 $339,000Coming Soon3 beds 2 baths1,708 sq. ft.
31 Wells Road, Vernon, CT 06066
MLS# 24202040Listed by: BHHS Realty Professionals - Coming Soon
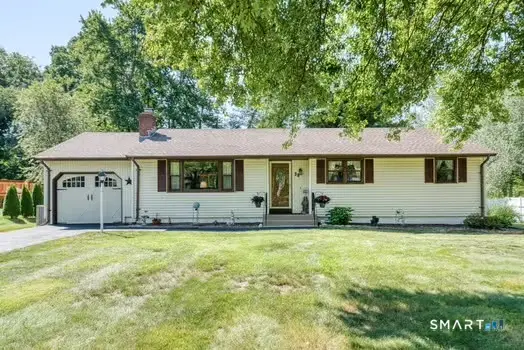 $319,000Coming Soon3 beds 1 baths1,094 sq. ft.
38 Kenwood Drive, Vernon, CT 06066
MLS# 24199098Listed by: Berkshire Hathaway NE Prop. - New
 $400,000Active3 beds 2 baths1,800 sq. ft.
820 Hartford Turnpike, Vernon, CT 06066
MLS# 24201766Listed by: eXp Realty - Open Sat, 11am to 1pmNew
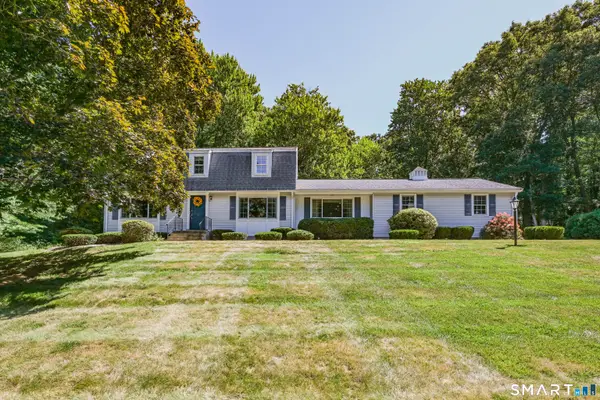 $515,000Active3 beds 4 baths2,566 sq. ft.
42 Butternut Lane, Vernon, CT 06066
MLS# 24198937Listed by: Berkshire Hathaway NE Prop. 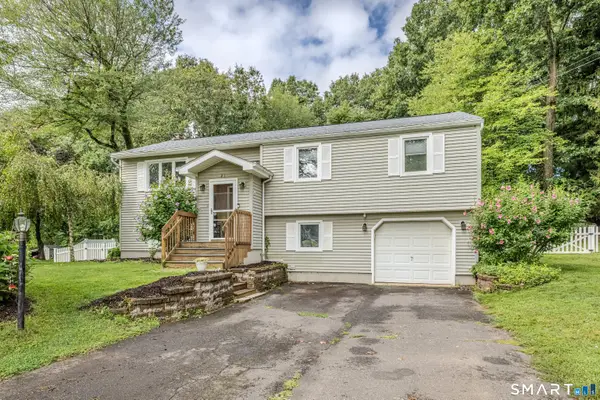 $379,900Pending3 beds 2 baths1,674 sq. ft.
21 Kanter Drive, Vernon, CT 06066
MLS# 24201200Listed by: Weichert,REALTORS-Four Corners- New
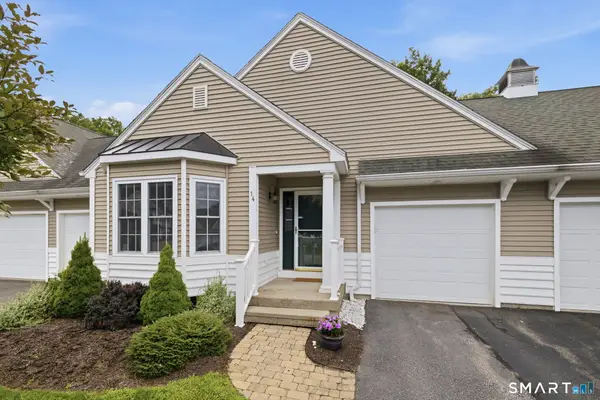 $409,900Active2 beds 2 baths1,593 sq. ft.
14 Lantern Lane #14, Vernon, CT 06066
MLS# 24200974Listed by: Berkshire Hathaway NE Prop. - New
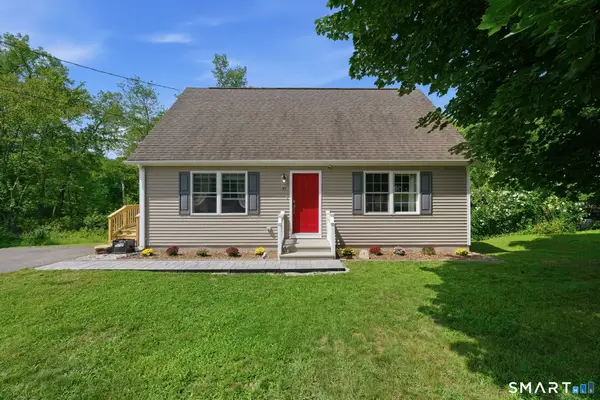 $414,900Active4 beds 2 baths1,584 sq. ft.
45 Sunset Terrace, Vernon, CT 06066
MLS# 24199694Listed by: Sentry Real Estate - New
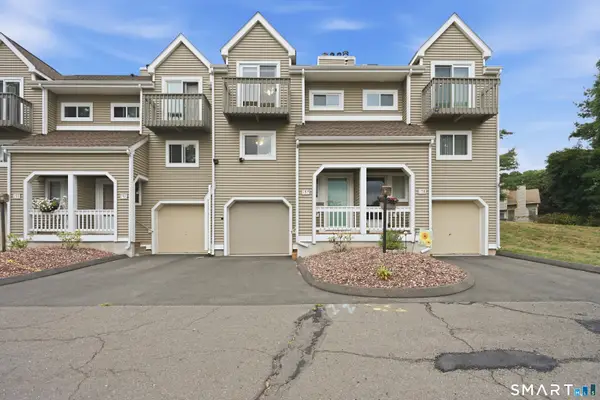 $230,000Active2 beds 2 baths1,280 sq. ft.
60 Old Town Road #157, Vernon, CT 06066
MLS# 24200412Listed by: Coldwell Banker Realty - New
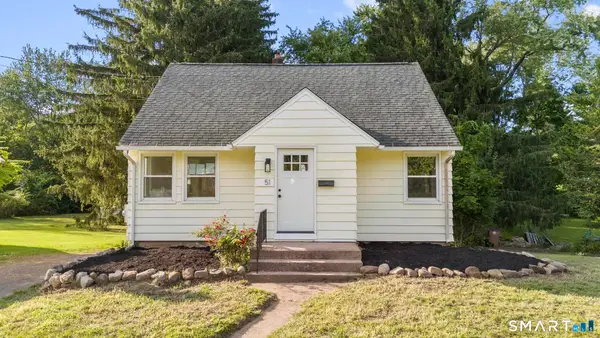 $324,900Active3 beds 2 baths1,040 sq. ft.
51 Lawrence Street, Vernon, CT 06066
MLS# 24200855Listed by: Call It Closed Realty


Protect your home and budget from life's surprises with an Assurant Home Warranty, backed by a partner that supports you through every step of homeownership. Explore Plans.
© 2026 Better Homes and Gardens Real Estate LLC. An Anywhere Real Estate company. All rights reserved. Better Homes and Gardens® Real Estate is a registered trademark owned by Meredith Operations Corporation, licensed to Better Homes and Gardens Real Estate LLC and used with permission. Better Homes and Gardens Real Estate LLC fully supports the principles of the Fair Housing Act and the Equal Opportunity Act. Listing information is deemed reliable but is not guaranteed accurate.
Each office is independently owned and operated.
Any services or products provided by third parties are not provided by, affiliated with or related to Better Homes and Gardens Real Estate LLC, or its affiliated companies.