
34 Davis Avenue, Vernon, CT 06066
Local realty services provided by:Better Homes and Gardens Real Estate Executive Real Estate
34 Davis Avenue,Vernon, CT 06066
$449,500
- 3 Beds
- 3 Baths
- 2,606 sq. ft.
- Single family
- Active
Upcoming open houses
- Sun, Sep 1301:00 pm - 03:00 pm
Listed by: ed williams(860) 539-4309
Office: coldwell banker realty(860) 644-2461
MLS#:24190971
Source:CT
Price summary
- Price:$449,500
- Price per sq. ft.:$172.49
About this home
Welcome to this unique, beautifully maintained Cape at 34 Davis Ave. in Vernon, offering over 2,026 ft. of inviting living space. This home features a recently updated eat-in kitchen with new appliances and granite countertops, along with hardwood floors throughout. There is a large living room with a fireplace and a formal dining room. This 7-room home offers three generously sized bedrooms, including the primary bedroom on the first floor and 2.5 bathrooms. This home also features an upper level that offers a spacious 24x26 great room. There is a finished walk-out lower level that provides flexible living with an 11x20 sq. ft. family room or rec room. The location is close to shopping and dining. Some of the rooms are virtually staged. Schedule your showing today.
Contact an agent
Home facts
- Year built:1955
- Listing ID #:24190971
- Added:46 day(s) ago
- Updated:September 04, 2026 at 12:03 PM
Rooms and interior
- Bedrooms:3
- Total bathrooms:3
- Full bathrooms:2
- Half bathrooms:1
- Rooms Total:7
- Kitchen Description:Oven/Range, Refrigerator
- Basement Description:Partial
- Living area:2,606 sq. ft.
Heating and cooling
- Heating:Hot Water
Structure and exterior
- Roof:Shingle
- Year built:1955
- Building area:2,606 sq. ft.
- Lot area:0.21 Acres
- Lot Features:Level Lot, Open Lot
- Architectural Style:Cape Cod
- Construction Materials:Brick
- Exterior Features:Gutters, Lighting
Schools
- High school:Per Board of Ed
- Middle school:Per Board of Ed
- Elementary school:Per Board of Ed
Utilities
- Water:Public Water Connected
- Sewer:Public Sewer Connected
Finances and disclosures
- Price:$449,500
- Price per sq. ft.:$172.49
- Tax amount:$7,008 (July 2025-June 2026)
Features and amenities
- Appliances:Oven/Range, Refrigerator
- Amenities:Shopping/Mall
Parking
- Parking description:Attached Garage
- Garage:Yes
- Garage spaces:2
New listings near 34 Davis Avenue
- Coming Soon
 $439,900Coming Soon4 beds 3 baths1,552 sq. ft.
548 Bolton Road, Vernon, CT 06066
MLS# 24204288Listed by: William Raveis Real Estate - Coming Soon
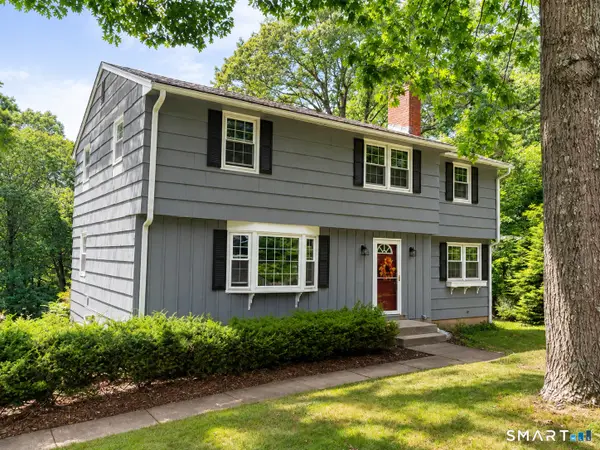 $319,900Coming Soon4 beds 3 baths1,912 sq. ft.
14 Knollwood Drive, Vernon, CT 06066
MLS# 24203154Listed by: RE/MAX One - Coming Soon
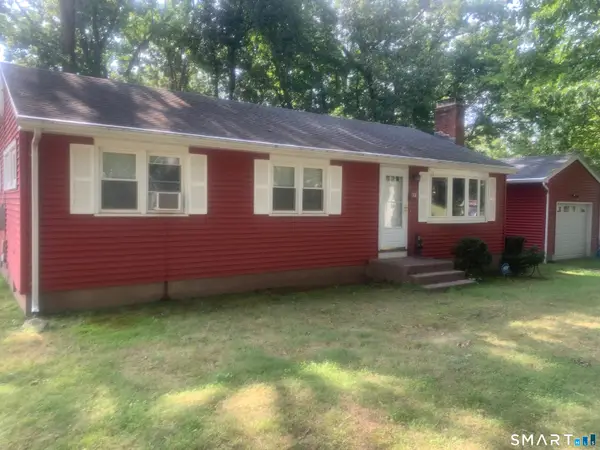 $339,000Coming Soon3 beds 2 baths1,708 sq. ft.
31 Welles Road, Vernon, CT 06066
MLS# 24202040Listed by: BHHS Realty Professionals - New
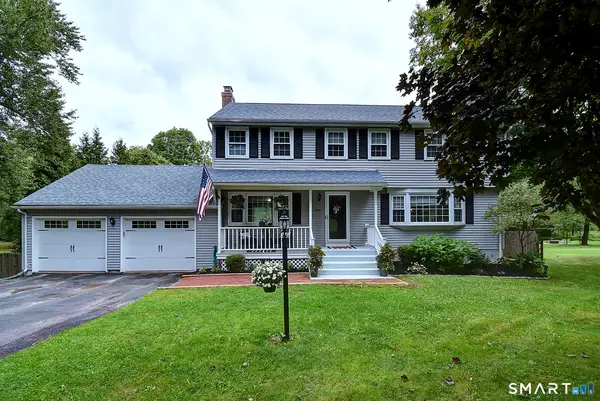 $469,900Active4 beds 3 baths2,920 sq. ft.
228 Merline Road, Vernon, CT 06066
MLS# 24203637Listed by: CENTURY 21 AllPoints Realty - New
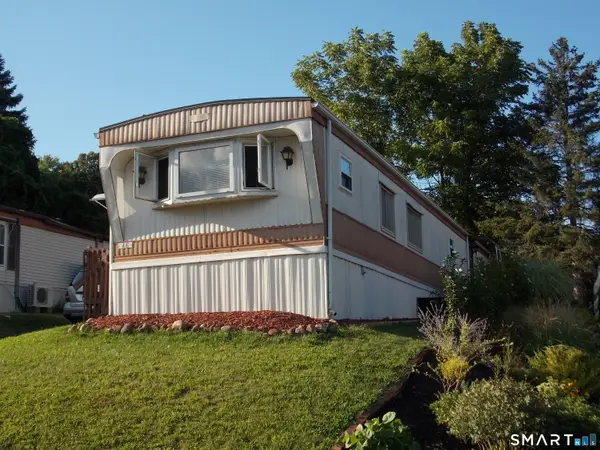 $69,900Active2 beds 1 baths910 sq. ft.
325 Kelly Road #Lot A6, Vernon, CT 06066
MLS# 24202932Listed by: Lamacchia Realty - New
 $239,900Active2 beds 2 baths1,292 sq. ft.
60 Old Town Road #74, Vernon, CT 06066
MLS# 24202672Listed by: Carl Guild & Associates - New
 $239,900Active2 beds 2 baths1,292 sq. ft.
70 Old Town Road #347, Vernon, CT 06066
MLS# 24202677Listed by: Carl Guild & Associates - New
 $429,900Active4 beds 2 baths3,016 sq. ft.
6 Miller Road, Vernon, CT 06066
MLS# 24202469Listed by: Coldwell Banker Realty  $495,000Pending4 beds 3 baths2,160 sq. ft.
1 Wildwood Road, Vernon, CT 06066
MLS# 24195637Listed by: ERA Blanchard & Rossetto $400,000Pending3 beds 2 baths1,800 sq. ft.
820 Hartford Turnpike, Vernon, CT 06066
MLS# 24201766Listed by: eXp Realty


Protect your home and budget from life's surprises with an Assurant Home Warranty, backed by a partner that supports you through every step of homeownership. Explore Plans.
© 2026 Better Homes and Gardens Real Estate LLC. An Anywhere Real Estate company. All rights reserved. Better Homes and Gardens® Real Estate is a registered trademark owned by Meredith Operations Corporation, licensed to Better Homes and Gardens Real Estate LLC and used with permission. Better Homes and Gardens Real Estate LLC fully supports the principles of the Fair Housing Act and the Equal Opportunity Act. Listing information is deemed reliable but is not guaranteed accurate.
Each office is independently owned and operated.
Any services or products provided by third parties are not provided by, affiliated with or related to Better Homes and Gardens Real Estate LLC, or its affiliated companies.