
421 Lady Bug Lane #421, Vernon, CT 06066
Local realty services provided by:Better Homes and Gardens Real Estate Gaetano Marra Homes
421 Lady Bug Lane #421,Vernon, CT 06066
$194,900
- 2 Beds
- 2 Baths
- 1,008 sq. ft.
- Condominium
- Active
Listed by: shelby muraski(860) 214-5937
Office: coldwell banker realty(860) 644-2461
MLS#:24209714
Source:CT
Price summary
- Price:$194,900
- Price per sq. ft.:$193.35
- Monthly HOA dues:$350
About this home
Rarely available end unit home in Welles Country Village, an over 62 community in Vernon. This is one floor living at an affordable price! Open the door to a large living room/dining with fireplace and atrium door to a deck. There is a half bath off the entryway. The eat-in kitchen has a dishwasher, range, hood, and refrigerator with room for a small table. Two ample size bedrooms with closets provide plenty of space for you and guests. The remodeled bathroom has a large, stand-up shower for easy access. A full basement with washer and dryer has loads of room for storage. There is a detached garage for covered parking. There are only two units in this building and this unit faces the lawn and woods with access to Rails to Trails for walking and biking. Financing may be tricky since this is a 99 year lease hold with 50 years left. Owner pays for water & sewer.
Contact an agent
Home facts
- Year built:1981
- Listing ID #:24209714
- Added:1 day(s) ago
- Updated:September 25, 2026 at 04:40 AM
Rooms and interior
- Bedrooms:2
- Total bathrooms:2
- Full bathrooms:1
- Half bathrooms:1
- Rooms Total:4
- Kitchen Description:Dishwasher, Oven/Range, Range Hood, Refrigerator
- Basement Description:Concrete Floor, Full Basement, Storage, Unfinished
- Living area:1,008 sq. ft.
Heating and cooling
- Cooling:Wall Unit
- Heating:Baseboard
Structure and exterior
- Year built:1981
- Building area:1,008 sq. ft.
- Lot Features:Level Lot
- Architectural Style:Ranch
- Construction Materials:Vinyl Siding
- Exterior Features:Awnings, Deck
Schools
- High school:Rockville
- Elementary school:Per Board of Ed
Utilities
- Water:Public Water Connected
- Sewer:Public Sewer Connected
Finances and disclosures
- Price:$194,900
- Price per sq. ft.:$193.35
- Tax amount:$3,317 (July 2025-June 2026)
Features and amenities
- Appliances:Dishwasher, Dryer, Oven/Range, Range Hood, Refrigerator, Washer
- Amenities:Cable - Available, Open Floor Plan, Public Transportation, Shopping/Mall
Parking
- Total parking spaces:1
- Parking description:Detached Garage, Driveway
- Garage:Yes
- Garage spaces:1
New listings near 421 Lady Bug Lane #421
- Coming Soon
 $399,900Coming Soon9 beds 3 baths3,060 sq. ft.
40 Ward Street, Vernon, CT 06066
MLS# 24208536Listed by: eXp Realty - New
 $239,900Active9 beds 4 baths2,988 sq. ft.
66 Village Street, Vernon, CT 06066
MLS# 24208662Listed by: Ascend Realty LLC - Open Sat, 1 to 3pmNew
 $324,900Active2 beds 1 baths1,440 sq. ft.
31 Barbara Road, Vernon, CT 06066
MLS# 24208514Listed by: Berkshire Hathaway NE Prop. - New
 $399,900Active3 beds 2 baths2,460 sq. ft.
131 Vernon Branch Road, Coventry, CT 06238
MLS# 24207313Listed by: XSell Realty, LLC  $424,900Pending7 beds 3 baths3,136 sq. ft.
96 Spring Street, Vernon, CT 06066
MLS# 24207478Listed by: Exceptional Real Estate LLC $315,000Pending3 beds 2 baths2,070 sq. ft.
34 Claire Road, Vernon, CT 06066
MLS# 24207474Listed by: KW Legacy Partners- New
 $344,900Active3 beds 2 baths1,535 sq. ft.
6 Lewis Street, Vernon, CT 06066
MLS# 24207046Listed by: William Raveis Real Estate - Open Sat, 11am to 12:30pmNew
 $375,000Active3 beds 2 baths1,302 sq. ft.
60 Hartl Drive, Vernon, CT 06066
MLS# 24207061Listed by: William Raveis Real Estate 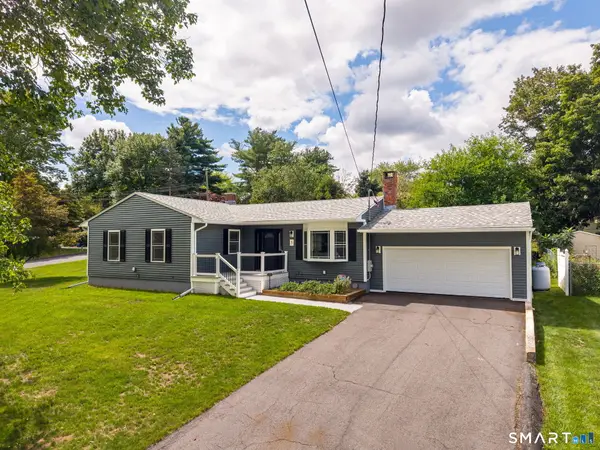 $389,000Pending3 beds 2 baths1,498 sq. ft.
5 George Drive, Vernon, CT 06066
MLS# 24207184Listed by: Maverick Realty


Protect your home and budget from life's surprises with an Assurant Home Warranty, backed by a partner that supports you through every step of homeownership. Explore Plans.
© 2026 Better Homes and Gardens Real Estate LLC. An Anywhere Real Estate company. All rights reserved. Better Homes and Gardens® Real Estate is a registered trademark owned by Meredith Operations Corporation, licensed to Better Homes and Gardens Real Estate LLC and used with permission. Better Homes and Gardens Real Estate LLC fully supports the principles of the Fair Housing Act and the Equal Opportunity Act. Listing information is deemed reliable but is not guaranteed accurate.
Each office is independently owned and operated.
Any services or products provided by third parties are not provided by, affiliated with or related to Better Homes and Gardens Real Estate LLC, or its affiliated companies.