
116 South Main Street, Wallingford, CT 06492
Local realty services provided by:Better Homes and Gardens Real Estate Gaetano Marra Homes
116 South Main Street,Wallingford, CT 06492
$1,250,000
- 3 Beds
- 6 Baths
- 6,312 sq. ft.
- Single family
- Pending
Listed by: dana longley(203) 619-1493
Office: coldwell banker realty(203) 239-2553
MLS#:24190928
Source:CT
Price summary
- Price:$1,250,000
- Price per sq. ft.:$198.04
About this home
Rare opportunity to own a unique mixed use property in the heart of Wallingford. The main residence is a charming and beautifully maintained home offering 3614sqft of living space, with flexibility for a home office or professional use. Features include an updated kitchen, inviting sitting room, spacious living room, formal dining room, first floor living room and 3 bedrooms. The 3rd floor provides a private living area with a separate entrance ideal for extended family, guests or additional living space. Enjoy relaxing on the gracious wrap around porch throughout the seasons. At the rear of the property, the carriage House offers approximately 2698sqft of professional space currently configured as 2 units. The Carriage tenants have lease through 4/30/28 providing immediate income potential. A generous parking lot is situated between the main house and the carriage house offers ample parking for residents, tenants, clients and guests. This exceptional property combines historic charm, residential comfort and immediate income in one prime location. See MLS#24190929 need notice for showings. Zoning main house code 3030 Mixed Use M94. Zoning Carriage House 3400 Office Bld M94. MLS info combines both buildings....
Contact an agent
Home facts
- Year built:1890
- Listing ID #:24190928
- Added:115 day(s) ago
- Updated:November 08, 2026 at 09:00 AM
Rooms and interior
- Bedrooms:3
- Total bathrooms:6
- Full bathrooms:2
- Half bathrooms:4
- Rooms Total:11
- Kitchen Description:Dishwasher, Oven/Range, Refrigerator
- Basement Description:Full Basement
- Living area:6,312 sq. ft.
Heating and cooling
- Cooling:Central Air, Window Unit
- Heating:Hot Air
- Central air:Yes
Structure and exterior
- Roof:Shingle
- Year built:1890
- Building area:6,312 sq. ft.
- Lot area:0.43 Acres
- Lot Features:Level Lot
- Architectural Style:Colonial
- Construction Materials:Vinyl Siding, Wood
- Exterior Features:Wrap Around Deck
Schools
- High school:Per Board of Ed
- Elementary school:Per Board of Ed
Utilities
- Water:Public Water Connected
- Sewer:Public Sewer Connected
Finances and disclosures
- Price:$1,250,000
- Price per sq. ft.:$198.04
- Tax amount:$10,565 (July 2026-June 2027)
Features and amenities
- Appliances:Dishwasher, Dryer, Oven/Range, Refrigerator, Washer
New listings near 116 South Main Street
- Coming Soon
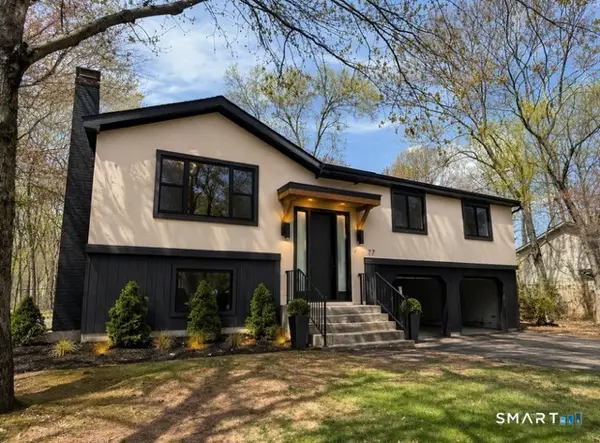 $599,900Coming Soon3 beds 3 baths1,488 sq. ft.
77 School House Road, Wallingford, CT 06492
MLS# 24219637Listed by: Derek Greene - New
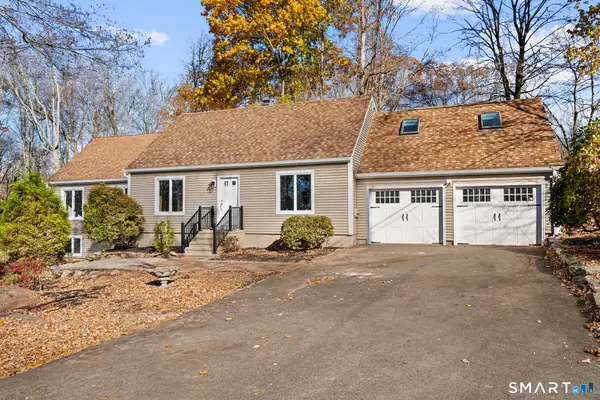 $619,900Active3 beds 2 baths2,011 sq. ft.
154 High Hill Road, Wallingford, CT 06492
MLS# 24219858Listed by: Charter Oak Real Estate & Mgmt - New
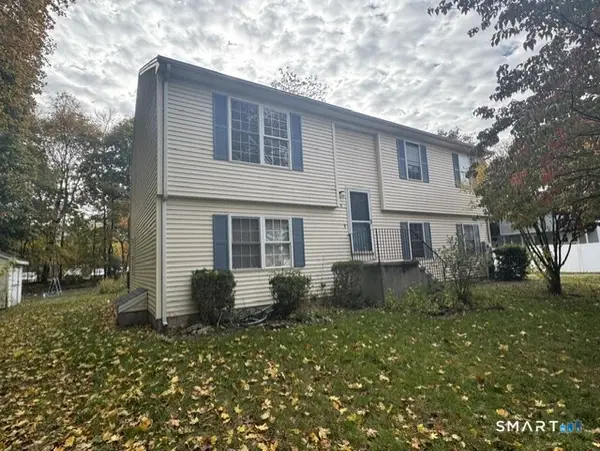 $345,000Active3 beds 2 baths1,100 sq. ft.
598 Center Street, Wallingford, CT 06492
MLS# 24219810Listed by: William Raveis Real Estate - New
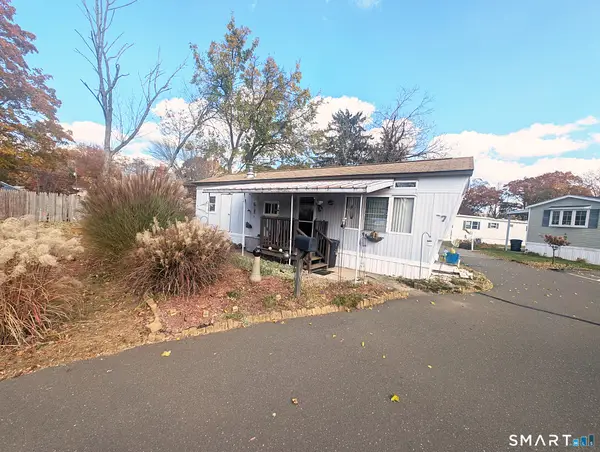 $60,000Active1 beds 1 baths380 sq. ft.
7 Sunny Acres, Wallingford, CT 06492
MLS# 24219453Listed by: eXp Realty - New
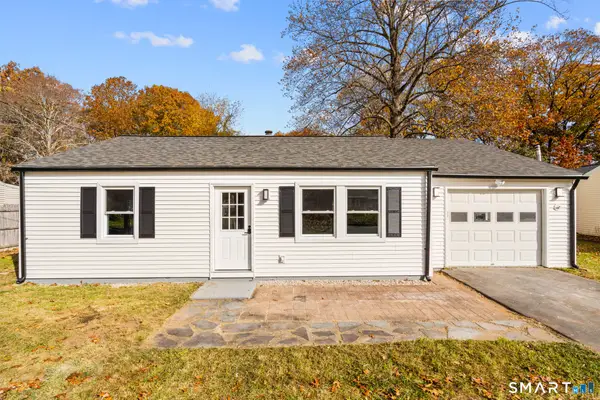 $349,900Active2 beds 1 baths1,000 sq. ft.
25 King Street, Wallingford, CT 06492
MLS# 24219208Listed by: eXp Realty - New
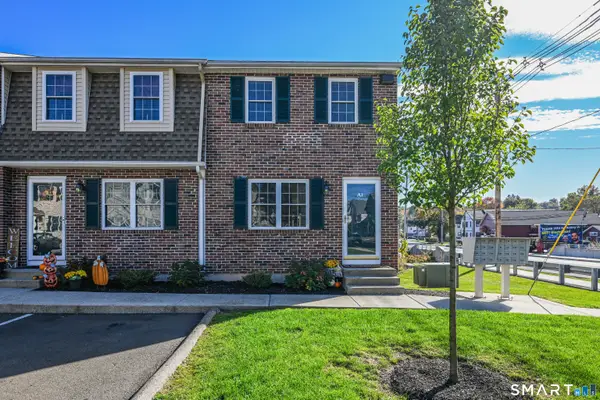 $285,000Active3 beds 2 baths1,416 sq. ft.
530 Center Street #A1, Wallingford, CT 06492
MLS# 24219235Listed by: eXp Realty - New
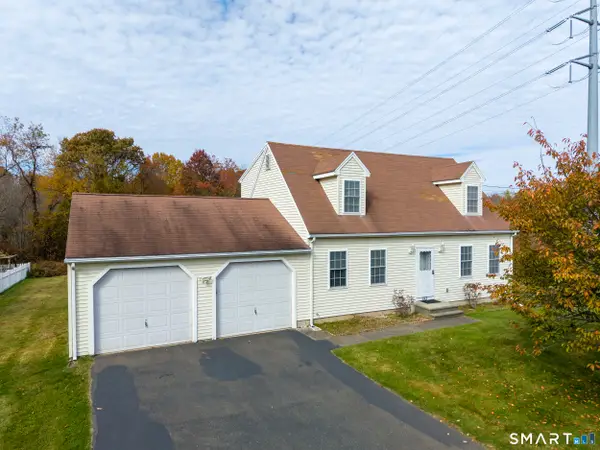 $449,999Active4 beds 2 baths1,555 sq. ft.
153 Pond Hill Road, Wallingford, CT 06492
MLS# 24218134Listed by: Margaret Bennett Realty - New
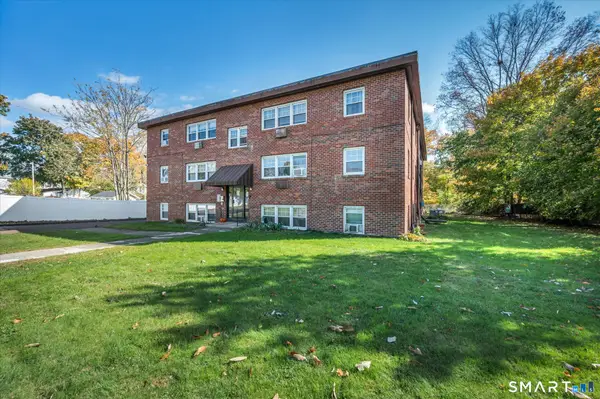 $179,900Active2 beds 1 baths795 sq. ft.
40 Hoffman Court #B2, Wallingford, CT 06492
MLS# 24217879Listed by: Berkshire Hathaway NE Prop. - Open Sun, 12 to 2pmNew
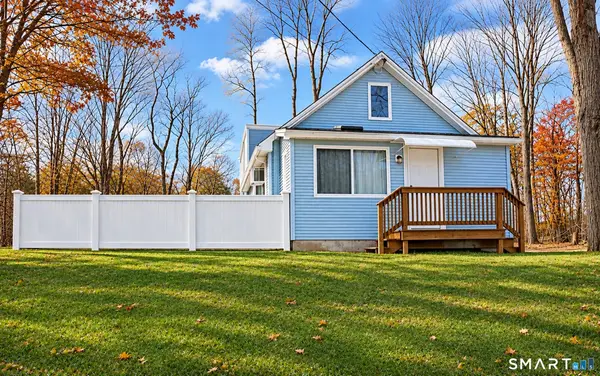 $349,900Active2 beds 1 baths1,260 sq. ft.
53 Grieb Trail, Wallingford, CT 06492
MLS# 24218650Listed by: Carbutti & Co., Realtors - Open Sun, 11am to 1pmNew
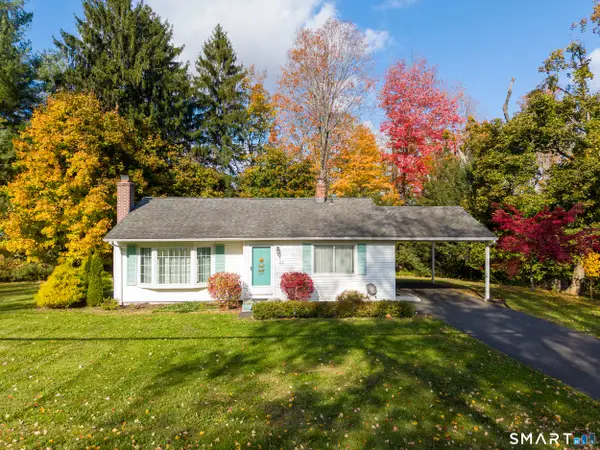 $370,000Active3 beds 1 baths1,056 sq. ft.
9 Sachem Road, Wallingford, CT 06492
MLS# 24217958Listed by: Margaret Bennett Realty


Protect your home and budget from life's surprises with an Assurant Home Warranty, backed by a partner that supports you through every step of homeownership. Explore Plans.
© 2026 Better Homes and Gardens Real Estate LLC. An Anywhere Real Estate company. All rights reserved. Better Homes and Gardens® Real Estate is a registered trademark owned by Meredith Operations Corporation, licensed to Better Homes and Gardens Real Estate LLC and used with permission. Better Homes and Gardens Real Estate LLC fully supports the principles of the Fair Housing Act and the Equal Opportunity Act. Listing information is deemed reliable but is not guaranteed accurate.
Each office is independently owned and operated.
Any services or products provided by third parties are not provided by, affiliated with or related to Better Homes and Gardens Real Estate LLC, or its affiliated companies.