
28 Pilgrim Harbor #A, Wallingford, CT 06492
Local realty services provided by:Better Homes and Gardens Real Estate Executive Real Estate
28 Pilgrim Harbor #A,Wallingford, CT 06492
$429,000
- 2 Beds
- 3 Baths
- 1,732 sq. ft.
- Condominium
- Active
Listed by: mikell foggitt, margaret bennett(203) 710-9895
Office: margaret bennett realty(203) 605-8083
MLS#:24212458
Source:CT
Price summary
- Price:$429,000
- Price per sq. ft.:$247.69
- Monthly HOA dues:$485
About this home
Rarely available, fully renovated end unit at Pilgrim's Harbor! Tucked away on a cul-de-sac with beautiful pond views, this move-in-ready ranch-style unit offers an incredible combination of space, updates and features that are hard to find together, including a private driveway and attached two-car garage. The bright, open main level features cathedral ceilings, hardwood floors and a beautifully remodeled and expanded kitchen with quartz countertops, abundant soft-close cabinetry, and a breakfast bar overlooking the living space. The living room is filled with natural light and features a wood-burning stone fireplace with reclaimed wood mantel and oversized sliders leading to the impressive 23' x 12' deck overlooking the pond. The spacious primary suite is a standout with a wall of windows, water views, two organized closets and a beautifully renovated ensuite bath with walk-in shower and heated tile floor. A second bedroom and renovated full bath with soaking tub and heated floor complete the main level. The finished walkout lower level adds incredible flexibility for a family room, home office, gym or guest space, along with a half bath, laundry/storage area and 8' slider opening directly to a private patio. The complex includes pool, clubhouse and tennis courts all while sitting on Wheeler Family Traditions Golf Club, with pro shop and restaurant on site. Close to highways, schools and the center of Wallingford with restaurants, coffee shops and entertainment. Extensively...
Contact an agent
Home facts
- Year built:1974
- Listing ID #:24212458
- Added:1 day(s) ago
- Updated:October 08, 2026 at 02:45 AM
Rooms and interior
- Bedrooms:2
- Total bathrooms:3
- Full bathrooms:2
- Half bathrooms:1
- Rooms Total:5
- Kitchen Description:Dishwasher, Microwave, Oven/Range, Refrigerator
- Basement Description:Full Basement, Full With Walk-Out, Garage Access, Interior Access, Liveable Space, Partially Finished, Walk-out
- Living area:1,732 sq. ft.
Heating and cooling
- Cooling:Central Air
- Heating:Baseboard, Heat Pump
- Central air:Yes
Structure and exterior
- Year built:1974
- Building area:1,732 sq. ft.
- Lot Features:Golf Course View, Lightly Wooded, On Cul-De-Sac, Water View
- Architectural Style:Ranch
- Construction Materials:Wood
- Exterior Features:Deck, Patio
Schools
- High school:Lyman Hall
- Elementary school:Per Board of Ed
Utilities
- Water:Public Water Connected
- Sewer:Public Sewer Connected
Finances and disclosures
- Price:$429,000
- Price per sq. ft.:$247.69
- Tax amount:$7,118 (July 2026-June 2027)
Features and amenities
- Appliances:Dishwasher, Microwave, Oven/Range, Refrigerator
- Amenities:Golf Course, Open Floor Plan, Park, Private School(s), Shopping/Mall, Tennis Courts
- Pool features:In Ground Pool
Parking
- Total parking spaces:4
- Parking description:Attached Garage, Driveway, Paved, Under House Garage
- Garage:Yes
- Garage spaces:2
New listings near 28 Pilgrim Harbor #A
- Coming Soon
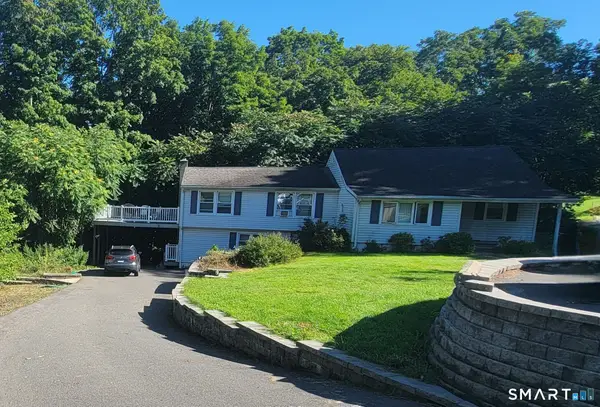 $345,000Coming Soon3 beds 2 baths1,607 sq. ft.
1213 Yale Avenue, Wallingford, CT 06492
MLS# 24212809Listed by: Carbutti & Co., Realtors - Coming SoonOpen Sat, 12 to 3pm
 $499,900Coming Soon3 beds 2 baths1,532 sq. ft.
25 Balsam Road, Wallingford, CT 06492
MLS# 24211209Listed by: William Raveis Real Estate - Coming SoonOpen Sun, 1 to 3pm
 $565,000Coming Soon5 beds 3 baths2,470 sq. ft.
1545 Rhey Avenue, Wallingford, CT 06492
MLS# 24211765Listed by: Real Broker CT, LLC - Coming SoonOpen Sat, 12 to 2pm
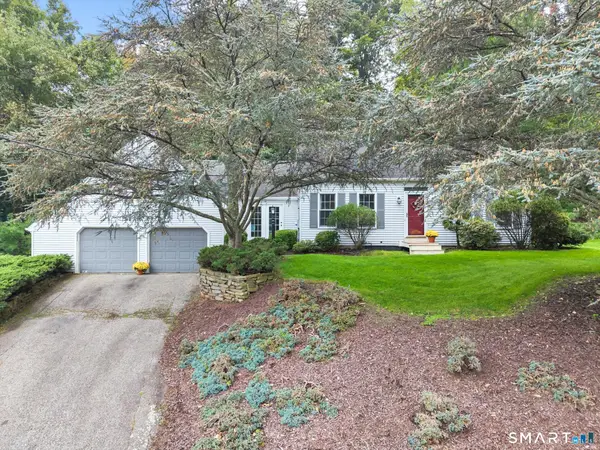 $550,000Coming Soon3 beds 3 baths2,387 sq. ft.
25 Briarwood Lane, Wallingford, CT 06492
MLS# 24211318Listed by: Berkshire Hathaway NE Prop. - Coming Soon
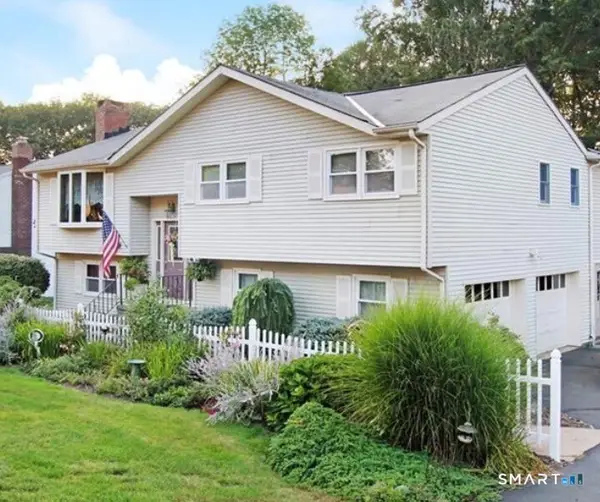 $629,900Coming Soon4 beds 3 baths2,892 sq. ft.
47 Sharon Drive, Wallingford, CT 06492
MLS# 24210170Listed by: William Raveis Real Estate - New
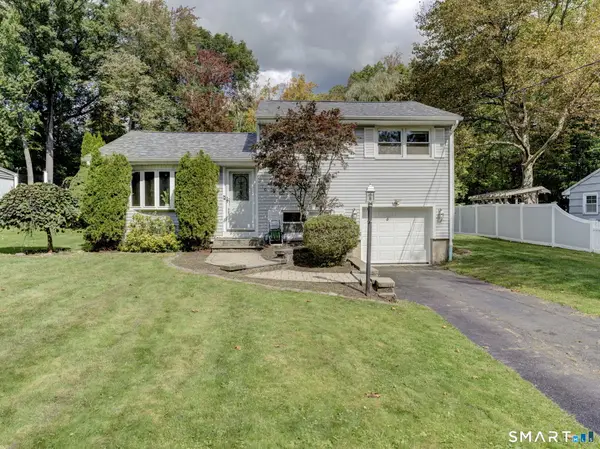 $389,900Active3 beds 1 baths1,140 sq. ft.
10 Shady Drive, Wallingford, CT 06492
MLS# 24212538Listed by: Berkshire Hathaway NE Prop. - New
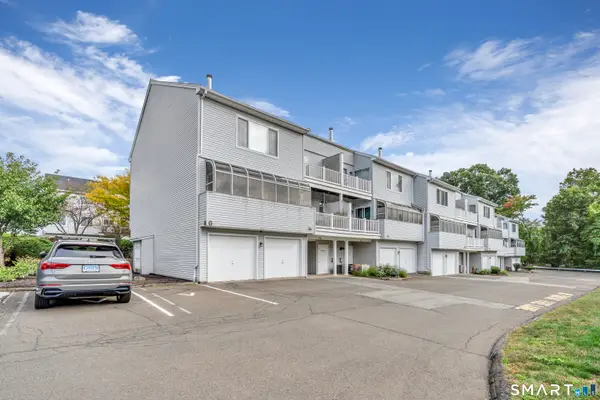 $299,900Active2 beds 3 baths1,560 sq. ft.
75 Staffordshire Commons Drive #75, Wallingford, CT 06492
MLS# 24211487Listed by: The Agency 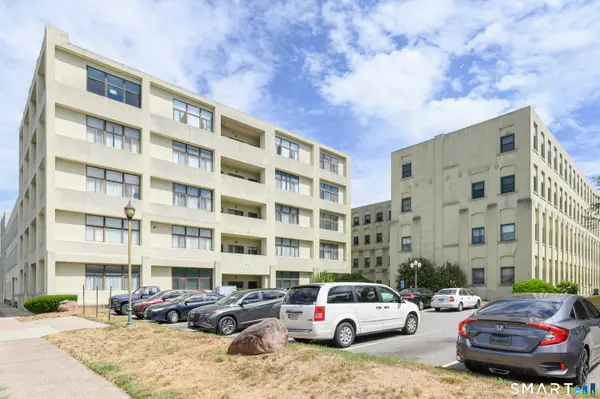 $206,000Pending2 beds 1 baths1,161 sq. ft.
427 Judd Square #427, Wallingford, CT 06492
MLS# 24210663Listed by: Berkshire Hathaway NE Prop.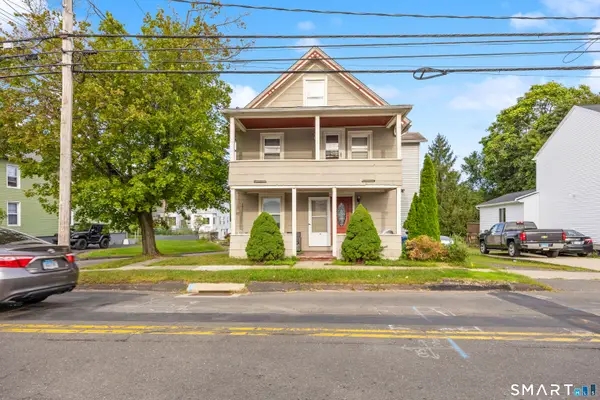 $429,900Pending3 beds 3 baths1,698 sq. ft.
198 Washington Street, Wallingford, CT 06492
MLS# 24210100Listed by: Coldwell Banker Realty


Protect your home and budget from life's surprises with an Assurant Home Warranty, backed by a partner that supports you through every step of homeownership. Explore Plans.
© 2026 Better Homes and Gardens Real Estate LLC. An Anywhere Real Estate company. All rights reserved. Better Homes and Gardens® Real Estate is a registered trademark owned by Meredith Operations Corporation, licensed to Better Homes and Gardens Real Estate LLC and used with permission. Better Homes and Gardens Real Estate LLC fully supports the principles of the Fair Housing Act and the Equal Opportunity Act. Listing information is deemed reliable but is not guaranteed accurate.
Each office is independently owned and operated.
Any services or products provided by third parties are not provided by, affiliated with or related to Better Homes and Gardens Real Estate LLC, or its affiliated companies.