
29 Staffordshire Commons Drive #29, Wallingford, CT 06492
Local realty services provided by:Better Homes and Gardens Real Estate Gaetano Marra Homes
29 Staffordshire Commons Drive #29,Wallingford, CT 06492
$257,500
- 2 Beds
- 2 Baths
- 1,170 sq. ft.
- Condominium
- Pending
Listed by: james wood(203) 969-8157
Office: coldwell banker realty(203) 452-3700
MLS#:24218207
Source:CT
Price summary
- Price:$257,500
- Price per sq. ft.:$220.09
- Monthly HOA dues:$382
About this home
Gorgeous 2 BR 1.5 Bath condo townhouse located in the highly desirable Staffordshire Commons complex. This lovely end unit boasts 1,170 sq. ft. and is sure to please from the moment you walk through the front door! Cozy kitchen comes fully equipped with stainless steel oven/range, dishwasher, disposal, tile floor, & tons of cabinet space. Sun-filled living room w/ gas log fireplace and private balcony - perfect for relaxing or unwinding after a long day! Also on the main level is a beautiful updated powder room and washer/dryer. As you make your way upstairs you'll notice the expansive Primary Bedroom w/ walk-in closet, full bath featuring shower/tub and linen closet, and remodeled additonal spacious bedroom w/ double closet, fresh paint, and new flooring. As if that weren't enough, this amazing unit also features central A/C, 2 car attached garage, and addtional storage on the lower level. Newer gas furnace and hot water heater along with low monthly HOA fees and Wallingford electric complete this unbeatable, affordable lifestyle. Close proximity to I-95, train station, Oakdale Theatre, Choate Rosemary Hall, Gouveia Vineyards, tons of restaurants, shopping, and so much more! A TRUE MUST SEE!!!...
Contact an agent
Home facts
- Year built:1986
- Listing ID #:24218207
- Added:7 day(s) ago
- Updated:November 08, 2026 at 09:00 AM
Rooms and interior
- Bedrooms:2
- Total bathrooms:2
- Full bathrooms:1
- Half bathrooms:1
- Rooms Total:4
- Kitchen Description:Dishwasher, Disposal, Oven/Range, Refrigerator
- Living area:1,170 sq. ft.
Heating and cooling
- Cooling:Central Air
- Heating:Hot Air
- Central air:Yes
Structure and exterior
- Year built:1986
- Building area:1,170 sq. ft.
- Lot Features:Level Lot, Secluded, Treed
- Architectural Style:Townhouse
- Construction Materials:Vinyl Siding
- Exterior Features:Balcony, Deck, Gutters, Lighting
Schools
- High school:Per Board of Ed
- Middle school:Per Board of Ed
- Elementary school:Per Board of Ed
Utilities
- Water:Public Water Connected
- Sewer:Public Sewer Connected
Finances and disclosures
- Price:$257,500
- Price per sq. ft.:$220.09
- Tax amount:$3,983 (July 2026-June 2027)
Features and amenities
- Appliances:Dishwasher, Disposal, Dryer, Oven/Range, Refrigerator, Washer
- Amenities:Cable - Available, Golf Course, Library, Park, Playground/Tot Lot, Public Transportation, Shopping/Mall
Parking
- Parking description:Attached Garage, Under House Garage
- Garage:Yes
- Garage spaces:2
New listings near 29 Staffordshire Commons Drive #29
- Coming Soon
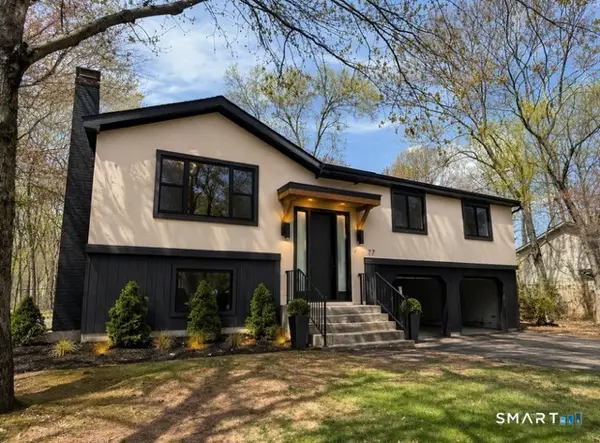 $599,900Coming Soon3 beds 3 baths1,488 sq. ft.
77 School House Road, Wallingford, CT 06492
MLS# 24219637Listed by: Derek Greene - New
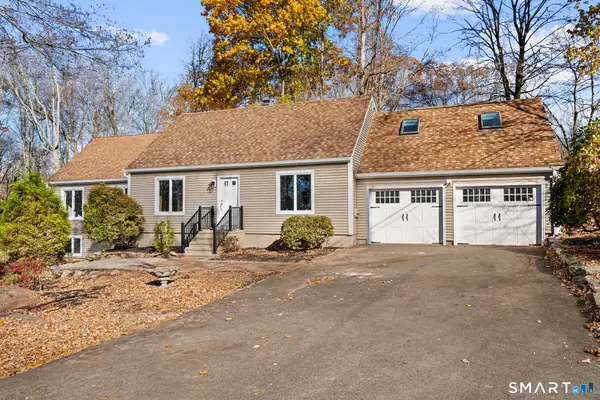 $619,900Active3 beds 2 baths2,011 sq. ft.
154 High Hill Road, Wallingford, CT 06492
MLS# 24219858Listed by: Charter Oak Real Estate & Mgmt - New
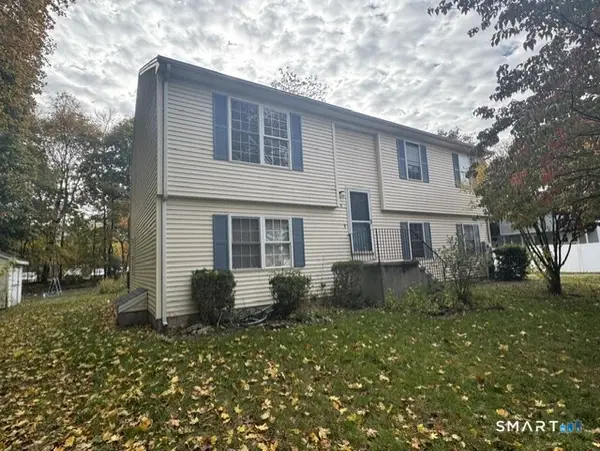 $345,000Active3 beds 2 baths1,100 sq. ft.
598 Center Street, Wallingford, CT 06492
MLS# 24219810Listed by: William Raveis Real Estate - New
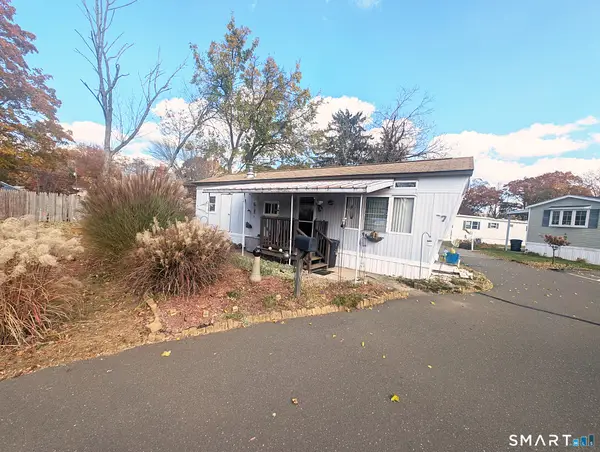 $60,000Active1 beds 1 baths380 sq. ft.
7 Sunny Acres, Wallingford, CT 06492
MLS# 24219453Listed by: eXp Realty - New
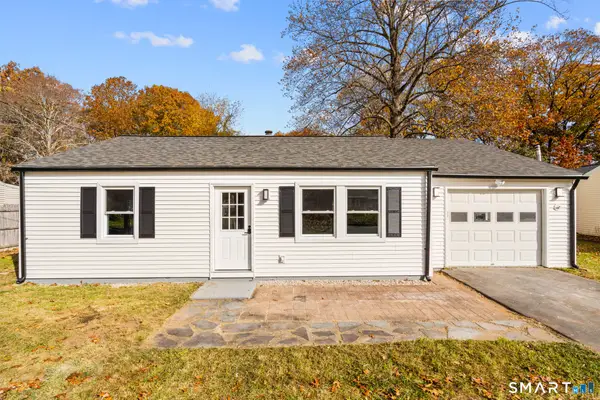 $349,900Active2 beds 1 baths1,000 sq. ft.
25 King Street, Wallingford, CT 06492
MLS# 24219208Listed by: eXp Realty - New
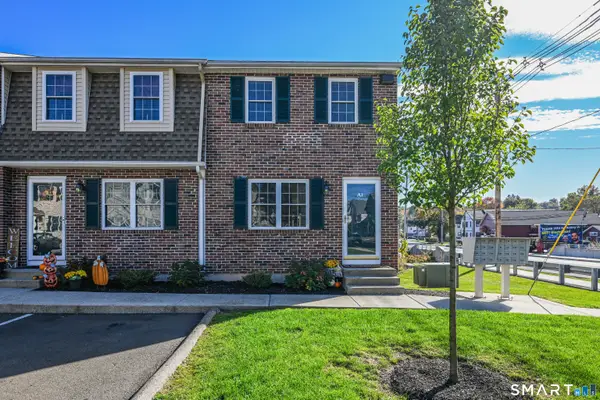 $285,000Active3 beds 2 baths1,416 sq. ft.
530 Center Street #A1, Wallingford, CT 06492
MLS# 24219235Listed by: eXp Realty - New
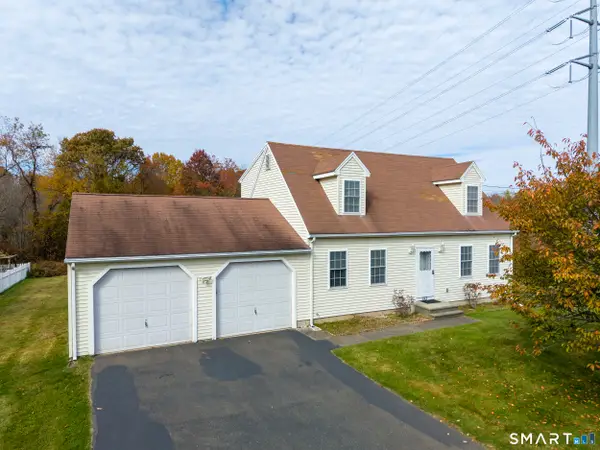 $449,999Active4 beds 2 baths1,555 sq. ft.
153 Pond Hill Road, Wallingford, CT 06492
MLS# 24218134Listed by: Margaret Bennett Realty - New
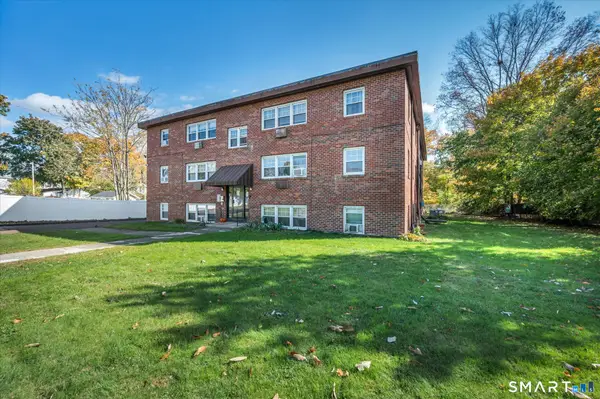 $179,900Active2 beds 1 baths795 sq. ft.
40 Hoffman Court #B2, Wallingford, CT 06492
MLS# 24217879Listed by: Berkshire Hathaway NE Prop. - Open Sun, 12 to 2pmNew
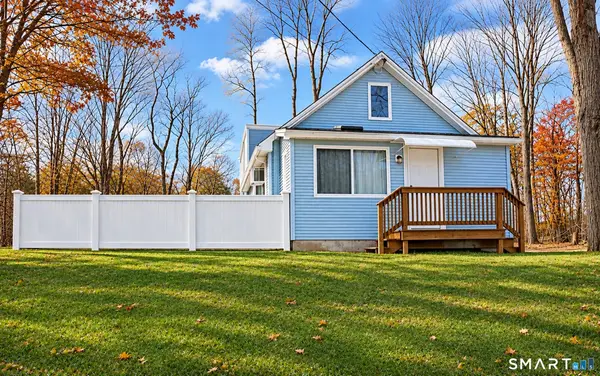 $349,900Active2 beds 1 baths1,260 sq. ft.
53 Grieb Trail, Wallingford, CT 06492
MLS# 24218650Listed by: Carbutti & Co., Realtors - Open Sun, 11am to 1pmNew
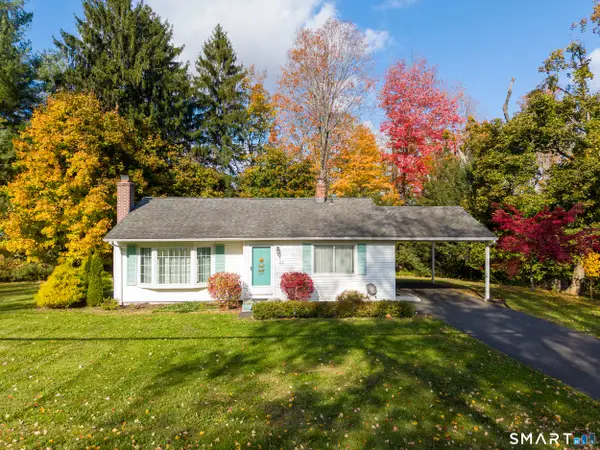 $370,000Active3 beds 1 baths1,056 sq. ft.
9 Sachem Road, Wallingford, CT 06492
MLS# 24217958Listed by: Margaret Bennett Realty


Protect your home and budget from life's surprises with an Assurant Home Warranty, backed by a partner that supports you through every step of homeownership. Explore Plans.
© 2026 Better Homes and Gardens Real Estate LLC. An Anywhere Real Estate company. All rights reserved. Better Homes and Gardens® Real Estate is a registered trademark owned by Meredith Operations Corporation, licensed to Better Homes and Gardens Real Estate LLC and used with permission. Better Homes and Gardens Real Estate LLC fully supports the principles of the Fair Housing Act and the Equal Opportunity Act. Listing information is deemed reliable but is not guaranteed accurate.
Each office is independently owned and operated.
Any services or products provided by third parties are not provided by, affiliated with or related to Better Homes and Gardens Real Estate LLC, or its affiliated companies.